By the numbers
How this listing measures up
$/sqft
$405
vs Taradale median
+26%
community avg $467K
Sqft per bedroom
292
Year built
2005
Annual taxes
$3,822
2025
Garage
2 spaces
$/sqft distribution
Where this listing sits in Taradale
Of 79 active residential listings in Taradale,
this property at $405/sqft
sits in the $400–450 range.
Other active listings
This listing's price range
This listing
About this property
** 2 Bedroom Basement Suite(illegal) ** Gorgeous Family Home | Incredible Location | Steps from CBE Taradale School | Open Floor Plan | High Ceilings | Ample Natural Light | 3 Sided Gas Fireplace | Full Height Kitchen Cabinets | Centre Island with Barstool Seating | Stainless Steel Appliances | Powder Room | Rear Mudroom | 3 Upper Level Bedrooms & 2 Full Bathrooms | Primary with French Doors to Balcony | 2 Bedroom Basement Suite(illegal) with Separate Entry | Basement Laundry | 2 Great Sized Bedrooms | Spacious Backyard | Deck | Rear Double Detached Garage | Alley Access | Front Driveway | On Street Parking. Welcome home to your 2-storey family home with a 2 bedroom basement suite(illegal). Starting outside, the West facing front porch is a great place to relax & unwind in the summer evenings as the sun goes down. Step inside to a front foyer with closet storage and views into the open floor plan main level. The spacious living room is bright with natural light and connects to your dining area with a 3 sided gas fireplace. The dining room is ready for a large table to fit your whole family and friends during holidays. The kitchen is outfitted with stainless steel appliances, full height cabinets, a centre island and a corner pantry for dry goods. At the rear of the home is a mud room with closet storage and a 2pc powder room. The main level has recessed lighting throughout and is wired for surround sound with speakers built-in to the ceiling. Upstairs holds 3 grand bedrooms and 2 full bathrooms. The primary bedroom is a personal oasis and is paired with a walk-in closet, private 4pc ensuite and personal balcony with french doors. Bedrooms 2 & 3 upstairs are both sizeable and share the main 4pc bath. Downstairs, the 2 bedroom basement suite(illegal) has a separate side entry and its own laundry making it a completely independent level in this home. The basement has a great floor plan with an open concept kitchen, dining and living space. The 2 bedrooms on this level are both a good size and share the 4pc bath with a tub/shower combo. The utility room holds the laundry for the basement and has additional storage. Outside, the spacious backyard has a great deck for outdoor dining in the summer months. The rear double detached garage provides you with 2 interior parking spaces and the front driveway adds bonus parking! This home is located steps from the CBE Taradale School and is minutes from all shopping! Hurry and book your showing at this beautiful family home today!
Property details
| Bedrooms | 5 |
| Bathrooms | 4.0 |
| Style | 2 Storey |
| Heating | Forced Air |
| Cooling | None |
| Flooring | Carpet,Ceramic Tile,Hardwood |
| Levels | Two |
| Basement | Full |
| Basement development | Finished |
| Interior features | Chandelier,Closet Organizers,High Ceilings,Kitchen Island,Open Floorplan,Pantry,Recessed Lighting,Separate Entrance,Skylight(s),Vaulted Ceiling(s),Walk-In Closet(s) |
| Appliances | Dishwasher,Dryer,Electric Stove,Garage Control(s),Microwave Hood Fan,Refrigerator,Washer,Window Coverings |
| Inclusions | Basement: Stove, Range Hood, Refrigerator, Washer, Dryer |
| Laundry | Upper Level |
| Lot size | 3153.00 sqft |
| Frontage | 30.02 ft |
| Lot features | Back Lane,Back Yard,Interior Lot,Lawn,Rectangular Lot,Street Lighting |
| Exterior features | Lighting,Private Yard,Rain Gutters |
| Fencing | Fenced |
| Patio | Balcony(s),Deck,Front Porch |
| Year built | 2005 |
| Construction materials | Stone,Vinyl Siding,Wood Frame |
| Roof | Asphalt Shingle |
| Foundation | Poured Concrete |
| Parking features | Alley Access,Double Garage Detached,Driveway,On Street,Parking Pad |
| Garage spaces | 2 |
| Parking total | 4 |
| Annual taxes | $3,822 |
| Tax year | 2025 |
| Possession | Negotiable |
| Zoning | R-G |
| Title | Fee Simple |
| Restrictions | None Known |
| Neighbourhood | Taradale |
| Community features | Park,Playground,Schools Nearby,Shopping Nearby,Sidewalks,Street Lights,Walking/Bike Paths |
| List AOR | Calgary |
Location
Sold comparables in Taradale
63 recent sales in Taradale
VOW members see sold prices, sold dates, and full comparable details. Free registration; takes 30 seconds.
Sign up to see sold dataAbout Taradale
AI-generated summaryTaradale is a well-established, family-oriented community in Calgary's northeast with a vibrant multicultural character and a strong sense of community pride.
77 active listings with an average list price of $474,848
Homes are averaging 33 days on market, suggesting a moderately active pace
The Genesis Centre is one of Calgary's largest community recreation facilities and is located nearby
Housing
The neighbourhood features a mix of detached single-family homes, semi-detached properties, and townhouses typical of late 1990s and early 2000s suburban development.
Transit
Taradale is served by the Taradale CTrain station on the MAX Yellow BRT route, offering reasonable connectivity to downtown Calgary.
Amenities
Residents enjoy nearby access to Saddletowne Circle's retail hub, schools, the Genesis Centre recreation facility, and several places of worship.
Who lives here
Taradale attracts a diverse mix of families and newcomers to Canada, with a notably large South Asian and Filipino community giving the neighbourhood a rich multicultural flavour.
This neighbourhood summary was generated by AI for general orientation only. Verify details with the City of Calgary and your REALTOR® before making decisions.
Browse Calgary homes by feature
Similar listings in Taradale
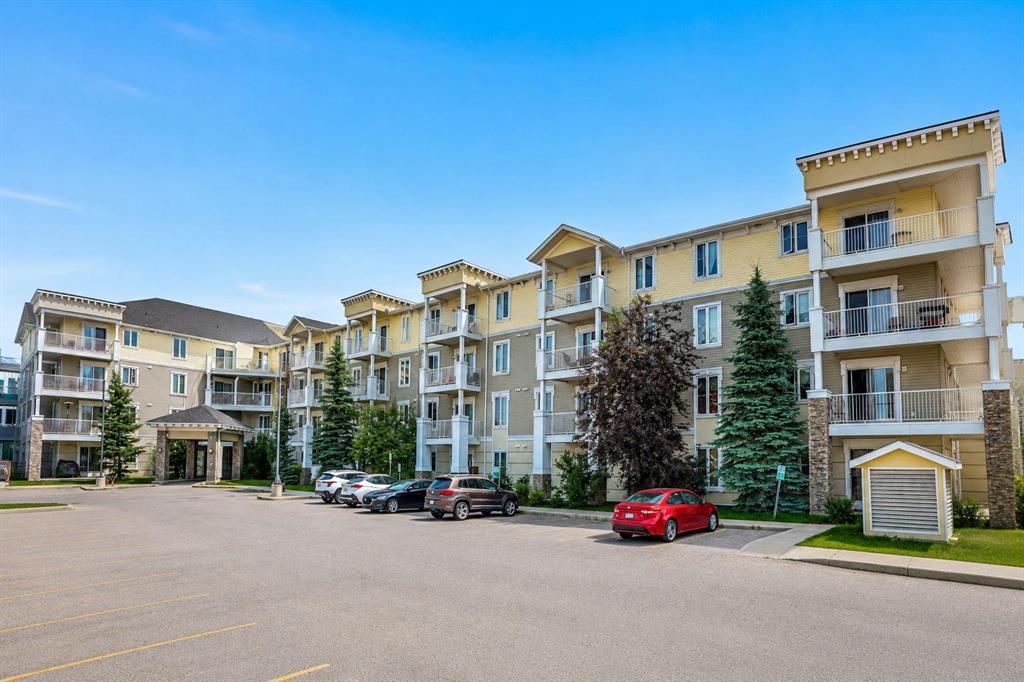
$234,900
2415-1140 Taradale Drive NE
Listed by RE/MAX Complete Realty — Zully Merali
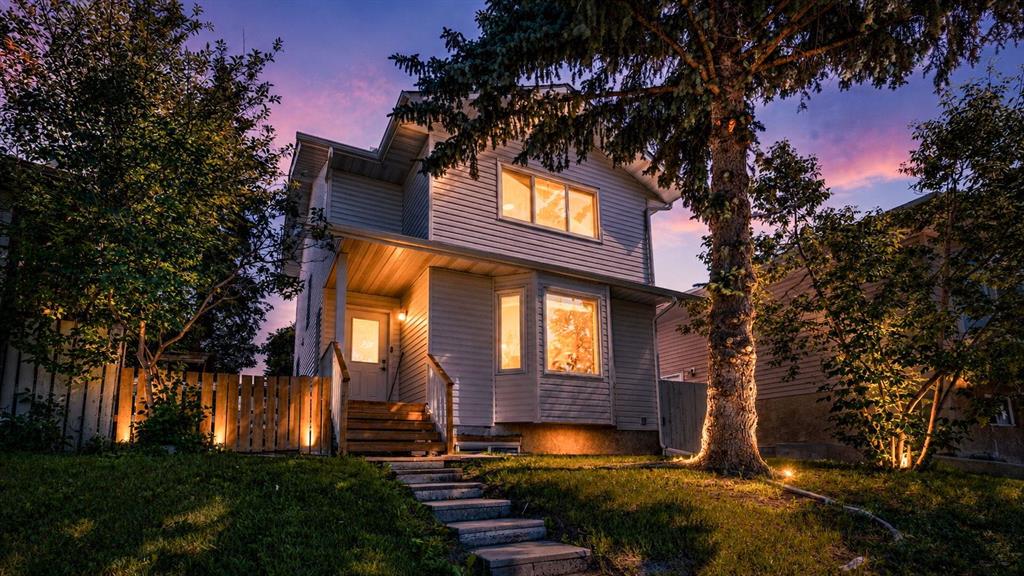
$534,900
15 Taraglen Court NE
Listed by Executive Real Estate Services — Jaskaran Singh
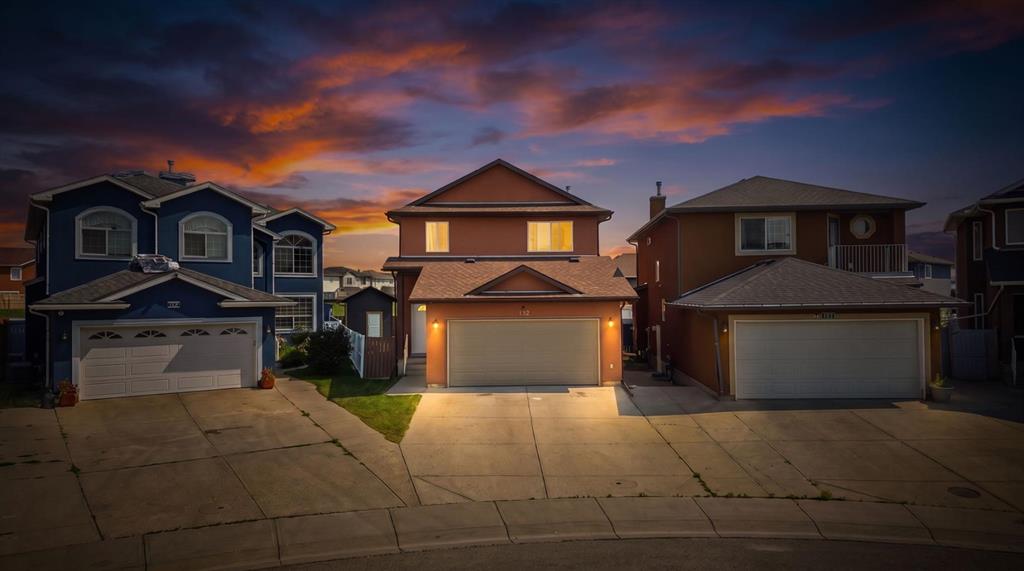
$659,999
125 Tarawood Place NE
Listed by Coldwell Banker YAD Realty — Timmy Sharma, Jimmy Sharma
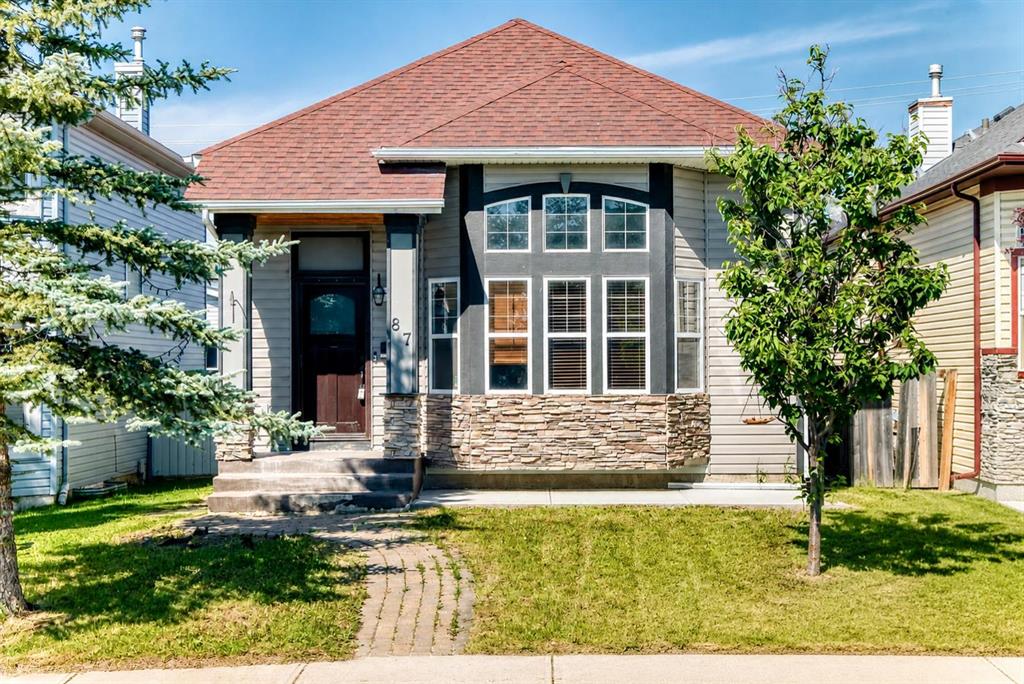
$499,900
87 Tarington Road NE
Listed by Real Broker — Matthew Antrum