



By the numbers
How this listing measures up
$/sqft
$446
vs Garrison Green median
+186%
community avg $358K
Sqft per bedroom
575
Year built
2005
Annual taxes
$6,551
2025
Garage
2 spaces
About this property
Step inside this bright and beautifully maintained 2-storey home offering over 3300 sq ft of thoughtfully designed living space. From the moment you walk in, you’re greeted with hardwood floors, high ceilings, and natural light streaming through oversized windows that make every corner feel warm and inviting.
The main floor features a flexible front room, perfect as a home office, reading nook, or formal dining space, along with an open-concept layout that seamlessly connects the living room, dining area, and kitchen. Cozy up by the gas fireplace or host dinners in the sunny dining space that opens to the back deck and patio. The kitchen is a true classic: granite counters, stainless-steel appliances, a central island, and a walk-in pantry with plenty of storage.
Upstairs, you’ll find three spacious bedrooms plus a bonus room that can double as a second living room, home gym, or office, whatever fits your lifestyle best. The primary suite includes a walk-in closet and a relaxing ensuite with a soaker tub and separate shower.
The fully finished basement adds even more space for movie nights, games, and guests, complete with a large recreation area, fourth bedroom, full bathroom, and laundry room. Outside, enjoy your private backyard surrounded by greenery — ideal for morning coffee or summer BBQs.
Located in the highly sought-after Garrison Green community, known for its tree-lined streets, parks, and easy access to MRU, Currie Barracks, Marda Loop, and downtown Calgary, this is a home that truly combines comfort, flexibility, and location.
Property details
| Bedrooms | 4 |
| Bathrooms | 4.0 |
| Style | 2 Storey |
| Heating | Forced Air |
| Cooling | Central Air |
| Flooring | Carpet,Ceramic Tile,Hardwood |
| Levels | Two |
| Basement | Full |
| Basement development | Finished |
| Interior features | Double Vanity,Pantry,Soaking Tub,Stone Counters,Storage,Walk-In Closet(s) |
| Appliances | Central Air Conditioner,Dishwasher,Dryer,Electric Oven,Microwave Hood Fan,Refrigerator,Washer,Water Softener,Window Coverings |
| Inclusions | N/A |
| Laundry | In Basement |
| Lot size | 365.00 sqft |
| Frontage | 39.77 ft |
| Lot features | Back Lane,Back Yard,Landscaped,Low Maintenance Landscape,Private |
| Exterior features | Balcony,Private Yard |
| Fencing | Fenced |
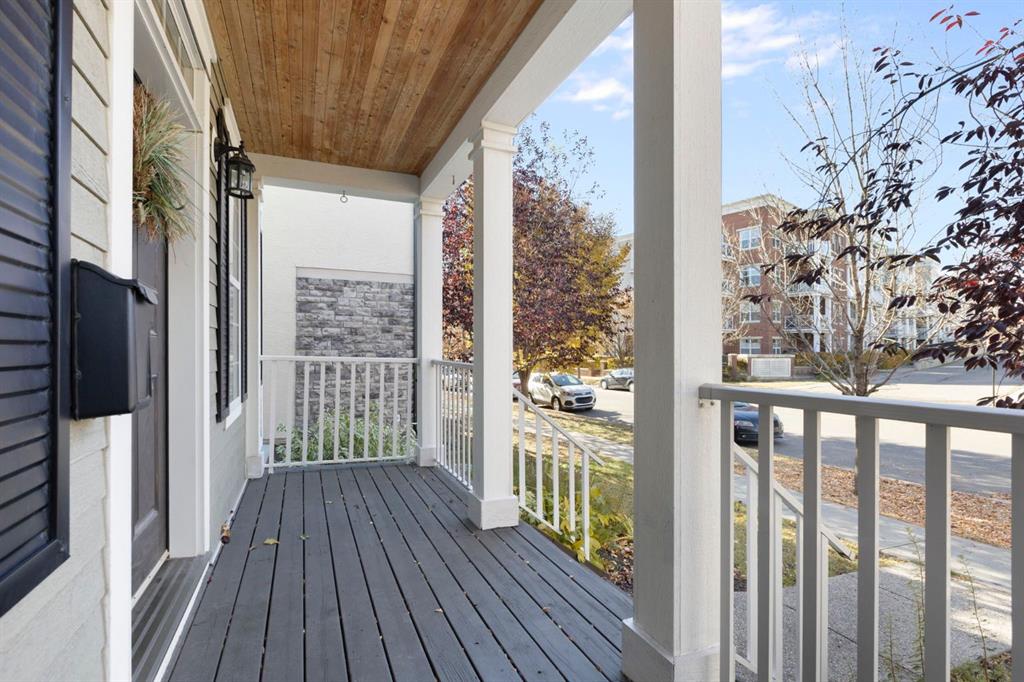
| Patio | Deck,Front Porch |
| Year built | 2005 |
| Construction materials | Brick,Vinyl Siding,Wood Frame |
| Roof | Asphalt Shingle |
| Foundation | Poured Concrete |
| Parking features | Double Garage Detached |
| Garage spaces | 2 |
| Parking total | 2 |
| Annual taxes | $6,551 |
| Tax year | 2025 |
| Possession | Negotiable |
| Zoning | DC (pre 1P2007) |
| Title | Fee Simple |
| Restrictions | None Known |
| Neighbourhood | Garrison Green |
| Community features | Park,Playground,Schools Nearby,Shopping Nearby,Sidewalks,Street Lights |
| List AOR | Calgary |
Location
Sold comparables in Garrison Green
23 recent sales in Garrison Green
VOW members see sold prices, sold dates, and full comparable details. Free registration; takes 30 seconds.
Sign up to see sold dataAbout Garrison Green
AI-generated summaryA well-planned, master-planned community in southwest Calgary with a distinct military heritage and a mix of traditional architecture and green spaces. Quiet and family-friendly with a strong sense of community pride.
Built on the former CFB Calgary lands, lending the neighbourhood its military-inspired name and street naming conventions.
With an average list price of $334,560 and 5 active listings, inventory is tight and options are selective.
Average days on market of 46 days suggests a moderately paced market — not flying off the shelves, but steady demand.
Housing
Predominantly townhomes and low-rise condos, with some single-family detached homes reflecting a traditional, neo-traditional architectural style.
Transit
Served by Calgary Transit bus routes with reasonable access to Glenmore Trail and Crowchild Trail for commuters; moderately walkable within the community.
Amenities
Close to Marda Loop's shops and restaurants, with nearby schools, parks, and the Mount Royal University campus just minutes away.
Who lives here
A mix of young professionals, families, and downsizers drawn to the community's walkable layout, affordability relative to nearby inner-city neighbourhoods, and proximity to MRU.
This neighbourhood summary was generated by AI for general orientation only. Verify details with the City of Calgary and your REALTOR® before making decisions.
Browse Calgary homes by feature
Similar listings in Garrison Green

$238,000
1308-5605 Henwood Street SW
Listed by Real Broker — Robert Thomson, Joe Thomson

$574,900
44 Mike Ralph Way SW
Listed by Real Broker — Dan Stante, Sano Stante

$375,000
4209-5605 Henwood Street SW
Listed by 2% Realty — Sarah Graham
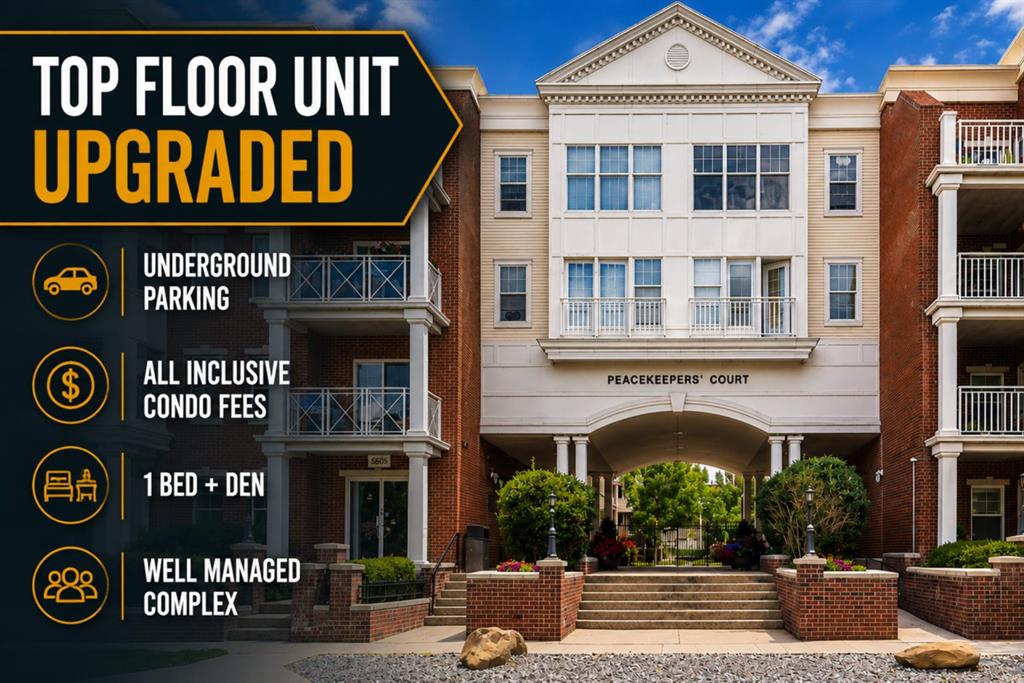
$244,900
4206-5605 Henwood Street SW
Listed by 2% Realty — Erick Dillmann