


By the numbers
How this listing measures up
$/sqft
$296
vs Coopers Crossing median
-25%
community avg $755K
Sqft per bedroom
482
Year built
2024
Annual taxes
$3,821
2025
Garage
2 spaces
$/sqft distribution
Where this listing sits in Coopers Crossing
Of 34 active residential listings in Coopers Crossing,
this property at $296/sqft
sits in the $250–300 range.
Other active listings
This listing's price range
This listing
About this property
This is the one. A fully finished two-storey home, steps from major shopping and set in one of Airdrie’s most desirable communities. Designed with real family living in mind, this residence offers over 2,300 sq ft of developed space, a bright south-facing backyard, double detached garage, and a fully finished basement—plenty of room to live, host, and grow.
From the welcoming foyer, the open-concept main floor flows effortlessly between the living room, dining area, and kitchen. Large windows flood the space with natural light, while the south-facing deck creates the perfect setup for summer BBQs and outdoor hangouts.
The kitchen is the heart of the home—functional, stylish, and built to gather. Highlights include a quartz island overlooking the living space, ceiling-height shaker cabinetry, stainless steel appliances, a built-in pantry with microwave, and upgraded lighting throughout.
Upstairs, the primary suite is a true retreat with a walk-in closet and a spa-inspired 5-piece ensuite featuring dual vanities, a soaker tub, and a standalone shower. A spacious bonus room offers flexible space for movie nights, a home office, or kids’ zone. Two additional full-sized bedrooms, a 4-piece bathroom, and an upper-level laundry room complete this level.
The fully finished basement adds serious value with a fourth bedroom, large recreation area, and a full 3-piece bathroom—ideal for guests, teens, or multi-generational living.
Enjoy evenings on the covered, south-facing balcony with a gas line for grilling, overlooking shared green space for a calm, family-friendly vibe.
Additional upgrades include 9-foot ceilings on the main floor and basement, Central air conditioning, and upgraded lighting throughout, gas line on the rear balcony.
Condo fees include common area maintenance, exterior insurance, and reserve fund contributions—making life simpler and more predictable.
This home delivers where it counts: space, comfort, style, and location. Solid value. Smart move. Welcome home.
Property details
| Bedrooms | 4 |
| Bathrooms | 4.0 |
| Style | 2 Storey |
| Heating | Forced Air,Natural Gas |
| Cooling | Central Air |
| Flooring | Carpet,Tile,Vinyl Plank |
| Levels | Two |
| Basement | Full |
| Basement development | Finished |
| Interior features | Closet Organizers,Double Vanity,Kitchen Island,No Smoking Home,Open Floorplan,Quartz Counters,Recessed Lighting,Soaking Tub,Storage,Walk-In Closet(s) |
| Appliances | Central Air Conditioner,Dishwasher,Dryer,Garage Control(s),Microwave,Range Hood,Refrigerator,Washer,Window Coverings |
| Inclusions | Garage Door Opener |
| Laundry | Laundry Room,Upper Level |
| Lot size | 2881.00 sqft |
| Lot features | Backs on to Park/Green Space |
| Exterior features | Balcony,BBQ gas line |
| Fencing | None |
| Patio | Deck |
| Year built | 2024 |
| Construction materials | Cement Fiber Board,Vinyl Siding,Wood Frame |
| Roof | Asphalt Shingle |
| Foundation | Poured Concrete |
| Parking features | Double Garage Attached,Driveway,Enclosed,Front Drive |
| Garage spaces | 2 |
| Parking total | 4 |
| Annual taxes | $3,821 |
| Tax year | 2025 |
| Possession | Immediate,Negotiable |
| Zoning | R3 |
| Title | Fee Simple |
| Restrictions | Airspace Restriction,Board Approval,Condo/Strata Approval,Pet Restrictions or Board approval Required,Restrictive Covenant,Utility Right Of Way |
| Neighbourhood | Coopers Crossing |
| Community features | Park,Playground,Schools Nearby,Shopping Nearby |
| List AOR | Calgary |
Location
Sold comparables in Coopers Crossing
53 recent sales in Coopers Crossing
VOW members see sold prices, sold dates, and full comparable details. Free registration; takes 30 seconds.
Sign up to see sold dataAbout Coopers Crossing
AI-generated summaryCoopers Crossing is a well-established, family-friendly master-planned community in Airdrie with a strong sense of community pride and a polished suburban feel. Tree-lined streets, ponds, and pathways give the neighbourhood a welcoming, resort-like atmosphere.
34 active listings with an average list price of $750,940
Homes are averaging 32 days on market, suggesting a balanced but active market
Coopers Crossing is one of Airdrie's most award-winning and recognised master-planned communities
Housing
Housing stock consists primarily of single-family detached homes and some semi-detached properties, featuring larger lots and upscale finishes typical of a master-planned community.
Transit
Coopers Crossing is car-dependent, though Airdrie Transit provides local bus service and the community's extensive pathway network supports cycling and walking for everyday errands.
Amenities
Residents enjoy proximity to Coopers Town Promenade for shopping and dining, with Costco, major grocery stores, and recreational facilities all within a short drive.
Who lives here
The community attracts primarily young and established families, many of whom commute to Calgary via QE2, drawn by the spacious homes, top-rated schools, and safe, community-oriented environment.
This neighbourhood summary was generated by AI for general orientation only. Verify details with the City of Calgary and your REALTOR® before making decisions.
Browse Calgary homes by feature
Similar listings in Coopers Crossing
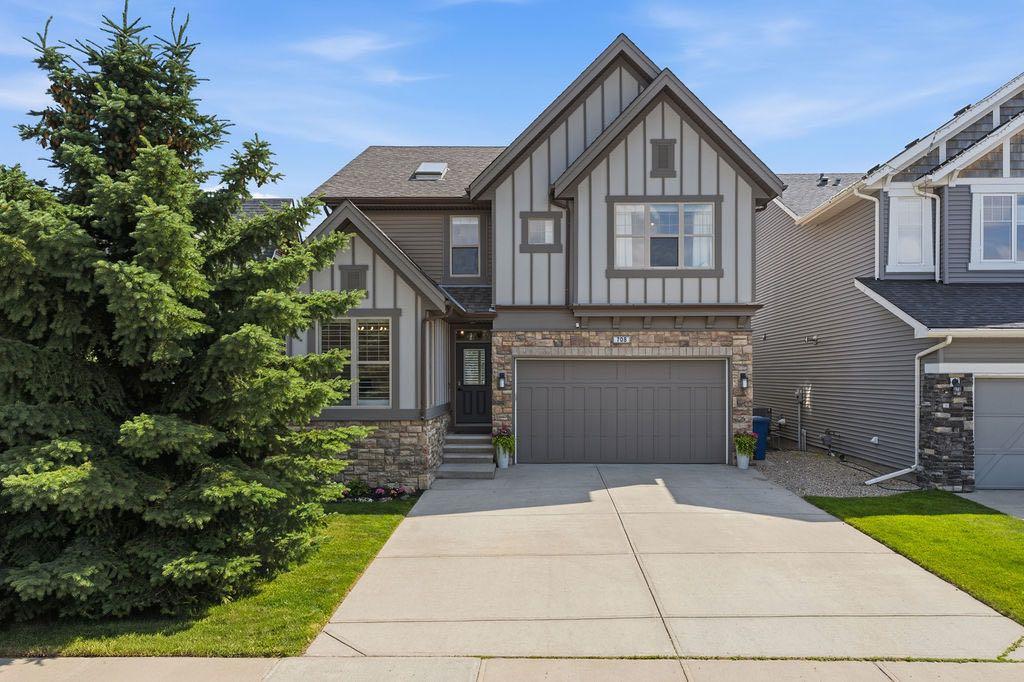
$984,999
708 Coopers Square SW
Listed by RE/MAX Landan Real Estate — Lawrence Barnett

$787,500
187 Coopersfield Way SW
Listed by Century 21 Bamber Realty LTD. — Craig Rushton, Allison Bannard

$1,150,000
135 Coopers Hill SW
Listed by Real Broker — Dusko Sremac
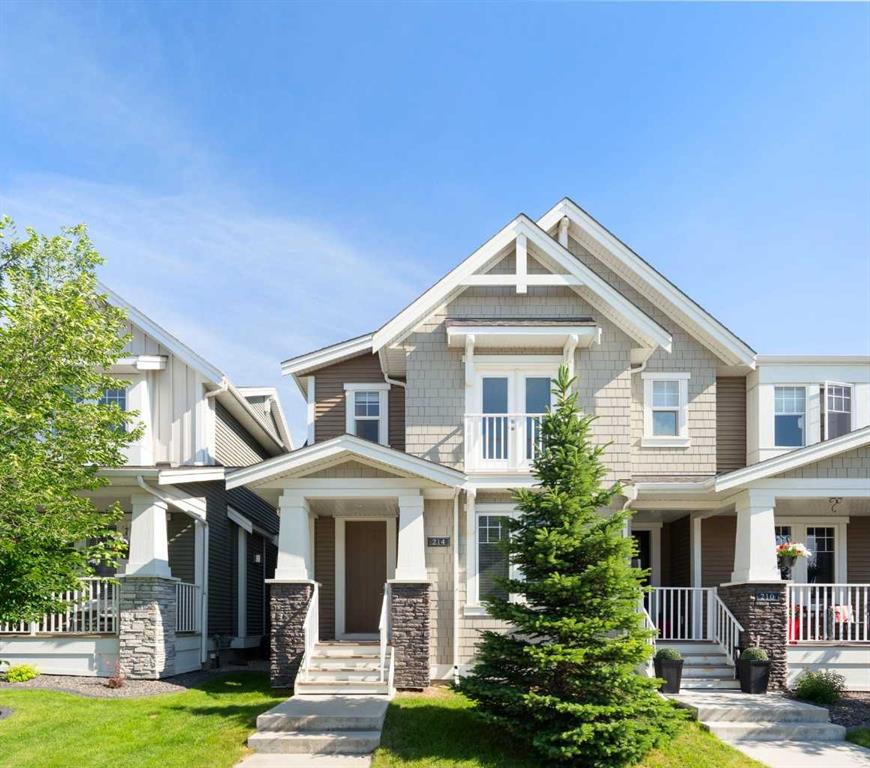
$559,900
214 Cooperswood Green SW
Listed by Royal LePage Benchmark — Bonny-Lynn Russell, Scott Bellamy