
By the numbers
How this listing measures up
$/sqft
$386
vs Martindale median
+20%
community avg $531K
Sqft per bedroom
332
Year built
1983
Annual taxes
$3,358
2025
Garage
2 spaces
$/sqft distribution
Where this listing sits in Martindale
Of 47 active residential listings in Martindale,
this property at $386/sqft
sits in the $350–400 range.
Other active listings
This listing's price range
This listing
About this property
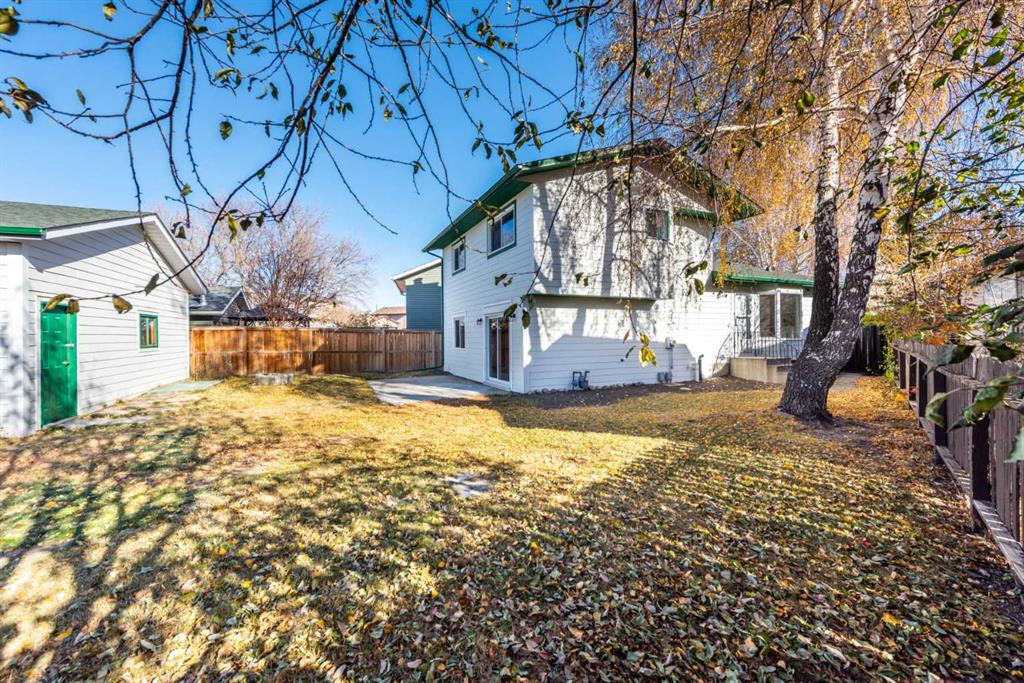
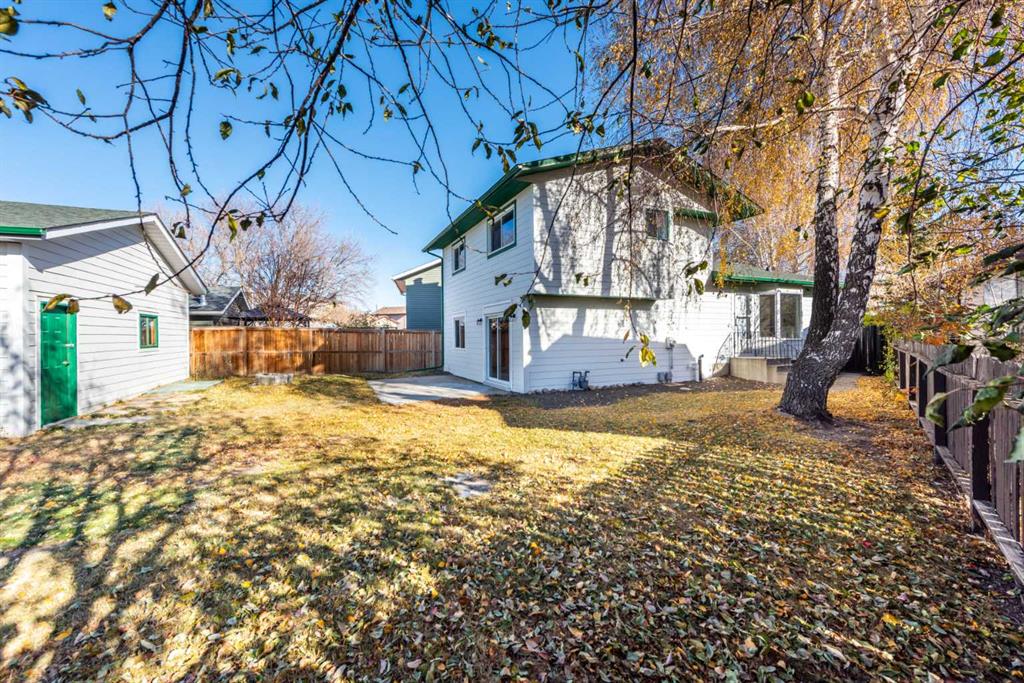
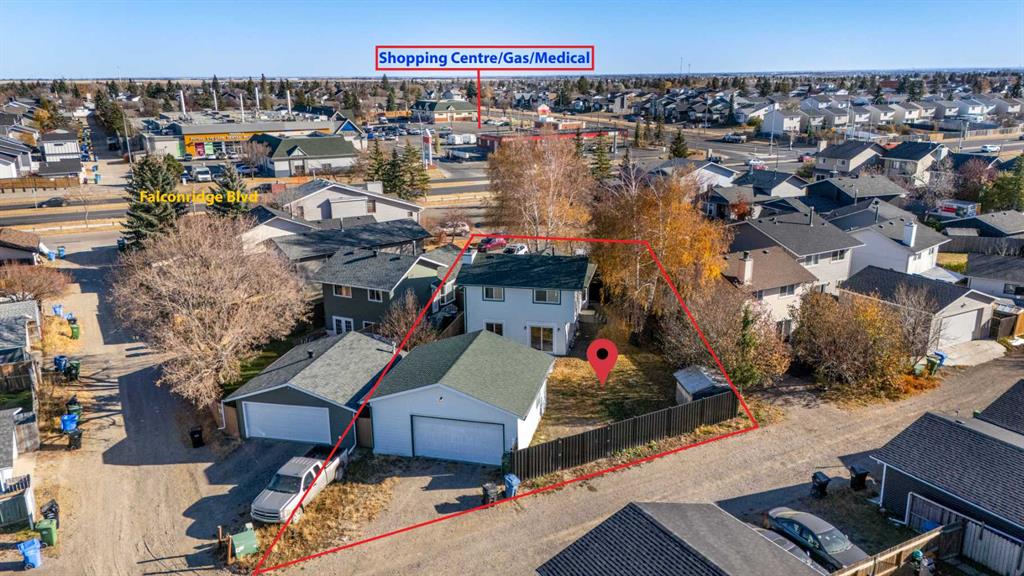
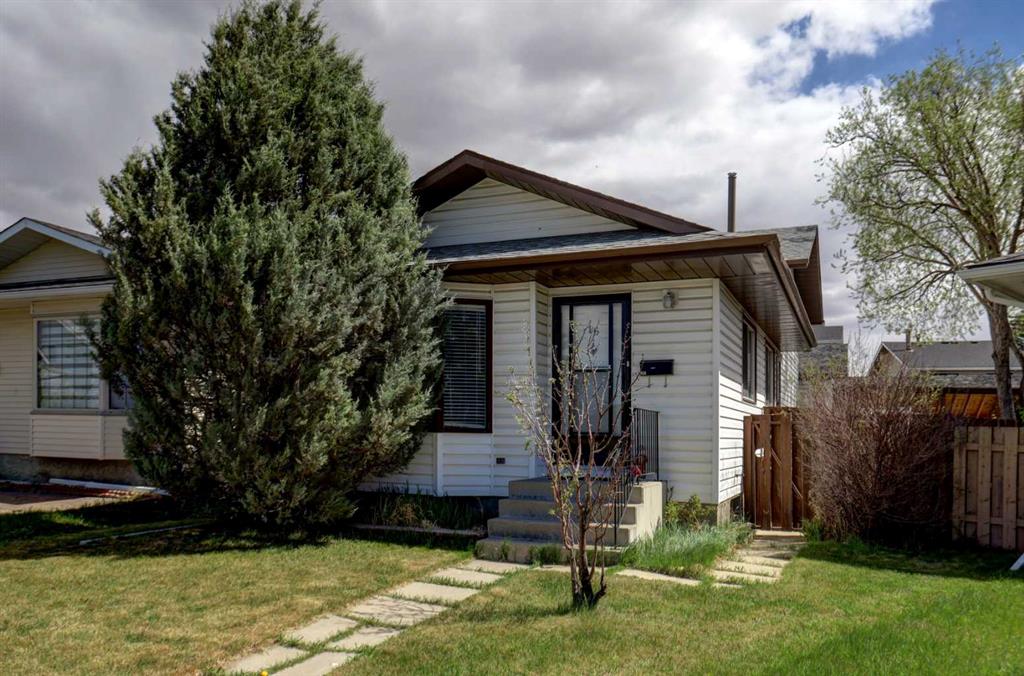
Nestled in a serene cul-de-sac in the established Martindale community, this fully renovated four-level split home is situated on a spacious, pie-shaped lot. It features a detached double garage and rear lane access, with a gated entry to the backyard, offering additional parking for an RV or extra vehicles. This presents an excellent opportunity for buyers seeking to enter the market and enjoy a completely upgraded residence.
The main level boasts a bright living room with a bay window, seamlessly connecting to a dining area and a functional, upgraded kitchen, also equipped with a sunny bay window and laundry facilities. A side patio door adjacent to the kitchen provides access to the yard. The upper level includes three generously sized bedrooms, with a primary bedroom featuring a four-piece ensuite. The other two bedrooms have convenient access to the full four-piece main bathroom.
A notable feature of this home is the walkout level, which includes a spacious family room with a wood-burning fireplace, a three-piece bathroom, and a brand-new kitchen that can serve as a second kitchen or is ideal for a (illegal basement) rental unit. This level also offers direct access to the back patio, perfect for future entertaining or relaxation.
The basement level is fully finished, providing two additional bedrooms, a crawl space that can be utilized as an office or play area, and ample storage. It also includes a separate laundry facility for this unit. Both the furnace (2022) and hot water tank (2019) have been recently updated.
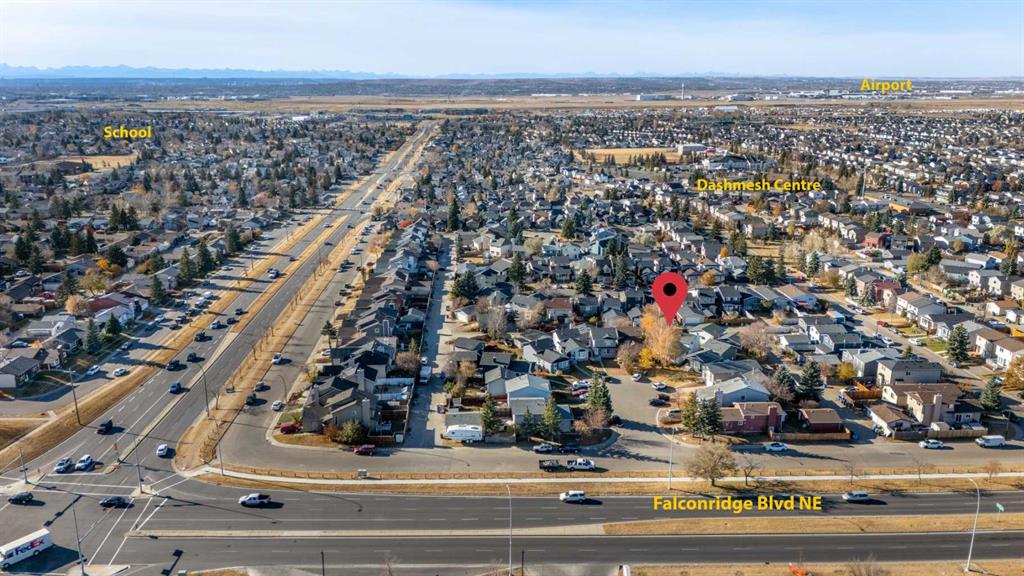
Located in a highly desirable neighborhood with nearby schools, parks, shopping, and public transit, this home offers incredible potential for families, investors, or anyone looking to establish roots in a vibrant community.
Property details
| Bedrooms | 5 |
| Bathrooms | 3.0 |
| Style | 4 Level Split |
| Heating | Forced Air |
| Cooling | None |
| Flooring | Laminate |
| Levels | 4 Level Split |
| Basement | Full |
| Basement development | Finished |
| Interior features | No Animal Home,No Smoking Home,See Remarks,Separate Entrance,Storage |
| Appliances | Dishwasher,Dryer,Refrigerator,Stove(s),Washer,Washer/Dryer |
| Inclusions | N/A |
| Laundry | In Kitchen,Laundry Room,Main Level,Multiple Locations,See Remarks |
| Lot size | 6027.00 sqft |
| Frontage | 18.05 ft |
| Lot features | Back Lane,Back Yard,Cul-De-Sac,Few Trees,Front Yard,Landscaped,Level,Pie Shaped Lot |
| Exterior features | Fire Pit,Other,Storage |
| Fencing | Fenced |
| Patio | See Remarks |
| Year built | 1983 |
| Construction materials | Wood Frame |
| Roof | Asphalt Shingle |
| Foundation | Poured Concrete |
| Parking features | Double Garage Detached,RV Access/Parking |
| Garage spaces | 2 |
| Parking total | 4 |
| Annual taxes | $3,358 |
| Tax year | 2025 |
| Possession | 15 Days / Neg |
| Zoning | R-CG |
| Title | Fee Simple |
| Restrictions | None Known |
| Neighbourhood | Martindale |
| Community features | Other,Park,Playground,Schools Nearby,Shopping Nearby,Sidewalks,Walking/Bike Paths |
| List AOR | Calgary |
Location
Sold comparables in Martindale
59 recent sales in Martindale
VOW members see sold prices, sold dates, and full comparable details. Free registration; takes 30 seconds.
Sign up to see sold dataAbout Martindale
AI-generated summaryA welcoming, multicultural suburban community in Calgary's northeast end, known for its strong South Asian and newcomer population and tight-knit family atmosphere.
Home to one of Calgary's most culturally diverse populations, with strong Punjabi and Hindi-speaking communities.
The Genesis Centre is a major community hub offering recreation, cultural programming, and social services.
Martindale CTrain station provides a roughly 40-minute direct commute to downtown Calgary.
Housing
Predominantly single-family detached homes alongside townhouses and low-rise condos, most built in the 1990s and early 2000s at relatively affordable price points.
Transit
Served by the Martindale CTrain station on the MAX Yellow BRT and Blue Line LRT, offering a direct connection to downtown Calgary.
Amenities
Residents enjoy nearby Saddletowne Circle for everyday shopping, local South Asian grocers, restaurants, and the Genesis Centre recreation facility.
Who lives here
Primarily young immigrant families and first-generation Canadians, with a notably large South Asian community and many first-time homebuyers.
This neighbourhood summary was generated by AI for general orientation only. Verify details with the City of Calgary and your REALTOR® before making decisions.
Browse Calgary homes by feature
Similar listings in Martindale

$519,000
133 Martinvalley Crescent NE
Listed by CIR Realty — Matthew Mai

$570,000
126 Martindale Boulevard NE
Listed by Nationwide Realty Corp. — Kulwinder Jaura

$365,000
58 Martin Crossing Court NE
Listed by Prep Realty Inc. — Harshit Manchanda, Karan Dandiwal
$459,900
16 Martingrove Mews NE
Listed by Real Estate Professionals Inc. — Shelley Corley