



By the numbers
How this listing measures up
$/sqft
$558
vs Mahogany median
+115%
community avg $742K
Sqft per bedroom
715
Year built
2021
Annual taxes
$8,034
2025
Garage
3 spaces
$/sqft distribution
Where this listing sits in Mahogany
Of 150 active residential listings in Mahogany,
this property at $558/sqft
sits in the $550–600 range.
Other active listings
This listing's price range
This listing
About this property
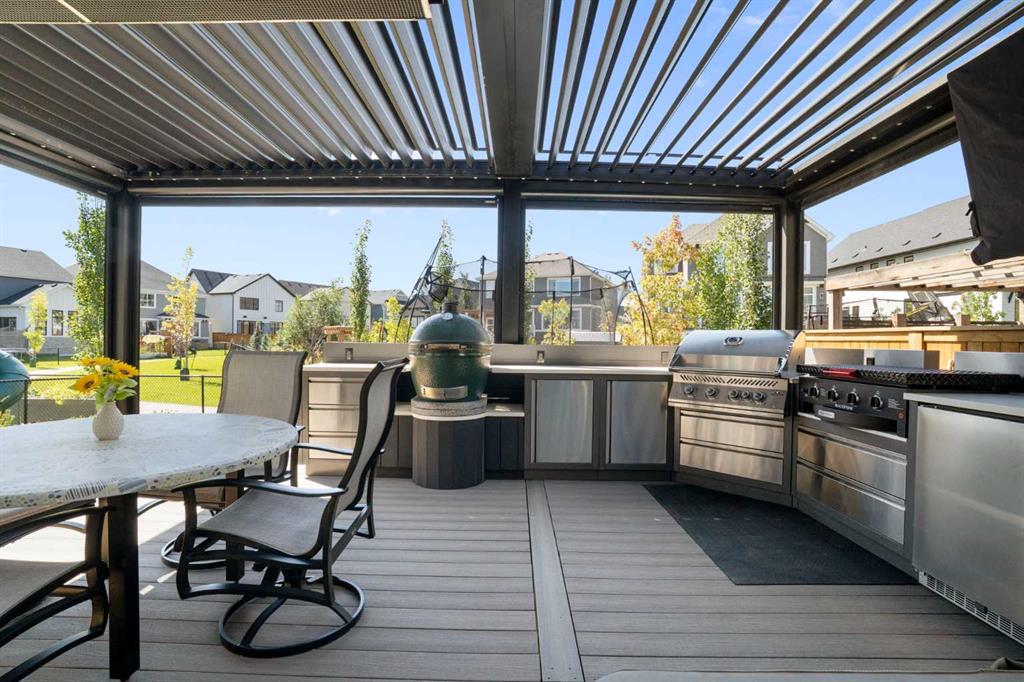
Welcome to a rare opportunity to own a truly ONE-OF-A-KIND luxury residence in Calgary’s premier lake community of Mahogany. Tucked away on a quiet cul-de-sac and backing directly onto green space with access to a semi-private dock, this exceptional home delivers an unparalleled blend of privacy, convenience, and resort-style living with quick in-and-out neighbourhood access. Set on a west-facing lot, the backyard is nothing short of spectacular — a private, resort-inspired oasis designed for both everyday enjoyment and unforgettable entertaining. A custom-built composite deck is crowned with a Suncoast retractable roof and screens, allowing you to control sunlight, shade, and privacy with ease. Outdoor living is elevated with a Hot Springs salt-water hot tub, a fully equipped outdoor kitchen featuring a BBQ and Blackstone grill, and a separate flagstone patio centered around a built-in round fire bowl. Low-maintenance artificial turf and generous gathering spaces complete a backyard that truly stands alone in design and functionality. Inside, the main level is anchored by a show-stopping chef’s kitchen with a massive granite island, premium Miele appliances, and a walk-in pantry with extensive custom cabinetry and shelving. The open-concept living and dining areas flow effortlessly, highlighted by a striking stone gas fireplace and expansive windows that flood the home with natural light. A custom mudroom with built-in benches and storage, along with a perfectly placed home office, complete the main floor with style and practicality. Upstairs, the vaulted-ceiling bonus room with faux wood beams creates instant visual impact and a welcoming family retreat. All three bedrooms are generously sized, complemented by convenient upper-level laundry. The primary suite is a sanctuary, featuring a large walk-in closet with built-ins and a spa-inspired ensuite showcasing dual vanities, a glass-enclosed shower, in-floor heat, and a luxurious soaker tub — your own private escape. The fully developed basement extends the home’s versatility with a recreation room complete with screen and projector, full wet bar, a 4th bedroom, and a full bathroom — ideal for entertaining or hosting guests. The attention to detail continues in the triple attached garage, equipped with a Reznor heater, ProSlat wall storage system, and an epoxy-finished floor. Additional upgrades include central AC, a full security system with upgraded cameras, Lutron lighting with full home automation, Hunter Douglas automated blinds, gemstone exterior lighting, irrigation, a front-yard bubbler rock, and a complete home sound system. Mahogany is Calgary’s premier lake community, where residents enjoy the city’s largest freshwater lake, sandy beaches, and a stunning 74-acre natural wetland. From sunrise paddleboarding to evening strolls along 22 km of scenic pathways, year-round recreation, and family-friendly amenities, the lifestyle here is second to none. This is more than a home — it’s a lifestyle!
Property details
| Bedrooms | 4 |
| Bathrooms | 4.0 |
| Style | 2 Storey |
| Heating | In Floor,Fireplace Insert,Forced Air,Natural Gas |
| Cooling | Central Air |
| Flooring | Carpet,Ceramic Tile,Vinyl Plank |
| Levels | Two |
| Basement | Full |
| Basement development | Finished |
| Interior features | Bar,Beamed Ceilings,Built-in Features,Chandelier,Closet Organizers,Double Vanity,Granite Counters,High Ceilings,Kitchen Island,Open Floorplan,Pantry,Smart Home,Stone Counters,Storage,Vaulted Ceiling(s),Vinyl Windows,Walk-In Closet(s),Wet Bar,Wired for Data,Wired for Sound |
| Appliances | Bar Fridge,Built-In Oven,Central Air Conditioner,Dishwasher,Dryer,Gas Range,Range Hood,Refrigerator,Washer,Water Softener,Window Coverings,Wine Refrigerator |
| Inclusions | Coffee Machine, Blackstone Grill, Napoleon BBQ, Outdoor Bar Fridge, Calcana Heater, Hot Spring Hot Tub, Gas Firepit, Reznor heater in garage, pro slat walls (no accessories included), shelving above garage door opener, Security System, Sono amps, UNFI dream machine, POE 16 POE switch, projector in basement, projector screen in basement, wall speakers, 3 tv brackets (except primary), lutron lighting modules/remotes, ceiling speakers, brillant home automation system, ubiquiti WAPS |
| Laundry | Upper Level |
| Lot size | 4983.00 sqft |
| Frontage | 44 ft |
| Lot features | Back Yard,Backs on to Park/Green Space,Front Yard,Garden,Landscaped,Low Maintenance Landscape,No Neighbours Behind,Rectangular Lot,Underground Sprinklers,Yard Lights |
| Exterior features | Balcony,Barbecue,BBQ gas line,Built-in Barbecue,Electric Grill,Fire Pit |
| Fencing | Fenced |
| Patio | Deck,Enclosed,Pergola,Rear Porch,Screened,See Remarks |
| Year built | 2021 |
| Construction materials | Stone,Stucco |
| Roof | Asphalt Shingle |
| Foundation | Poured Concrete |
| Parking features | Driveway,Garage Door Opener,Garage Faces Front,Heated Garage,Insulated,Triple Garage Attached |
| Garage spaces | 3 |
| Parking total | 6 |
| Annual taxes | $8,034 |
| Tax year | 2025 |
| Possession | By Date Specified |
| Zoning | R-G |
| Title | Fee Simple |
| Restrictions | Architectural Guidelines,Easement Registered On Title,Encroachment,Restrictive Covenant |
| Neighbourhood | Mahogany |
| Community features | Clubhouse,Fishing,Lake,Park,Playground,Schools Nearby,Shopping Nearby,Sidewalks,Tennis Court(s),Walking/Bike Paths |
| List AOR | Calgary |
Location
Sold comparables in Mahogany
233 recent sales in Mahogany
VOW members see sold prices, sold dates, and full comparable details. Free registration; takes 30 seconds.
Sign up to see sold dataAbout Mahogany
AI-generated summaryCalgary's largest lake community offers a resort-style lifestyle centred around a private beach club and crystal-clear lake, blending suburban comfort with recreational living. It consistently ranks among Calgary's most sought-after newer communities.
Mahogany Lake is the largest private residential lake in Calgary
The community is master-planned by Hopewell Residential
Residents enjoy year-round lake activities including swimming in summer and skating in winter
Housing
Predominantly single-family detached homes, semi-detached, and townhomes built largely from the 2010s onward, with a growing selection of lake-front and lake-access properties across multiple price points.
Transit
Served by Calgary Transit bus routes with the 69 Street CTrain station reachable via connecting service; the community is car-dependent for most daily errands.
Amenities
Mahogany Village Market provides groceries, dining, and retail on-site, while the residents-only beach club features a splash park, fire pits, and year-round lake access for swimming and skating.
Who lives here
Primarily young families and professionals attracted by the lake lifestyle, newer construction, and strong sense of community in Calgary's southeast.
This neighbourhood summary was generated by AI for general orientation only. Verify details with the City of Calgary and your REALTOR® before making decisions.



