By the numbers
How this listing measures up
$/sqft
$319
vs Mahogany median
-41%
community avg $742K
Sqft per bedroom
454
Year built
2013
Annual taxes
$3,006
2025
Garage
2 spaces
$/sqft distribution
Where this listing sits in Mahogany
Of 150 active residential listings in Mahogany,
this property at $319/sqft
sits in the $300–350 range.
Other active listings
This listing's price range
This listing
About this property
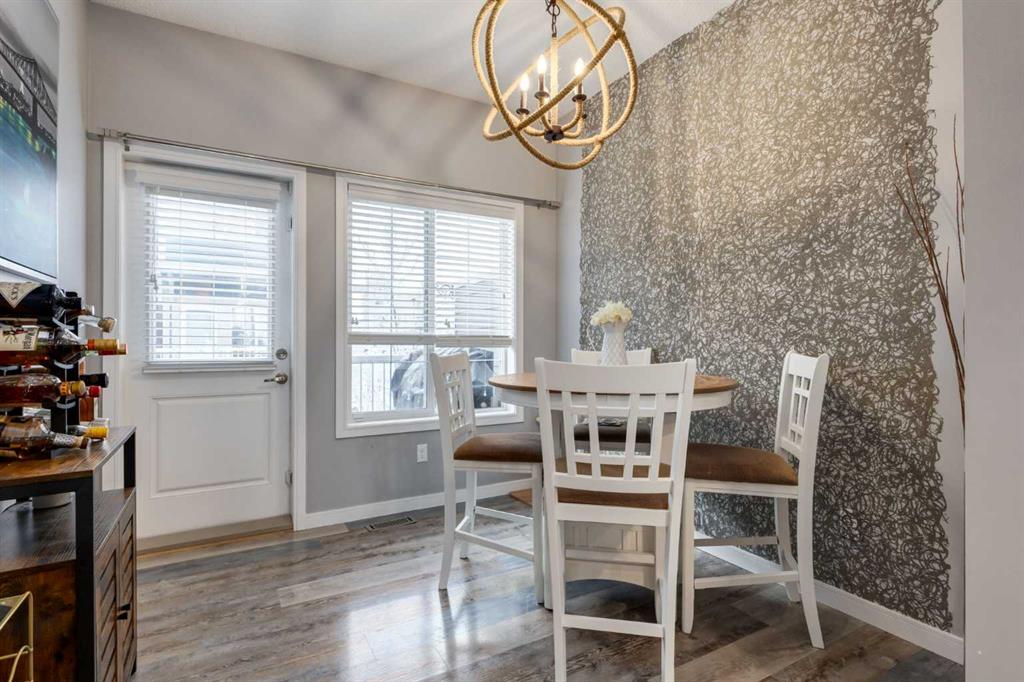
We’re pleased to present this modern townhouse in the highly sought-after lake community of Mahogany. This unit presents an excellent opportunity for prospective homeowners, featuring low condo fees and a fabulous open floor plan. This high-end build features a spacious living area filled with abundant natural light streaming through large windows that highlight the luxury vinyl plank floors, updated fixtures, high-end wall coverings and other aesthetic accents that make it feel as though you’re in a show home. This is not the wall paper from Grandma and Grandpa's house, this is made from luxurious natural fibers like silk, velvet, grasscloth (jute, hemp, reed), and even real wood veneers, often with hand-finished details, metallic threads, or applied to durable non-woven or fabric backings for superior texture, depth, and longevity, moving beyond standard paper to offer rich, tactile finishes.
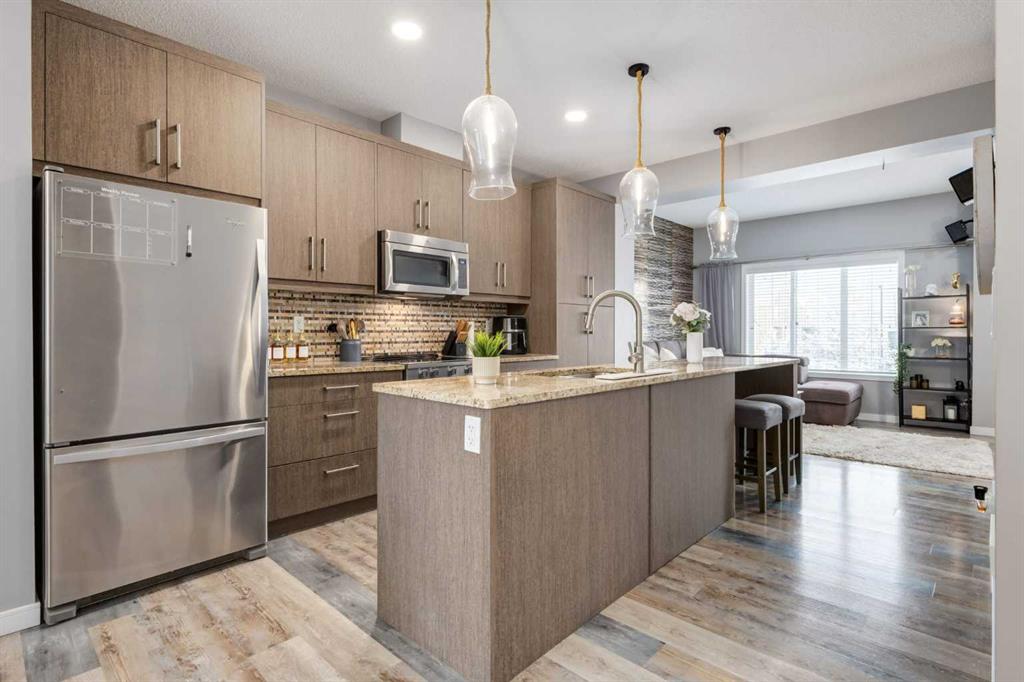
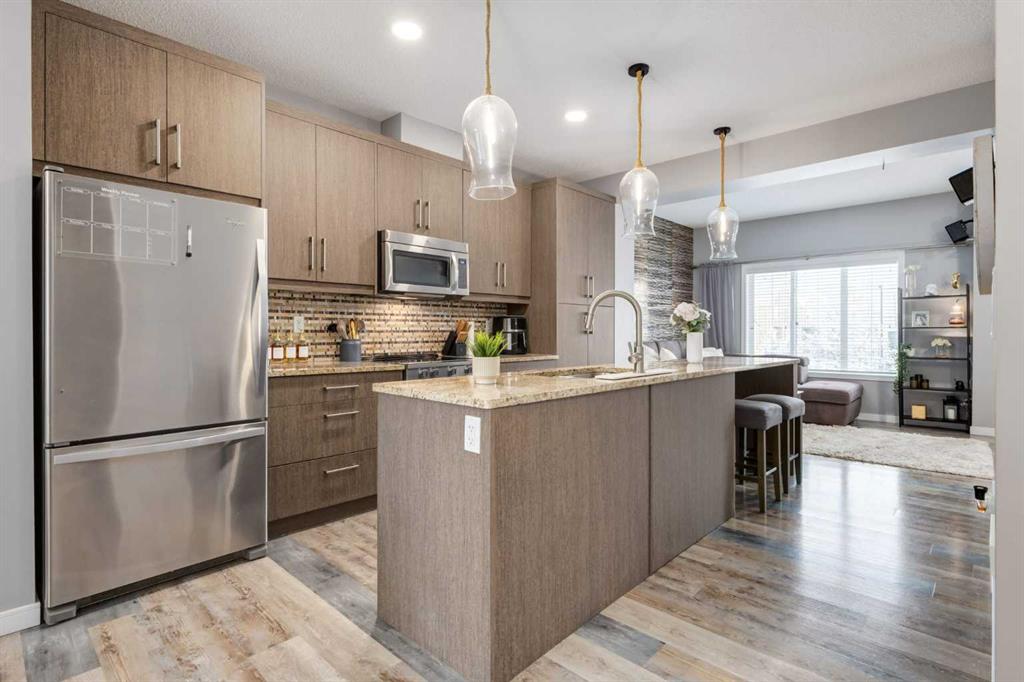
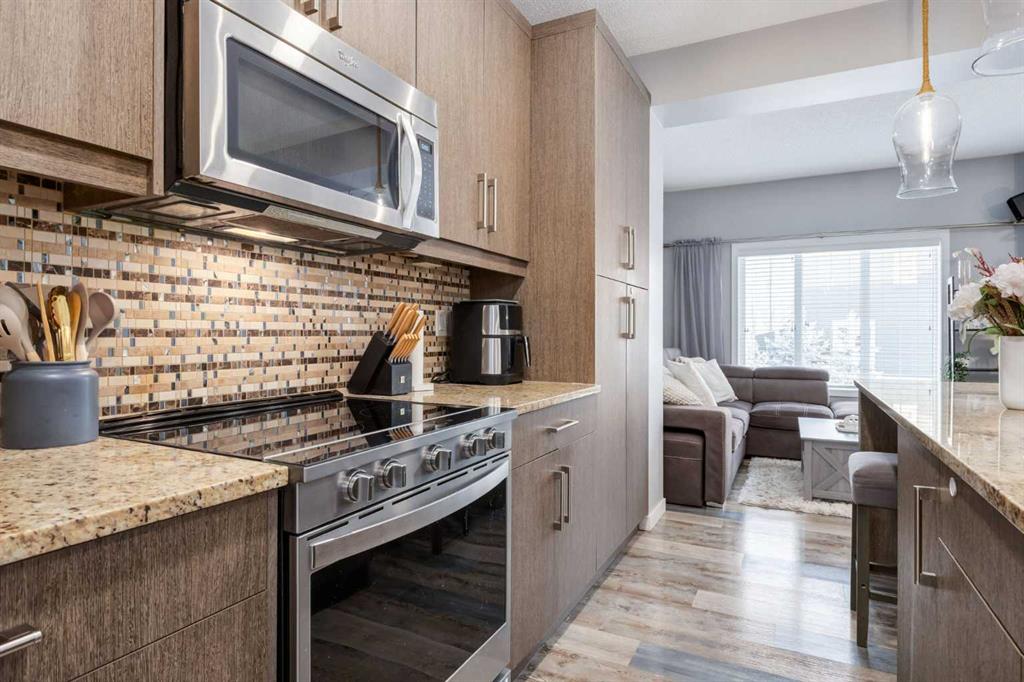
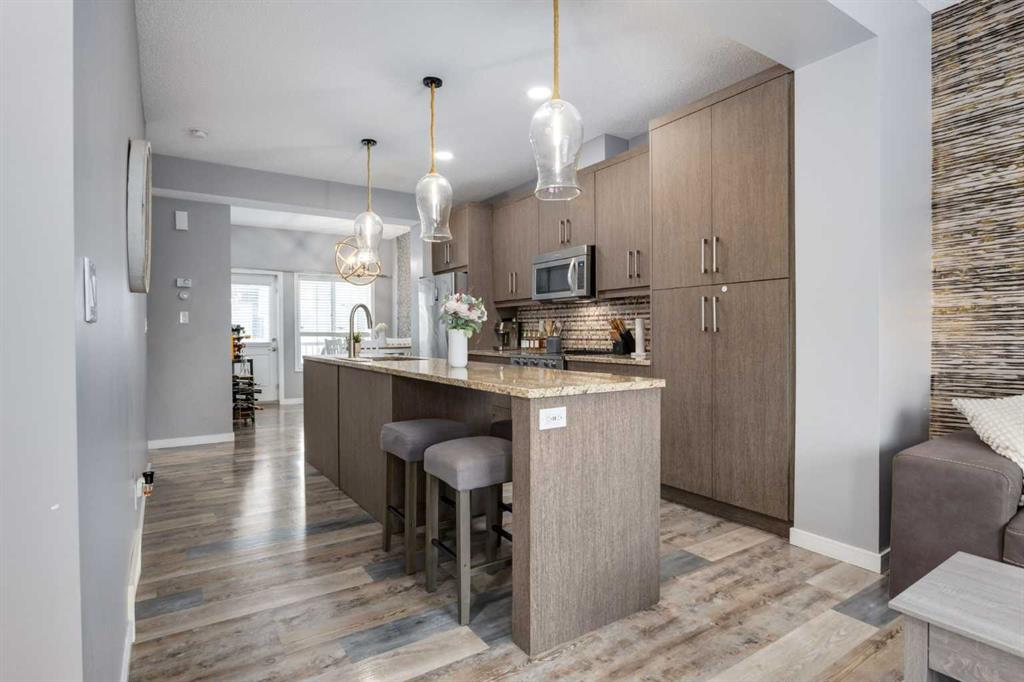
Some other value added updates include; heated tile floor at the entry, new furnace (2025), Tesla charge station, new Samsung washer & dryer, top-down/bottom-up window shades, added plugs in kitchen island, and a heater in the garage! The kitchen showcases sleek cabinetry with a wood grain effect in tones of dark wood and greys, perfectly accented by a mosaic tiled backsplash. Stainless steel appliances, granite countertops, and an island with seating space add both functionality and style to this culinary haven. Adjacent to the kitchen, the generous dining area opens to a balcony equipped with a gas line for BBQs, making it an ideal spot for entertaining guests. A cozy living room is a must and the included surround sound speakers will be an added bonus. Additionally, a powder room on the main floor with updated tile flooring caters to your visitors. The upper level features a primary bedroom complete with a four-piece en-suite bathroom and a spacious walk-in closet, with natural light so you’ll know if your top and bottoms actually match! This level also includes two additional bedrooms, a family bathroom, and a convenient laundry area. The air conditioning and a tandem heated garage with ample space for two vehicles under covered with a 3rd in the driveway and additional storage will be major checkmarks for your lifestyle. The visitor parking stalls are right across the street from your driveway, so your guests won’t mind coming over at all. Additionally, the location is prime and is just steps away from both Public and Catholic schools and within walking distance to the lake, which offers year-round recreational activities for residents. The amenities at Westman Village, Mahogany Village, Auburn Station, and Seton are easily accessible, as well as major routes like Stoney and Deerfoot trails, making this townhouse a perfect blend of convenience and comfort. Don’t hesitate to book a showing today, we’re happy to accommodate!
Property details
| Bedrooms | 3 |
| Bathrooms | 3.0 |
| Style | 3 (or more) Storey |
| Heating | Forced Air |
| Cooling | Central Air |
| Flooring | Carpet,Tile,Vinyl Plank |
| Levels | Three Or More |
| Basement | None |
| Interior features | Closet Organizers,Granite Counters,Kitchen Island,No Smoking Home,Open Floorplan,Recessed Lighting,Vinyl Windows,Wired for Sound |
| Appliances | Central Air Conditioner,Dishwasher,Electric Range,Garage Control(s),Microwave Hood Fan,Refrigerator,Washer/Dryer,Window Coverings |
| Inclusions | Wired Speakers, Garage Heater (electric) |
| Laundry | Upper Level |
| Lot features | Low Maintenance Landscape |
| Exterior features | Balcony |
| Fencing | None |
| Patio | Balcony(s),Patio |
| Year built | 2013 |
| Construction materials | Wood Frame |
| Roof | Asphalt Shingle |
| Foundation | Poured Concrete |
| Parking features | Double Garage Detached,Garage Faces Front,Heated Garage,Tandem |
| Garage spaces | 2 |
| Parking total | 3 |
| Annual taxes | $3,006 |
| Tax year | 2025 |
| Possession | Negotiable |
| Zoning | DC |
| Title | Fee Simple |
| Restrictions | None Known |
| Neighbourhood | Mahogany |
| Community features | Fishing,Lake,Park,Playground,Schools Nearby,Shopping Nearby,Walking/Bike Paths |
| List AOR | Calgary |
Location
Sold comparables in Mahogany
233 recent sales in Mahogany
VOW members see sold prices, sold dates, and full comparable details. Free registration; takes 30 seconds.
Sign up to see sold dataAbout Mahogany
AI-generated summaryCalgary's largest lake community offers a resort-style lifestyle centred around a private beach club and crystal-clear lake, blending suburban comfort with recreational living. It consistently ranks among Calgary's most sought-after newer communities.
Mahogany Lake is the largest private residential lake in Calgary
The community is master-planned by Hopewell Residential
Residents enjoy year-round lake activities including swimming in summer and skating in winter
Housing
Predominantly single-family detached homes, semi-detached, and townhomes built largely from the 2010s onward, with a growing selection of lake-front and lake-access properties across multiple price points.
Transit
Served by Calgary Transit bus routes with the 69 Street CTrain station reachable via connecting service; the community is car-dependent for most daily errands.
Amenities
Mahogany Village Market provides groceries, dining, and retail on-site, while the residents-only beach club features a splash park, fire pits, and year-round lake access for swimming and skating.
Who lives here
Primarily young families and professionals attracted by the lake lifestyle, newer construction, and strong sense of community in Calgary's southeast.
This neighbourhood summary was generated by AI for general orientation only. Verify details with the City of Calgary and your REALTOR® before making decisions.



