


By the numbers
How this listing measures up
$/sqft
$537
vs Copperfield median
+33%
community avg $483K
Sqft per bedroom
298
Year built
2005
Annual taxes
$3,850
2025
Garage
2 spaces
$/sqft distribution
Where this listing sits in Copperfield
Of 78 active residential listings in Copperfield,
this property at $537/sqft
sits in the $500–550 range.
Other active listings
This listing's price range
This listing
About this property
Welcome to this meticulously cared for, fully developed bi-level perfectly situated just steps from St. Isabella school. Thoughtfully designed with a bright, open-concept layout, this home offers 4 bedrooms, 3 full bathrooms, and a double attached garage - an ideal fit for growing families.
The main floor showcases a beautifully updated kitchen complete with a central island and corner pantry, flowing effortlessly into the dining area with patio doors that open onto a sunny deck overlooking the backyard. Vaulted ceilings elevate the spacious living room, where a cozy gas fireplace creates the perfect gathering space. The generous primary retreat features a walk-in closet and a private 4-piece ensuite. A second well-sized bedroom and another full bathroom complete the upper level.
Downstairs, the fully finished basement expands your living space with a large family room, two additional bedrooms, a third full bathroom, and plenty of storage. Outside, enjoy a landscaped and fenced yard framed by mature trees and complemented by a convenient storage shed.
This home has been extensively updated with a new furnace, tankless hot water system, fresh interior paint throughout including cabinets, new laminate flooring, new refrigerator, and new countertops and sinks in both the kitchen and upstairs bathroom. Additional highlights include stainless steel appliances, central air conditioning, and a newer roof and eavestroughs.
Located within walking distance to St. Isabella School and just minutes from Copperfield School, parks, shopping, and transit, this move-in-ready home offers exceptional value in a highly desirable neighbourhood.
Property details
| Bedrooms | 4 |
| Bathrooms | 3.0 |
| Style | Bi-Level |
| Heating | Forced Air,Natural Gas |
| Cooling | Central Air |
| Flooring | Laminate |
| Levels | Bi-Level |
| Basement | Full |
| Basement development | Finished |
| Interior features | Ceiling Fan(s),Double Vanity,Kitchen Island,No Smoking Home,Open Floorplan,Pantry,Soaking Tub,Stone Counters,Tankless Hot Water,Walk-In Closet(s) |
| Appliances | Dishwasher,Dryer,Electric Stove,Refrigerator,Washer |
| Inclusions | Security system including all cameras, security panel (by garage) and doorbell (all as is), Shed in backyard |
| Laundry | In Hall,Main Level |
| Lot size | 4111.00 sqft |
| Frontage | 34.32 ft |
| Lot features | Back Lane,Back Yard,Lawn,Low Maintenance Landscape |
| Exterior features | Balcony,Private Yard |
| Fencing | Fenced |
| Patio | Deck |
| Year built | 2005 |
| Construction materials | Vinyl Siding,Wood Frame,Wood Siding |
| Roof | Asphalt Shingle |
| Foundation | Poured Concrete |
| Parking features | Double Garage Attached |
| Garage spaces | 2 |
| Parking total | 4 |
| Annual taxes | $3,850 |
| Tax year | 2025 |
| Possession | 90 Days / Neg |
| Zoning | R-G |
| Title | Fee Simple |
| Restrictions | Easement Registered On Title |
| Neighbourhood | Copperfield |
| Community features | Park,Playground,Schools Nearby,Shopping Nearby,Sidewalks,Street Lights,Walking/Bike Paths |
| List AOR | Calgary |
Location
Sold comparables in Copperfield
153 recent sales in Copperfield
VOW members see sold prices, sold dates, and full comparable details. Free registration; takes 30 seconds.
Sign up to see sold dataAbout Copperfield
AI-generated summaryCopperfield is a well-established southeast Calgary suburb with a friendly, family-oriented atmosphere, featuring scenic ponds, walking paths, and a strong sense of community.
Established in the early 2000s as part of Calgary's southeast suburban expansion
Features multiple ponds and an extensive pathway system throughout the community
Close proximity to South Health Campus hospital in neighbouring Seton
Housing
The area is dominated by single-family detached homes, townhouses, and a growing number of low-rise condos built primarily from the mid-2000s onward.
Transit
Copperfield is car-dependent with limited direct CTrain access, though several Calgary Transit bus routes connect residents to the wider city network.
Amenities
Residents enjoy nearby shopping at Seton and McKenzie Towne, local schools, parks, an outdoor rink, and the Copperfield Hall community centre.
Who lives here
The community attracts young families and first-time buyers drawn by relatively affordable prices, good schools, and a safe, quiet environment.
This neighbourhood summary was generated by AI for general orientation only. Verify details with the City of Calgary and your REALTOR® before making decisions.
Browse Calgary homes by feature
Similar listings in Copperfield

$270,000
5206-755 Copperpond Boulevard SE
Listed by RE/MAX Complete Realty — Chantelle Jenkins
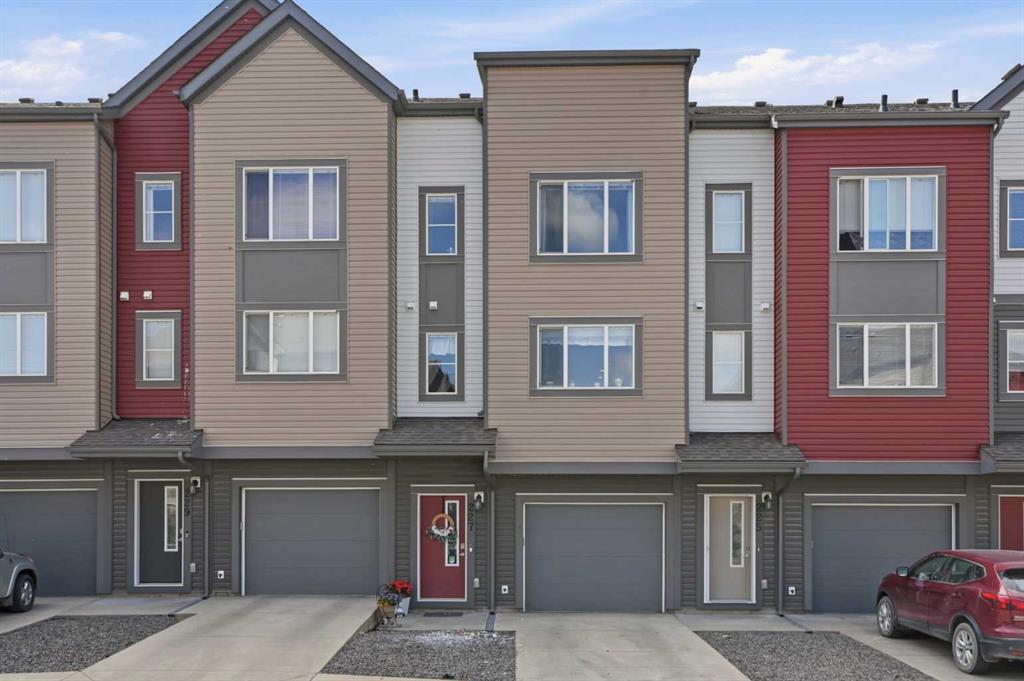
$399,990
227 Copperpond Row SE
Listed by RE/MAX Crown — Happe Dhillon, Raman Chahal
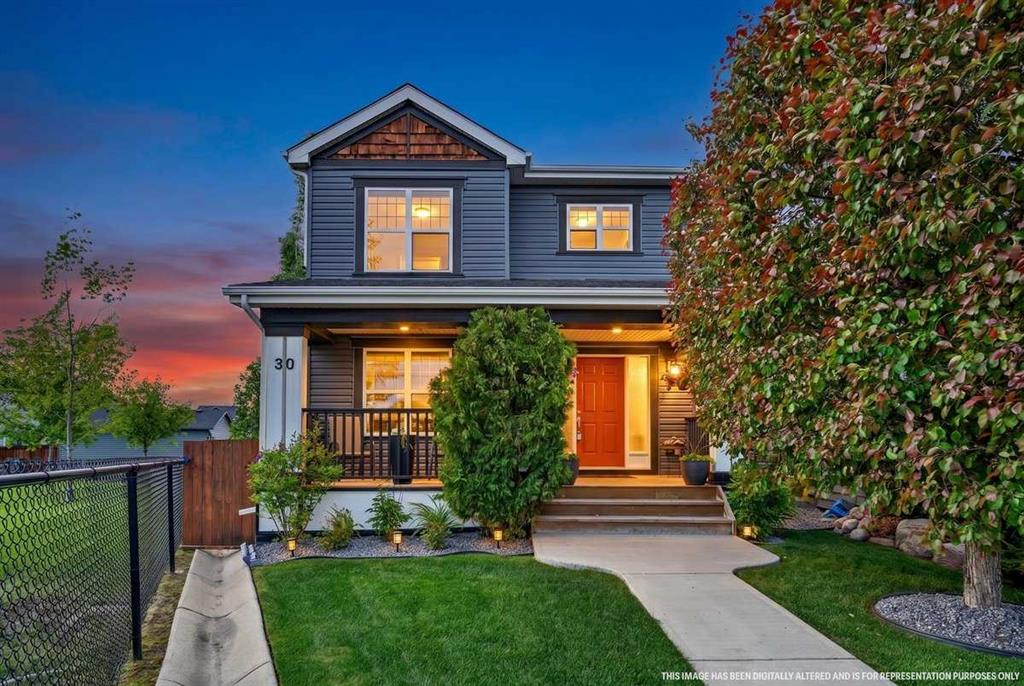
$645,000
30 Copperstone Green SE
Listed by CIR Realty — Wesley Morrow, Kevin Niefer
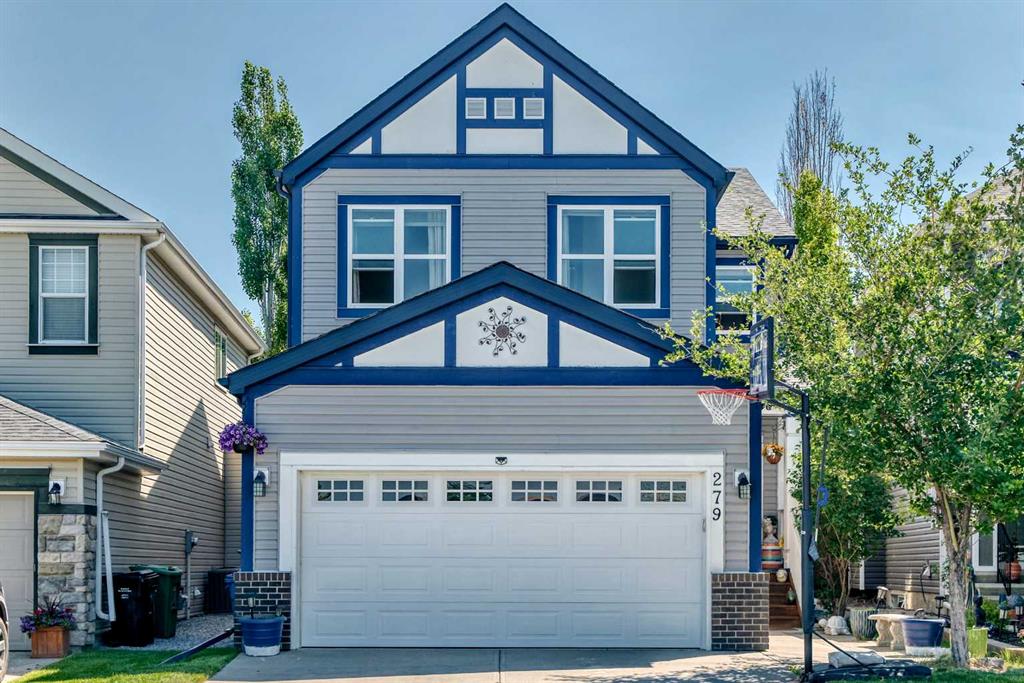
$819,900
279 Copperpond Circle SE
Listed by RE/MAX First — Le Steele