



By the numbers
How this listing measures up
$/sqft
$837
vs Lake Bonavista median
+43%
community avg $1188K
Sqft per bedroom
339
Year built
1969
Annual taxes
$5,210
2025
Garage
2 spaces
$/sqft distribution
Where this listing sits in Lake Bonavista
Of 15 active residential listings in Lake Bonavista,
this property at $837/sqft
sits in the $800–850 range.
Other active listings
This listing's price range
This listing
About this property
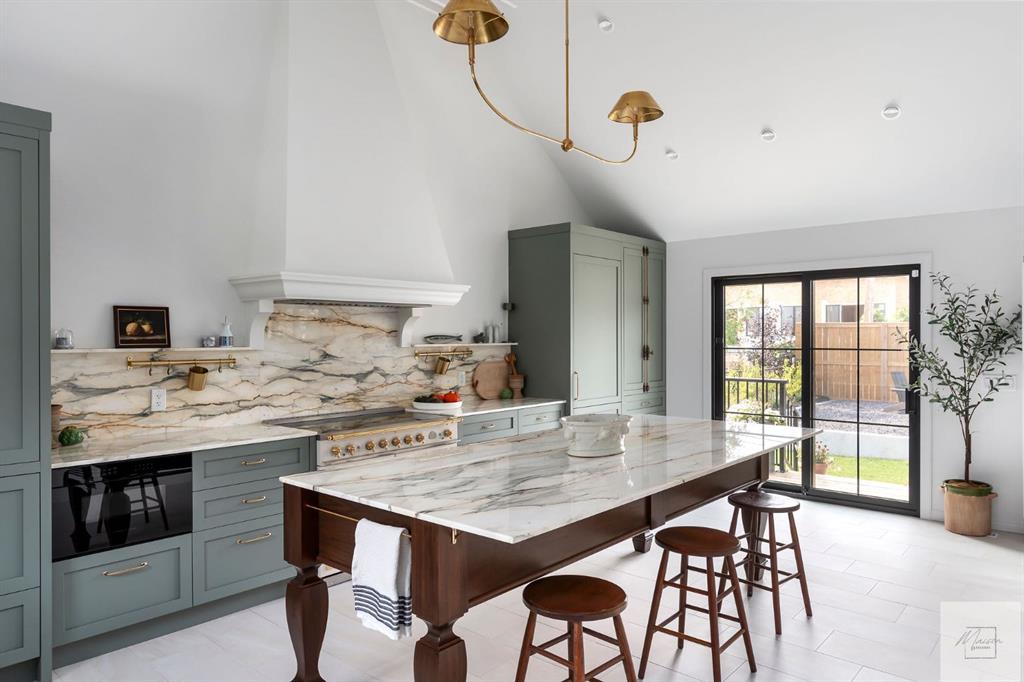
Wow! This stunning completely renovated two storey home has over 3,000 sq ft of total living space and sits on a full size estate lot designed with exceptional and sophisticated taste that will be sure to leave a lasting impression. One of the most anticipated homes to come to market, this executive home stands out from all the rest and is crafted by design firm Maison Artisanal in a forever dream location. Upon entry you are greeted with a modern & old world charm elegance, exceptional details of designer features, custom front door, flat ceilings with custom mouldings, tile + original oak flooring, black framed LUX windows, bright + open contemporary living area w/ a soothing fireplace with imported Louis XV marble surround, front office or bedroom or flex room, hardwood encased stairwell with custom hand crafted railings, large dining room with custom bench seating, designer lighting with transom window poised to host many dinner nights with friends + family enjoying the sculpted interior lines of the show stopper magazine quality kitchen with oversized full height chimney reaching the full height vaulted ceilings with open gable, full Paonazzo imported marble slab island (5 slabs total) with dairy table island with cup pull antique brass handles, shaker cabinetry with Broughtons of Leicester hardware, Gaggenau panel fridge, imported 43' La Cornue induction stove, loads of marble counter space, high end fixtures, Fisher Paykel drawer microwave, double drawer dishwasher, drawer freezer, great storage & fabulous pot lighting! You will enjoy the mudroom with built-in lockers, and at the end of the hall is a spectacular 3 pc washroom with exceptional quality details and shower. Upstairs has a overlook to the kitchen, primary vintage chic suite with fireplace, large spacious walk-in closet with custom closet builtins + steam closet, a luxurious spa ensuite with custom shower w/ 10 mm glass, imported tile, soaker tub, modern fixtures, gorgeous double walnut vanity, and heated tile floors with towel rack. Across the hall is a large second bedroom with good closet space and high end 4-piece Jack + Jill washroom with designer lighting and tile that meets the other spacious bedroom plus upper laundry. Lower area features a fully finished entertainers dream space that hosts a recreation area with custom builtin bench seating, amazing custom bar with full size wine fridge, brass inlay, gym, family fun games area, second laundry area, 3 piece washroom, large storage, spacious 5th bedroom with egress windows, and high end mechanical. While you are taking it all in don’t miss the upgrades such as the landscaping, custom composite exterior, EV charger, rough-in AC/ solar panel, sumps pump, HRV, cat 6 throughout, high end roof + windows + access to your new oversized double car garage, over 55k appliance package, west facing yard with deck, huge front concrete patio overlooking greenspace, original oak floors, built-ins, estate level finishing & so much more! A must to see!
Property details
| Bedrooms | 6 |
| Bathrooms | 4.0 |
| Style | 2 Storey |
| Heating | Central,Natural Gas |
| Cooling | None,Rough-In |
| Flooring | Carpet,Hardwood,Marble |
| Levels | Two |
| Basement | Full |
| Basement development | Finished |
| Interior features | Bar,Built-in Features,Closet Organizers,Double Vanity,High Ceilings,Kitchen Island,Natural Woodwork,No Animal Home,No Smoking Home,Open Floorplan,Recessed Lighting,See Remarks,Stone Counters,Storage,Vaulted Ceiling(s),Walk-In Closet(s) |
| Appliances | Bar Fridge,Built-In Range,Built-In Refrigerator,Dishwasher,Freezer,Microwave,Range Hood,Washer/Dryer,Washer/Dryer Stacked,Wine Refrigerator |
| Inclusions | N/A |
| Laundry | In Basement,See Remarks,Upper Level |
| Lot size | 6598.00 sqft |
| Frontage | 60 ft |
| Lot features | Back Lane,Back Yard,Landscaped,Lawn |
| Exterior features | Fire Pit,Private Yard |
| Fencing | Fenced |
| Patio | Deck,Patio,Porch |
| Year built | 1969 |
| New construction | 1 |
| Construction materials | Asphalt,See Remarks |
| Roof | Asphalt Shingle |
| Foundation | Poured Concrete |
| Parking features | Double Garage Detached,Oversized |
| Garage spaces | 2 |
| Parking total | 2 |
| Annual taxes | $5,210 |
| Tax year | 2025 |
| Possession | Immediate |
| Zoning | R-CG |
| Title | Fee Simple |
| Restrictions | None Known |
| Neighbourhood | Lake Bonavista |
| Community features | Lake,Park,Playground,Schools Nearby,Shopping Nearby,Sidewalks,Street Lights |
| List AOR | Calgary |
Location
Sold comparables in Lake Bonavista
81 recent sales in Lake Bonavista
VOW members see sold prices, sold dates, and full comparable details. Free registration; takes 30 seconds.
Sign up to see sold dataAbout Lake Bonavista
AI-generated summaryLake Bonavista is a prestigious, established lakeside community in southeast Calgary known for its serene setting, mature trees, and strong sense of community pride. It exudes a calm, resort-like atmosphere that sets it apart from most Calgary neighbourhoods.
One of Calgary's original private lake communities, established in the early 1970s.
Lake access is exclusive to residents and their guests.
16 active listings with an average list price of $1,178,944 and an average of 22 days on market.
Housing
The community features predominantly single-family detached homes, many of which are large, custom-built or extensively renovated properties reflecting the neighbourhood's upscale character.
Transit
Lake Bonavista is a primarily car-dependent neighbourhood, though bus routes connect residents to nearby LRT stations and the broader Calgary Transit network.
Amenities
Residents enjoy private lake access for swimming, skating, and fishing, with Southcentre Mall, Anderson LRT Station, and a variety of shops and restaurants just minutes away.
Who lives here
The community tends to attract established professionals and families who value privacy, outdoor recreation, and the prestige of lake living within city limits.
This neighbourhood summary was generated by AI for general orientation only. Verify details with the City of Calgary and your REALTOR® before making decisions.
Browse Calgary homes by feature
Similar listings in Lake Bonavista

$1,199,900
1132 Lake Sylvan Place SE
Listed by RE/MAX House of Real Estate — Omer Hyder
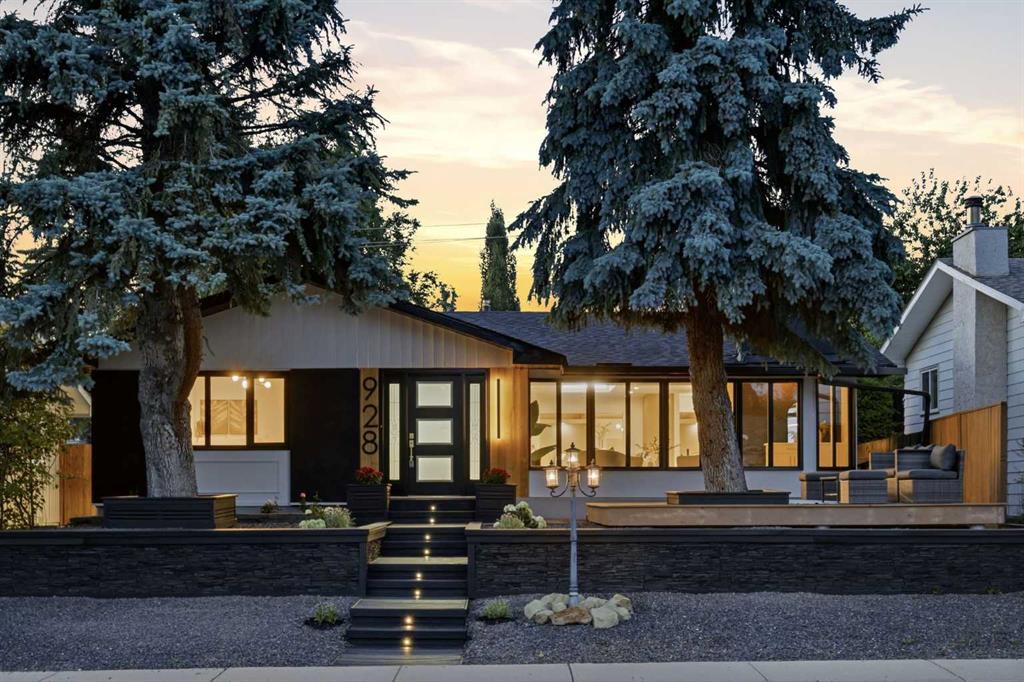
$1,341,000
928 120 Avenue SE
Listed by RE/MAX First — Tanya Eklund
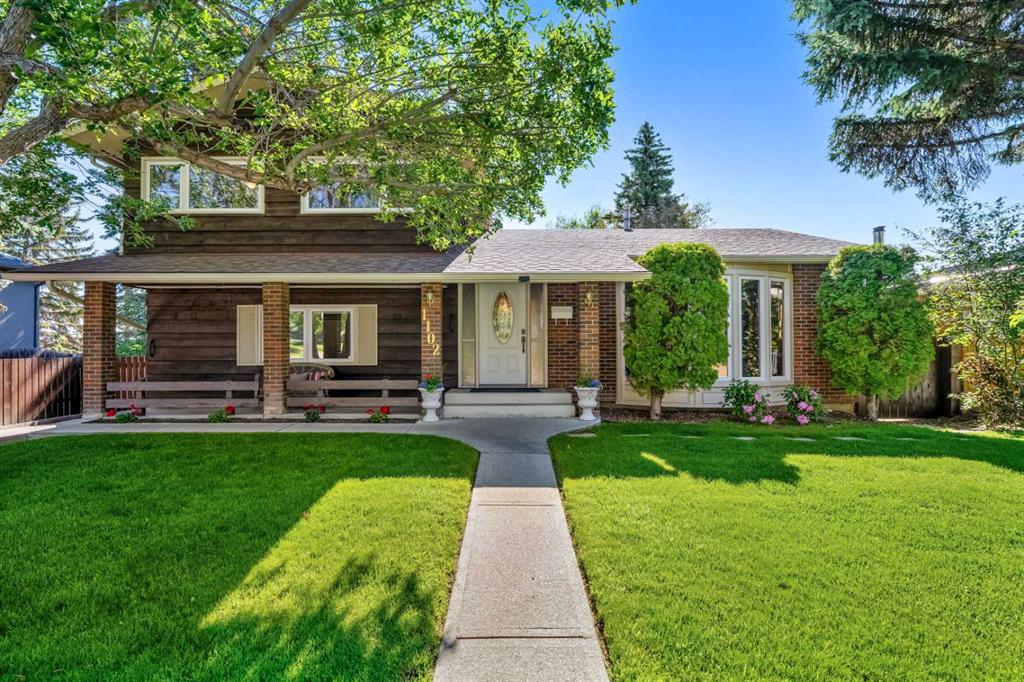
$799,900
1102 Lake Christina Way SE
Listed by RE/MAX First — Jamie Newton
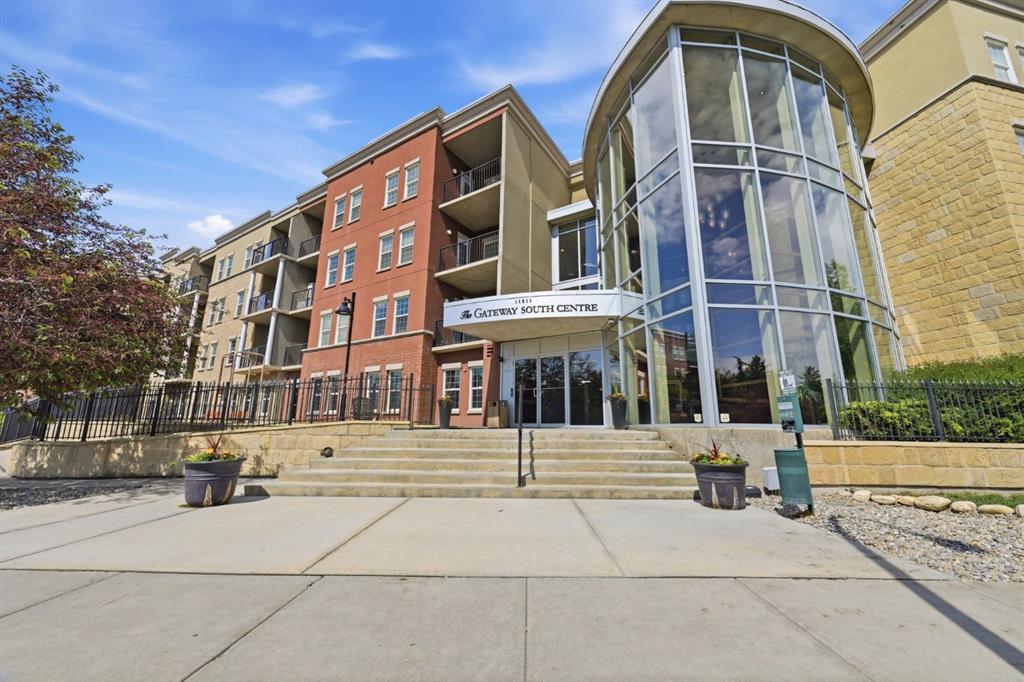
$309,900
5605-11811 Lake Fraser Drive SE
Listed by The Real Estate District — Linden Lister, Eric Smith