By the numbers
How this listing measures up
$/sqft
$537
vs Sunnyside median
+23%
community avg $732K
Sqft per bedroom
419
Year built
2026
Garage
1 space
$/sqft distribution
Where this listing sits in Sunnyside
Of 25 active residential listings in Sunnyside,
this property at $537/sqft
sits in the $500–550 range.
Other active listings
This listing's price range
This listing
About this property
BRAND NEW END-UNIT TOWNHOME | OUTSTANDING SUNNYSIDE INNER-CITY LOCATION | 3 STOREYS ABOVE GRADE | PRIVATE PRIMARY RETREAT WITH BALCONY | BONUS ROOM + 3 BEDROOMS | OPEN-CONCEPT MAIN FLOOR | LEGAL 1-BEDROOM BASEMENT SUITE | FIRE-RATED & SOUND-SEPARATED CONSTRUCTION | Set within one of Calgary’s most sought-after inner-city neighbourhoods, this brand new end-unit townhome offers a well-considered layout, strong privacy and the added flexibility of a fully legal basement suite. Currently under construction, the home benefits from a south-facing front exposure and an end-unit position that enhances natural light while limiting shared walls. The main floor is designed around an open concept living environment where the kitchen, dining and living areas come together to create a comfortable and functional everyday space. Designed for everyday usability, the kitchen features modern appliances and generous prep and storage space, creating a practical hub for daily living and entertaining. The second level introduces 2 bedrooms, a full 4-piece bathroom, convenient upper-level laundry and a separate bonus room that adapts easily to work-from-home needs, media use or additional lounge space. Occupying the entire third level, the primary retreat is intentionally set apart and includes a walk-in closet, a lavish ensuite and a private balcony that adds both separation and lifestyle appeal. Below, the fully developed legal basement suite includes its own entrance, kitchen, living area, bedroom, full bathroom and in-suite laundry, providing excellent income potential or extended family accommodation. Built to current code with fire-rated and sound-separated assemblies and efficient mechanical systems, this home offers long-term durability and peace of mind. With immediate access to boutique shops, independent cafes, popular restaurants, the LRT station, the Bow River pathway system and downtown, the location reinforces consistent demand and an exceptional inner-city lifestyle.
Property details
| Bedrooms | 4 |
| Bathrooms | 3.0 |
| Style | 3 (or more) Storey |
| Heating | High Efficiency,Forced Air,Natural Gas |
| Cooling | None |
| Flooring | See Remarks |
| Levels | Three Or More |
| Basement | Full |
| Basement development | Finished |
| Interior features | Breakfast Bar,Double Vanity,No Animal Home,No Smoking Home,Open Floorplan,Pantry,See Remarks,Separate Entrance,Soaking Tub,Stone Counters,Storage,Tankless Hot Water,Walk-In Closet(s) |
| Appliances | See Remarks |
| Inclusions | N/A |
| Laundry | In Unit,Multiple Locations,Upper Level |
| Lot size | 4477.00 sqft |
| Lot features | Back Yard |
| Exterior features | Private Entrance |
| Fencing | None |
| Patio | Balcony(s),Patio |
| Year built | 2026 |
| New construction | 1 |
| Construction materials | Brick,Stucco,Wood Frame |
| Roof | Asphalt Shingle,Metal |
| Foundation | Poured Concrete |
| Parking features | Single Garage Detached |
| Garage spaces | 1 |
| Parking total | 1 |
| Tax year | 2026 |
| Possession | Upon Completion |
| Zoning | M-CG d72 |
| Title | Fee Simple |
| Restrictions | None Known |
| Neighbourhood | Sunnyside |
| Community features | Park,Playground,Schools Nearby,Shopping Nearby,Walking/Bike Paths |
| List AOR | Calgary |
Location
Sold comparables in Sunnyside
45 recent sales in Sunnyside
VOW members see sold prices, sold dates, and full comparable details. Free registration; takes 30 seconds.
Sign up to see sold dataAbout Sunnyside
AI-generated summarySunnyside is a vibrant, eclectic inner-city neighbourhood with a strong bohemian character, tree-lined streets, and a tight-knit community feel just across the Bow River from downtown Calgary.
Borders the Bow River with access to extensive riverside pathway networks
One of Calgary's oldest neighbourhoods with roots dating to the early 1900s
Consistently ranks among Calgary's most walkable and bikeable communities
Housing
The area features a charming mix of character homes, century-old cottages, infills, and low-rise condos reflecting its mature, established roots.
Transit
Exceptionally well-connected with the Sunnyside CTrain station (Blue Line) and easy access to cycling paths and pedestrian routes into the core.
Amenities
Residents enjoy the lively Kensington Village strip nearby, offering independent cafés, restaurants, boutique shops, and the Calgary Public Library branch.
Who lives here
A diverse mix of young professionals, long-term residents, artists, and students drawn by the walkable lifestyle and proximity to downtown.
This neighbourhood summary was generated by AI for general orientation only. Verify details with the City of Calgary and your REALTOR® before making decisions.
Browse Calgary homes by feature
Similar listings in Sunnyside

$500,000
611-235 9A Street NW
Listed by Charles — Marti Bogue

$330,000
310-327 9A Street NW
Listed by Town Residential — Roman Latypov, Liliya Tsay
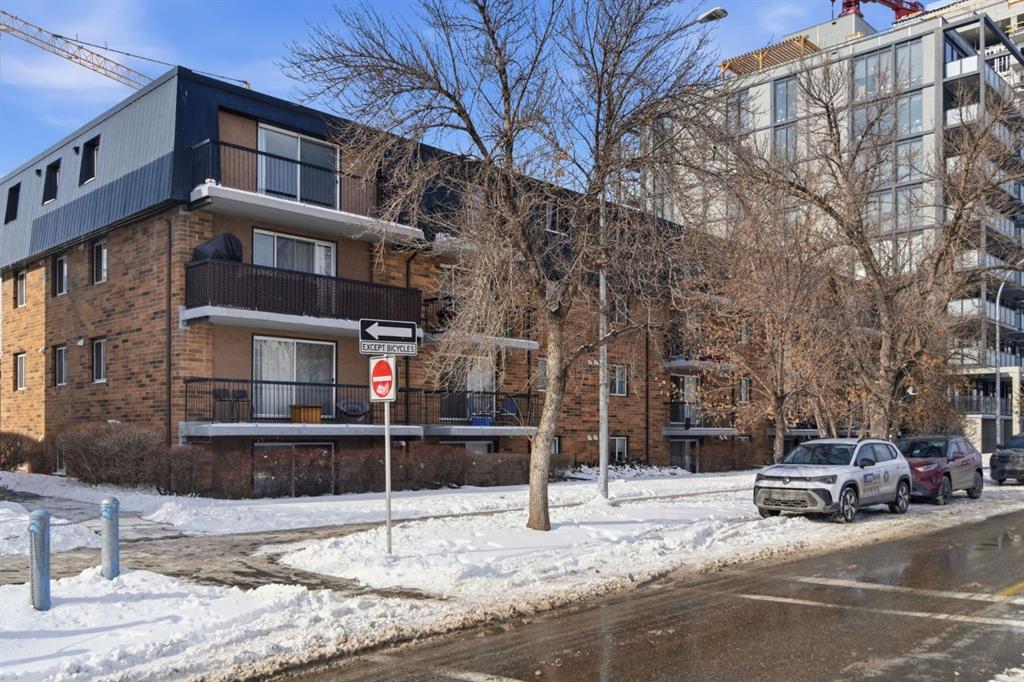
$159,500
103-315 9A Street NW
Listed by Royal LePage Benchmark — Vitaly Del Valle
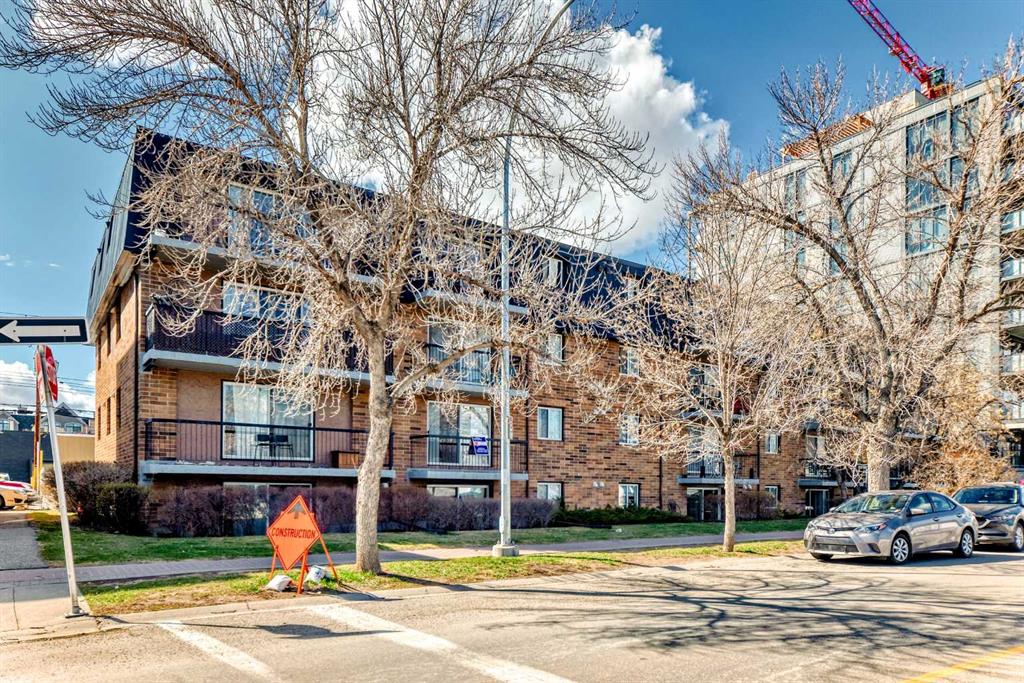
$315,000
201-315 9A Street NW
Listed by eXp Realty — Hayley Green, Timothy Green