


By the numbers
How this listing measures up
$/sqft
$944
vs West Chestermere Drive median
+43%
community avg $1283K
Sqft per bedroom
972
Year built
1994
Annual taxes
$7,890
2025
Garage
3 spaces
About this property
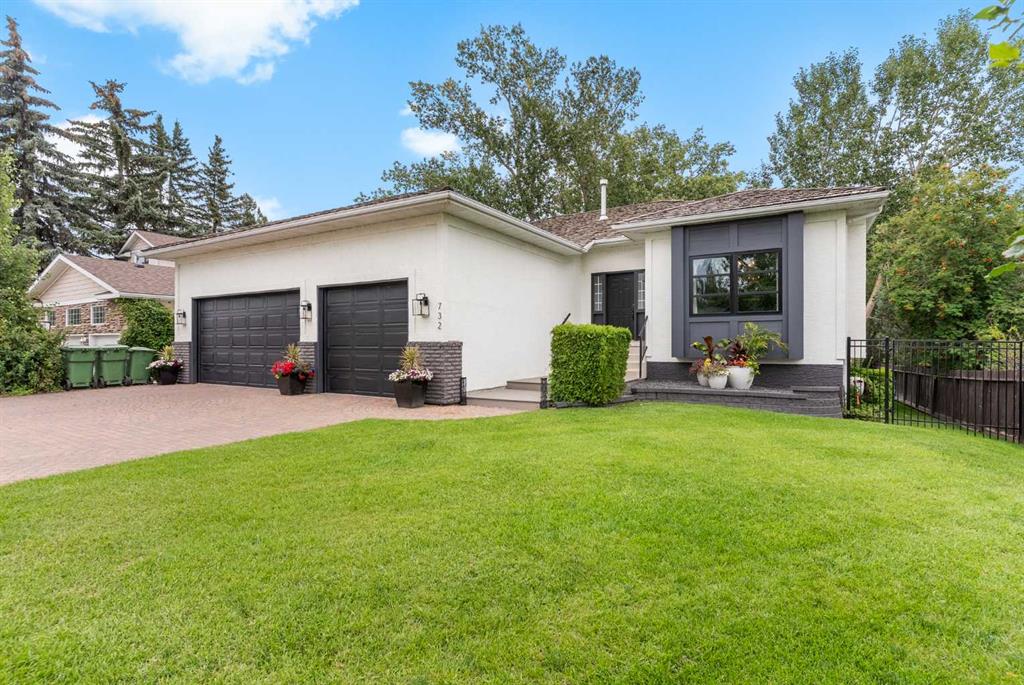
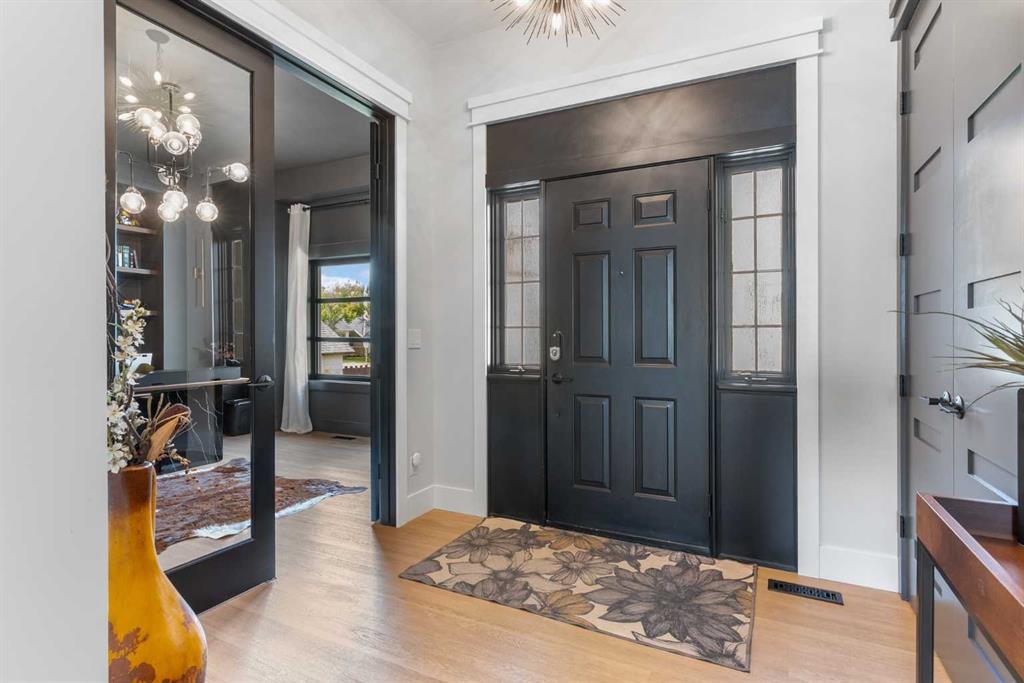
Experience lakefront luxury at one of Chestermere’s most coveted addresses. This superbly renovated walkout bungalow boasts 3,670 Sq Ft of beautifully developed living space on West Chestermere Drive. It combines timeless design with modern elegance, offering breathtaking lake views from nearly every room. Inside, soaring 10-foot ceilings and expansive windows flood the home with natural light. Italian tile, installed by a renowned European craftsman, sets the stage for exceptional finishes throughout. The heart of the home is the massive Legacy kitchen, showcasing satin black and walnut cabinetry, walnut island, striking quartz waterfall countertops, and top-tier Wolf & Thermador appliances, complete with a butler’s pantry. Check out the cutlery drawer! The kitchen flows seamlessly into the great room, anchored by a gas fireplace with a custom Italian-tile surround, and extends outdoors through patio doors to a spacious deck—perfect for entertaining or simply soaking in the lake views. The primary suite is a private retreat featuring deck access, a spa-inspired ensuite with a book-matched walnut vanity, European enamel cast iron sinks, heated tile floors, and a deluxe shower with body jets and an oversized rain head. A striking office with double black entry doors and a feature wall offers style and functionality. The walkout lower level is designed for entertaining and versatility, with a sunny family room, wet bar (with potential to convert into a second kitchen), a spacious bedroom, 1 & half bathrooms, and a large gym that could easily be reconfigured into two additional bedrooms. Outdoors, enjoy a triple-car garage. A sprawling lakefront lot with mature trees for privacy, large hot tub ready Gazebo, wonderful for entertaining, 75-ft dock, and a rare boathouse. Meticulously crafted for those who treasure comfort with elegant sophistication and appreciate want to claim their own “little piece of paradise.” Experience the ultimate in year-round outdoor living on fabulous Lake Chestermere.
Property details
| Bedrooms | 2 |
| Bathrooms | 4.0 |
| Style | Bungalow |
| Heating | Forced Air,Natural Gas |
| Cooling | Central Air |
| Flooring | Tile,Vinyl Plank |
| Levels | One |
| Basement | Full |
| Basement development | Finished |
| Interior features | Bar,Bidet,Built-in Features,Double Vanity,High Ceilings,Kitchen Island,Low Flow Plumbing Fixtures,No Smoking Home,Open Floorplan,Pantry,Quartz Counters,Recessed Lighting,Skylight(s),Soaking Tub,Sump Pump(s),Walk-In Closet(s),Wet Bar |
| Appliances | Bar Fridge,Built-In Oven,Central Air Conditioner,Dishwasher,Dryer,Garage Control(s),Gas Cooktop,Microwave,Range Hood,Refrigerator,Washer,Window Coverings |
| Inclusions | TV Brackets x 3, |
| Laundry | In Basement,Lower Level |
| Lot size | 21237.00 sqft |
| Frontage | 69.98 ft |
| Lot features | Back Yard,Dog Run Fenced In,Gazebo,Lake,Landscaped,Lawn,Level,Many Trees,No Neighbours Behind,Private,Rectangular Lot,Street Lighting,Treed,Views,Waterfront |
| Exterior features | Balcony,Dock,Dog Run,Private Yard |
| Fencing | Fenced |
| Patio | Deck |
| Year built | 1994 |
| Construction materials | Stucco |
| Roof | Shake |
| Foundation | Poured Concrete |
| Parking features | Driveway,Enclosed,Front Drive,Garage Door Opener,Garage Faces Front,Insulated,Triple Garage Attached |
| Garage spaces | 3 |
| Parking total | 6 |
| Annual taxes | $7,890 |
| Tax year | 2025 |
| Possession | 30 Days / Neg |
| Zoning | RL |
| Title | Fee Simple |
| Restrictions | Restrictive Covenant |
| Neighbourhood | West Chestermere Drive |
| Community features | Fishing,Lake,Shopping Nearby |
| List AOR | Calgary |
Location
Sold comparables in West Chestermere Drive
2 recent sales in West Chestermere Drive
VOW members see sold prices, sold dates, and full comparable details. Free registration; takes 30 seconds.
Sign up to see sold dataAbout West Chestermere Drive
AI-generated summaryA serene lakeside enclave on Calgary's eastern edge, West Chestermere Drive offers a resort-like atmosphere with direct lake access and a strong sense of community pride.
Average list price of $1,283,260 reflects the premium placed on lakeside living
5 active listings with an average of 62 days on market suggests a patient, selective buyer pool
Chestermere Lake is a fully recreational lake, one of the few in the Calgary region
Housing
Predominantly large, custom-built single-family homes, many with private docks, oversized lots, and premium lakefront or lake-view positioning.
Transit
Car-dependent area with minimal public transit options; residents rely primarily on personal vehicles with easy access to Trans-Canada Highway for commuting into Calgary.
Amenities
Close to Chestermere Lake for year-round recreation including boating, fishing, and skating, with local shops, restaurants, and schools within a short drive in Chestermere.
Who lives here
Families and established professionals seeking a quieter, upscale lakeside lifestyle within commuting distance of Calgary.
This neighbourhood summary was generated by AI for general orientation only. Verify details with the City of Calgary and your REALTOR® before making decisions.
Browse Calgary homes by feature
Similar listings in West Chestermere Drive
$1,149,900
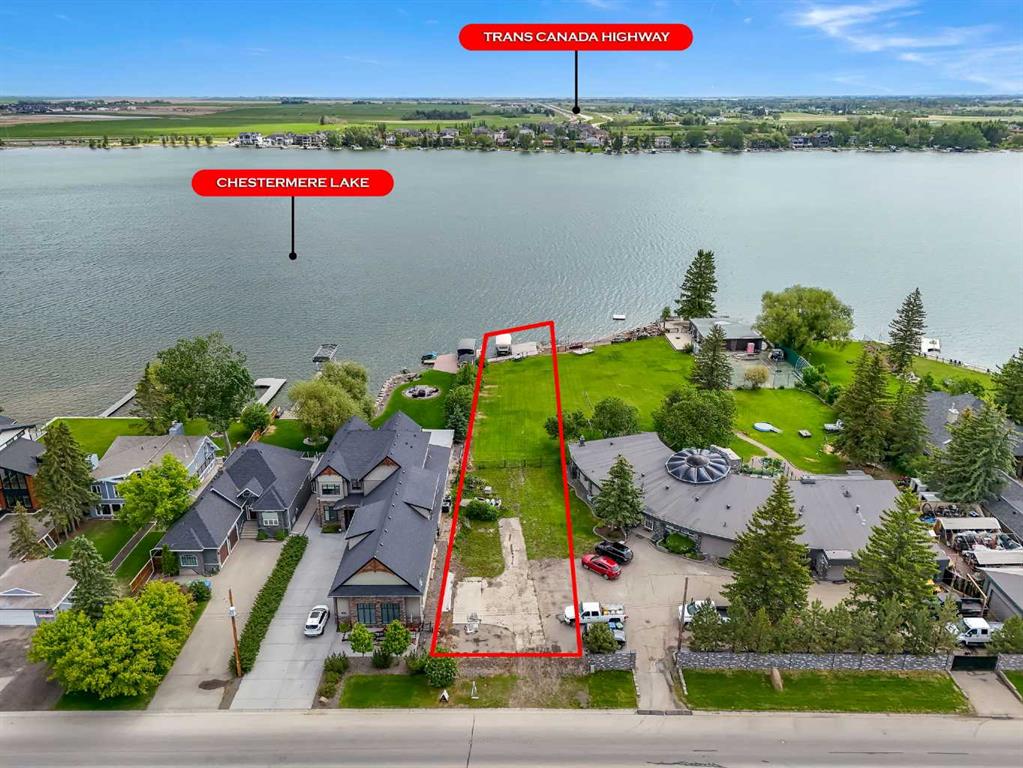
492 West Chestermere Drive
Listed by Real Broker — Gary Banipal, Sunny Banipal

$1,198,800
272 West Chestermere Drive
Listed by Real Broker — Gary Banipal, Sunny Banipal

$1,398,800
760 West Chestermere Drive
Listed by Real Broker — Gary Banipal, Sunny Banipal
$119,800
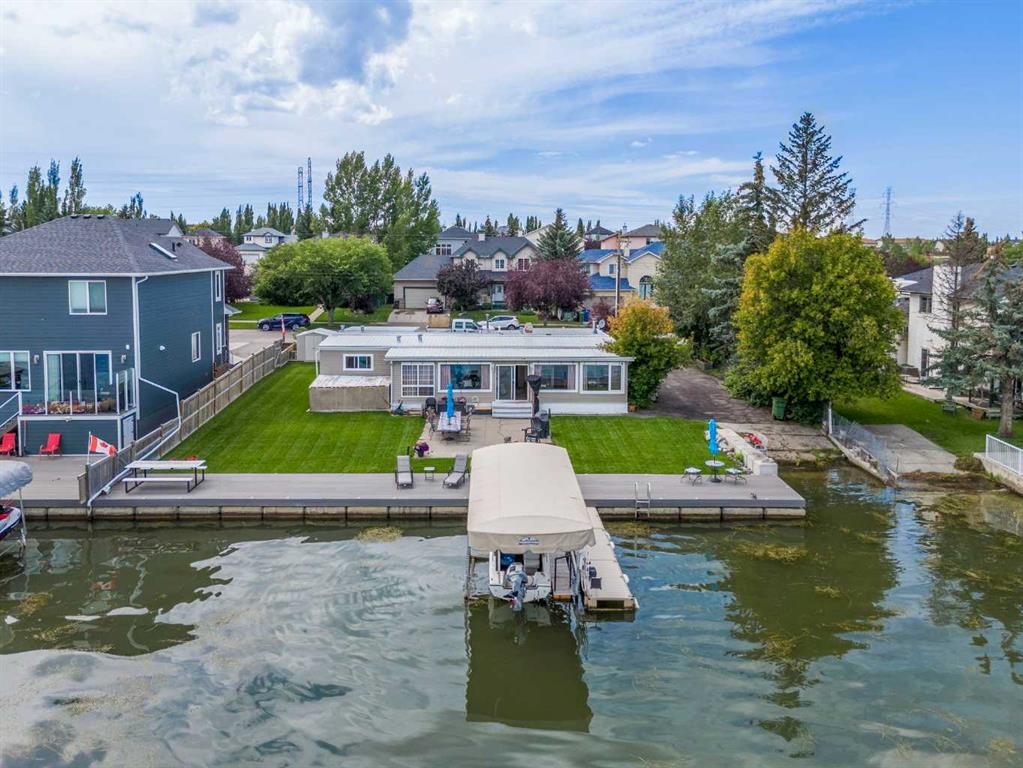
828 West Chestermere
Listed by Real Broker — Bryan Herman