
By the numbers
How this listing measures up
$/sqft
$780
vs Altadore median
+89%
community avg $1523K
Sqft per bedroom
616
Year built
2014
Annual taxes
$16,439
2025
Garage
3 spaces
$/sqft distribution
Where this listing sits in Altadore
Of 43 active residential listings in Altadore,
this property at $780/sqft
sits in the $750–800 range.
Other active listings
This listing's price range
This listing
About this property
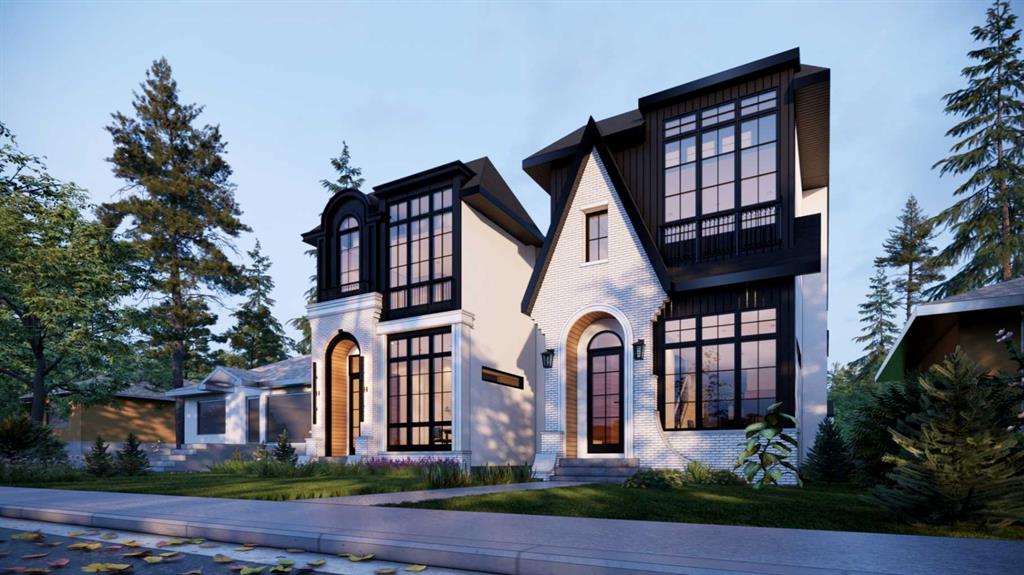
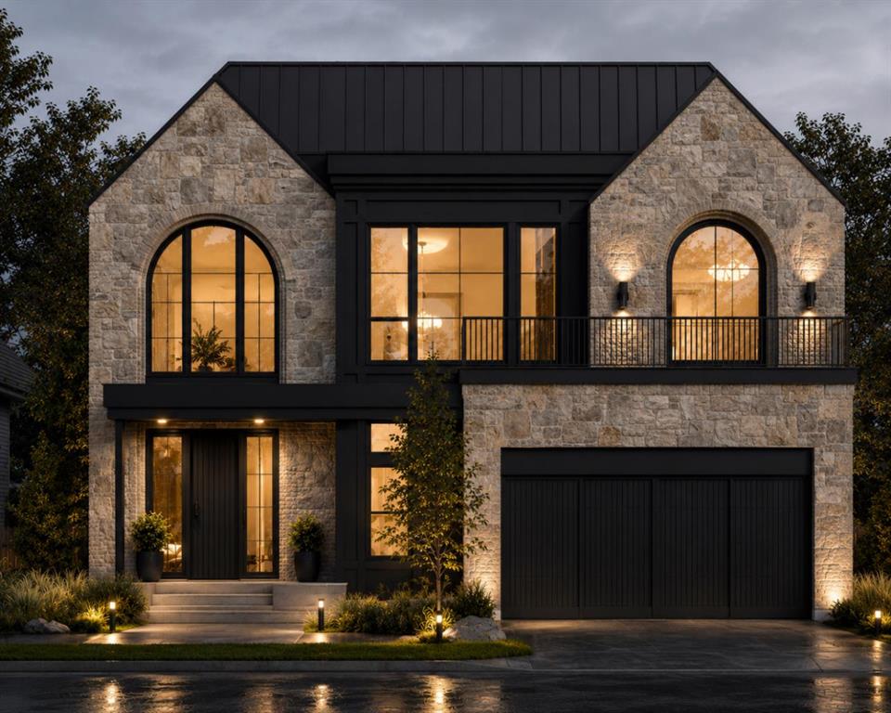
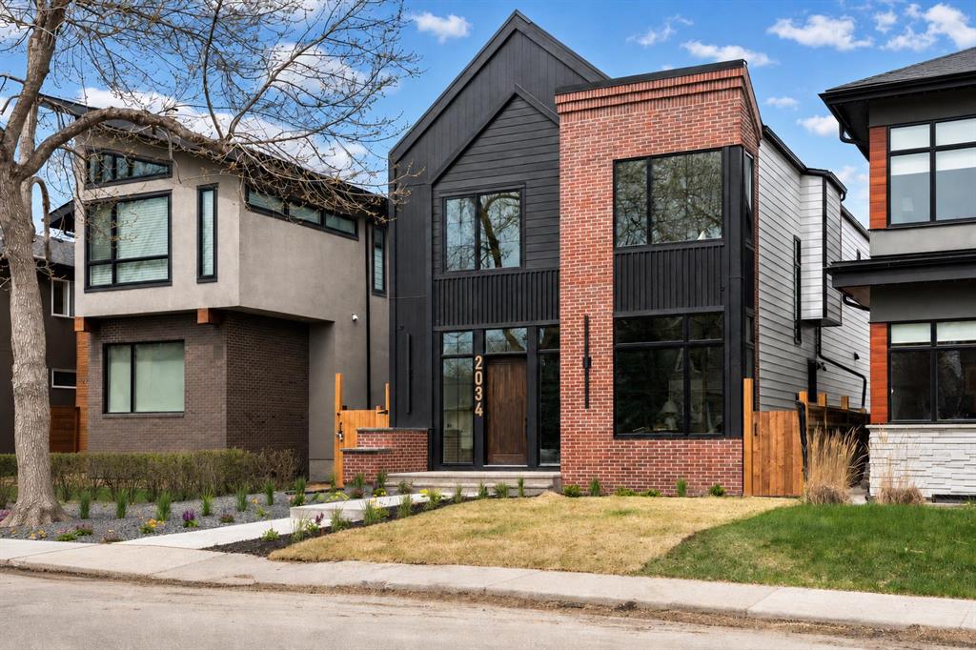
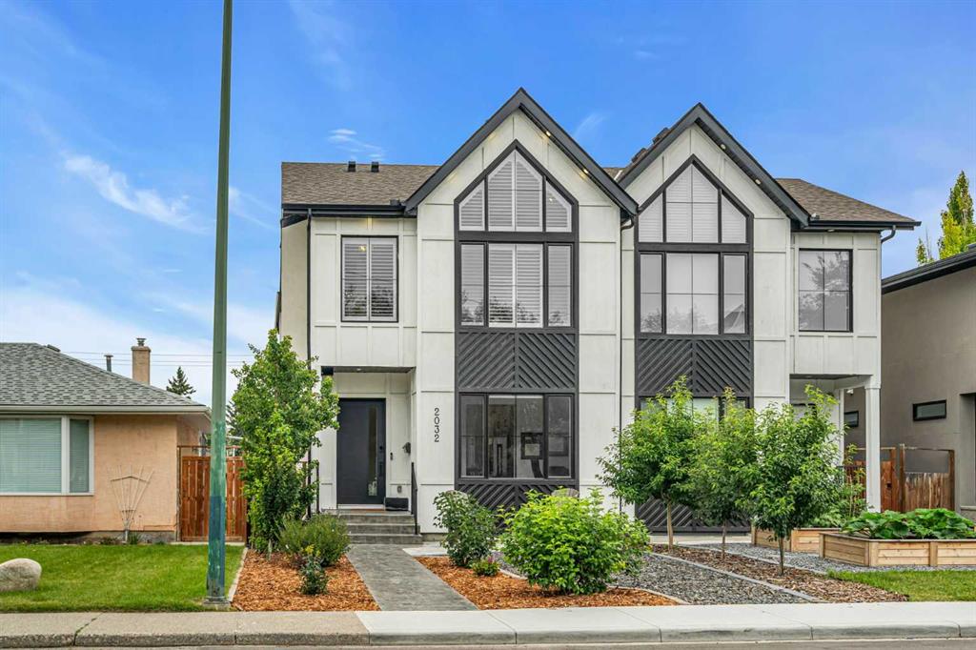
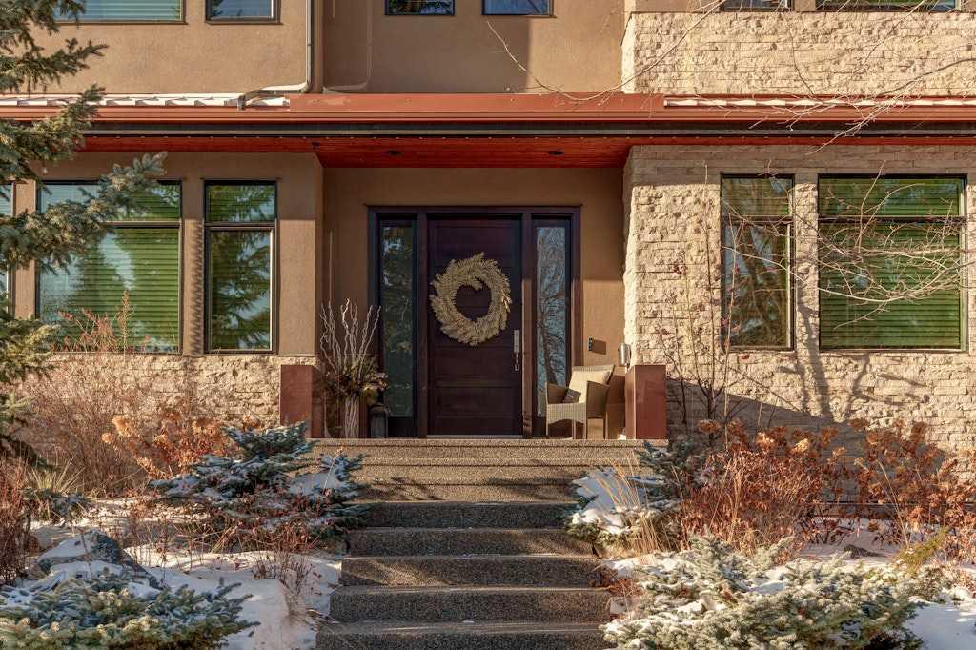
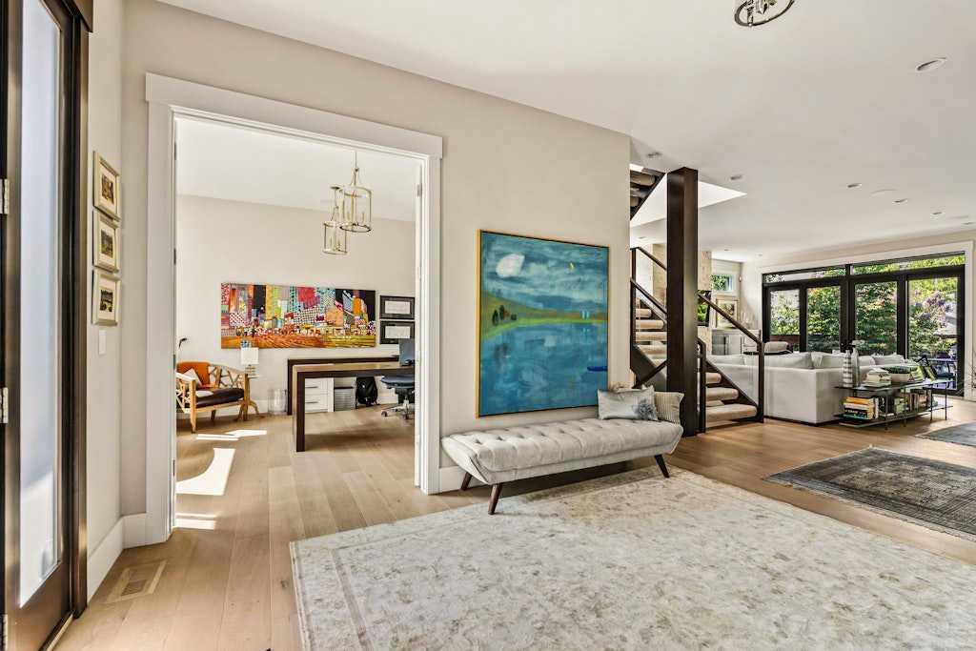
Simple, yet bold. This property sits on a coveted street in Altadore/Marda Loop, surrounded by luxury homes. Niro Developments hand picked this 50x125 ft lot for its west-facing backyard, paved alleyway, convenient River Park access, and the gentle slope enhancing the home’s curb appeal. Mature landscaping, cedar soffits, copper accents, and architectural lighting create a striking first impression. When it comes to designing a home there’s been a tendency to overdo “openness”, but you don’t want to feel like you’re on display, and there is often a need for multiple designated spaces such as a gym, music room, art studio, crafting, operating a business, reading den, library, play area, personal office, a second office… From the inviting entryway the main floor feels boundless stemming from the open riser staircase, glass features and an astounding number of windows stretching across the rear wall. Those design elements connect the home up-and-down, inside-and-out, so seamlessly it might shock you to find a tastefully outfitted office to the left and an inviting space to wind down or read a book, both teeming with natural light. While the office provides custom built-ins, extra storage and complete privacy, the adjacent space connects directly to the catering kitchenette, walk-in pantry and mudroom. This is where you’ll enter the home most often after parking inside the epoxied, drywalled, insulated and heated triple garage. However you’ll probably want to get right back outside to soak in the secluded hot tub, lounge on the deck which can be shaded by the power awning, or cozy up to a wood burning fire underneath the robust covered pergola. Where expectations for the second level aren’t met, they’re exceeded for this caliber of home. The primary suite impresses with remote blackout curtains, stunning walk-through closet, and spa-like ensuite. Three more bedrooms with walk-ins (one with full ensuite, shared jack-and-jill for the other two) and laundry complete upstairs. The lower level has two rooms separated by a full bath so they could be extra bedrooms (currently gym and music room). The huge rec area can morph into a media room, lounge, games room, or all of the above. Craftsmanship and care are evident from the luxury finishes to smart upgrades: Moen shut-off valve, AC, on-demand hot water, in-floor heat (basement & upper bathrooms), water softener, solar panels, and an EV charger. The home feels new, but you won’t have the stressful and expensive decisions to make when buying a new home. With the incredible rejuvenation happening on 34th Ave you’ll be close (but not too close) to what will be some of the most exciting restaurants, shops & venues for decades to come. This property has only gotten better with time. Is it your time now?
Property details
| Bedrooms | 6 |
| Bathrooms | 5.0 |
| Style | 2 Storey |
| Heating | Forced Air |
| Cooling | Central Air |
| Flooring | Carpet,Ceramic Tile,Hardwood |
| Levels | Two |
| Basement | Full |
| Basement development | Finished |
| Interior features | Bar,Bookcases,Built-in Features,Central Vacuum,Chandelier,Closet Organizers,Double Vanity,French Door,Kitchen Island,Pantry |
| Appliances | Bar Fridge,Built-In Gas Range,Built-In Range,Central Air Conditioner,Dishwasher,Dryer,Garage Control(s),Oven-Built-In,Range Hood,Refrigerator,Washer,Window Coverings,Wine Refrigerator |
| Inclusions | Dishwasher in basement and pantry, win fridge in basement and pantry, solar panels, ev charger |
| Laundry | Upper Level |
| Lot size | 6253.00 sqft |
| Frontage | 50 ft |
| Lot features | Back Lane,Back Yard,Front Yard,Landscaped,Lawn,Paved |
| Exterior features | Garden |
| Fencing | Fenced |
| Patio | Deck,Front Porch,Patio,Pergola,Porch |
| Year built | 2014 |
| Construction materials | Stone,Stucco,Wood Frame |
| Roof | Asphalt Shingle |
| Foundation | Poured Concrete |
| Parking features | Heated Garage,In Garage Electric Vehicle Charging Station(s),Insulated,Oversized,Private Electric Vehicle Charging Station(s),Secured,Triple Garage Detached |
| Garage spaces | 3 |
| Parking total | 3 |
| Annual taxes | $16,439 |
| Tax year | 2025 |
| Zoning | R-CG |
| Title | Fee Simple |
| Restrictions | None Known |
| Neighbourhood | Altadore |
| Community features | Park,Playground,Schools Nearby,Shopping Nearby,Sidewalks,Street Lights,Walking/Bike Paths |
| List AOR | Calgary |
Location
Sold comparables in Altadore
93 recent sales in Altadore
VOW members see sold prices, sold dates, and full comparable details. Free registration; takes 30 seconds.
Sign up to see sold dataAbout Altadore
AI-generated summaryA polished, walkable inner-city community with a relaxed yet upscale feel, blending tree-lined streets with a thriving café and boutique culture. Altadore strikes a balance between family-friendly charm and urban sophistication.
Borders the scenic Elbow River and River Park off-leash area
Marda Loop is one of Calgary's most beloved walkable retail districts
Strong school options nearby, including Connect Charter School
Housing
Predominantly modern infill detached homes and semi-detached duplexes, with some original post-war bungalows and a growing number of townhomes and low-rise condos.
Transit
Well-served by Calgary Transit bus routes with reasonable access to the 69 Street CTrain station, and highly bikeable with connections to the Elbow River pathway system.
Amenities
Marda Loop's vibrant commercial district is at Altadore's doorstep, offering independent restaurants, coffee shops, grocery stores, yoga studios, and boutique retail.
Who lives here
A mix of young professional couples, established families, and long-time residents who value walkability, community character, and proximity to the inner city.
This neighbourhood summary was generated by AI for general orientation only. Verify details with the City of Calgary and your REALTOR® before making decisions.