


By the numbers
How this listing measures up
$/sqft
$330
vs Douglasdale/Glen median
+7%
community avg $634K
Sqft per bedroom
682
Year built
1990
Annual taxes
$4,116
2025
Garage
2 spaces
$/sqft distribution
Where this listing sits in Douglasdale/Glen
Of 44 active residential listings in Douglasdale/Glen,
this property at $330/sqft
sits in the $300–350 range.
Other active listings
This listing's price range
This listing
About this property
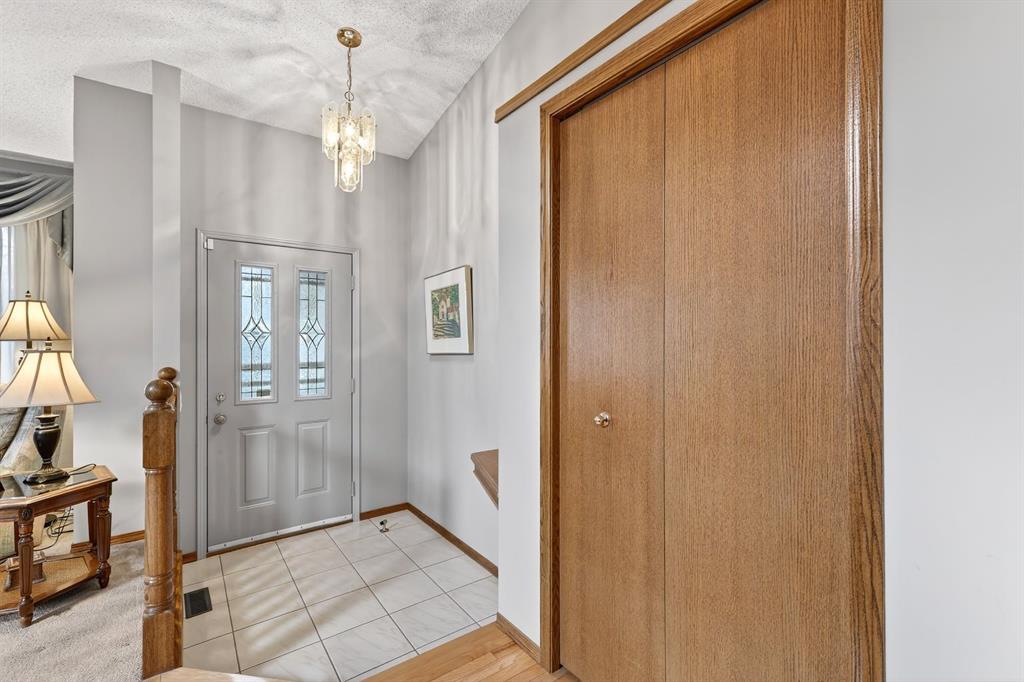
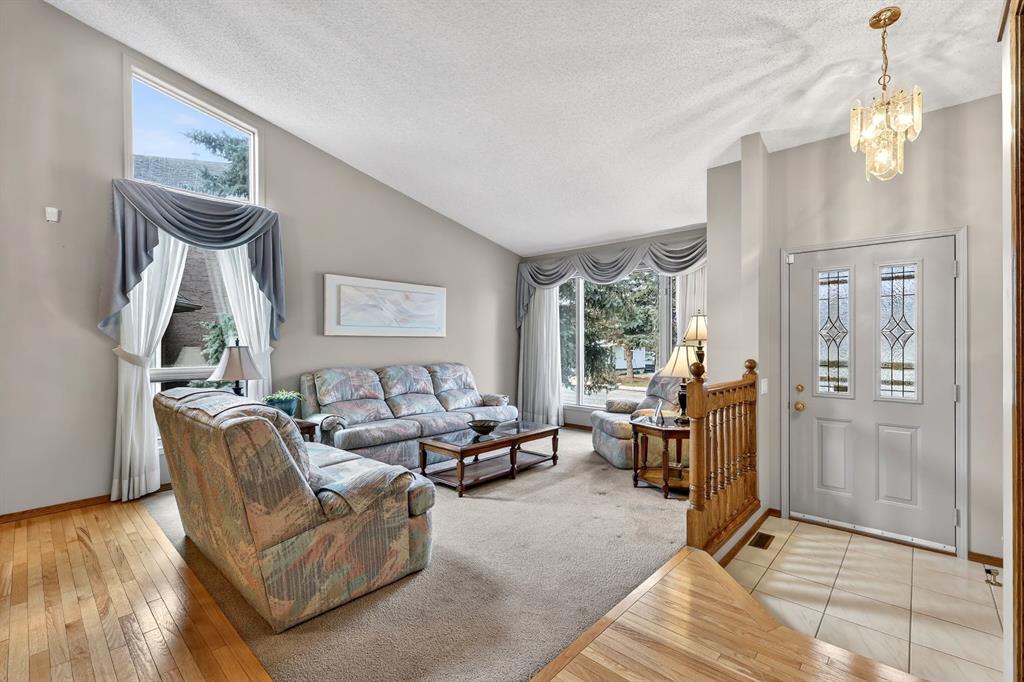
Priced to sell! Here's your opportunity to own in the sought ofter community of Douglasdale! This beautiful 2 Storey Split home has been lovingly cared for and maintained by its original owner. Located in a quiet area of this sought after family community and offers a quiet setting close to Fish Creek Park, Bow River Pathways and Eaglequest Golf Course. Several amenities such as schools, parks, playgrounds and shopping nearby as well as easy access to Deerfoot for a quick commute. Inside, you'll love this floorplan built by the reputable Jager Homes. It offers character that's hard to find in today's housing choices. The open concept and large windows throughout offer an abundance of natural light. Upon entering you'll notice the spacious feel from vaulted ceilings on the main floor. The traditional kitchen features granite counters, oak cabinets and a corner pantry. The breakfast nook overlooks the huge pie shaped yard. Relax in the glass enclosed sunroom that provides extra living space and views of the mature landscaping and patio. Family room with cozy wood burning fireplace, 2pc bath and full laundry room complete the main floor. Upstairs you'll find 3 spacious bedrooms including the huge primary suite with 10ft ceilings, full ensuite with soaker tub, separate shower, skylight and walk-in closet. You don't see a master retreat like this very often! The basement level has a large recreation room with built-in bar. The huge workshop area can easily be developed as a 4th bedroom with bathroom, home gym, office...there's plenty of space! Next you'll find an oversized storage area that leads to the utility room. The double attached garage is fully finished and heated as well. Don't miss out on this opportunity to own in this well established community. So much potential and value here! Book your showing today!
Property details
| Bedrooms | 3 |
| Bathrooms | 3.0 |
| Style | 2 Storey Split |
| Heating | Fireplace(s),Forced Air,Natural Gas |
| Cooling | None |
| Flooring | Carpet,Ceramic Tile,Hardwood |
| Levels | Two |
| Basement | Full |
| Basement development | Partially Finished |
| Interior features | Built-in Features,Ceiling Fan(s),Central Vacuum,Closet Organizers,Granite Counters,No Animal Home,No Smoking Home,Skylight(s),Soaking Tub,Vaulted Ceiling(s),Walk-In Closet(s),Wood Windows |
| Appliances | Bar Fridge,Dishwasher,Electric Stove,Freezer,Garburator,Microwave,Range Hood,Refrigerator,Washer/Dryer,Water Softener,Window Coverings |
| Inclusions | Storage shelving in garage and workshop. Most furniture shown can be included. Contact listing agent for details. |
| Laundry | Main Level |
| Lot size | 6490.00 sqft |
| Frontage | 40.23 ft |
| Lot features | Back Yard,Garden,Landscaped,Pie Shaped Lot |
| Exterior features | Fire Pit,Garden,Private Yard |
| Fencing | Fenced |
| Patio | Deck,Glass Enclosed,Patio |
| Year built | 1990 |
| Construction materials | Brick,Vinyl Siding,Wood Frame |
| Roof | Asphalt Shingle |
| Foundation | Poured Concrete |
| Parking features | Double Garage Attached |
| Garage spaces | 2 |
| Parking total | 4 |
| Annual taxes | $4,116 |
| Tax year | 2025 |
| Zoning | R-CG |
| Title | Fee Simple |
| Restrictions | None Known |
| Neighbourhood | Douglasdale/Glen |
| Community features | Park,Playground,Schools Nearby,Shopping Nearby,Walking/Bike Paths |
| List AOR | Calgary |
Location
Sold comparables in Douglasdale/Glen
130 recent sales in Douglasdale/Glen
VOW members see sold prices, sold dates, and full comparable details. Free registration; takes 30 seconds.
Sign up to see sold dataAbout Douglasdale/Glen
AI-generated summaryA mature, family-oriented suburban community in Calgary's southeast, known for its quiet streets, green spaces, and proximity to Fish Creek Provincial Park. Douglasdale/Glen strikes a balance between established neighbourhood charm and everyday convenience.
47 active listings with an average list price of $636,599
Homes are averaging 25 days on market, suggesting steady but measured demand
Borders Fish Creek Provincial Park, one of Canada's largest urban parks
Housing
Predominantly single-family detached homes from the 1980s and 1990s, with some townhouses and semi-detached properties offering options at varied price points.
Transit
Primarily car-dependent, though Calgary Transit bus routes serve the area and the nearby Fish Creek–Lacombe CTrain station on the Somerset–Bridlewood line provides access to the broader city.
Amenities
Residents enjoy easy access to Deerfoot Trail, the shops and services along Macleod Trail, Quarry Park's retail hub, and the expansive natural trails of Fish Creek Provincial Park.
Who lives here
Largely established families and long-term homeowners who value green space, good schools, and a quieter pace of suburban life.
This neighbourhood summary was generated by AI for general orientation only. Verify details with the City of Calgary and your REALTOR® before making decisions.
Browse Calgary homes by feature
Similar listings in Douglasdale/Glen

$699,000
3569 Douglas Woods Heights SE
Listed by Real Estate Professionals Inc. — Karen Blair

$494,900
101-255 Les Jardins Park SE
Listed by Jayman Realty Inc. — Morgan Gauthier, Michael Laprairie
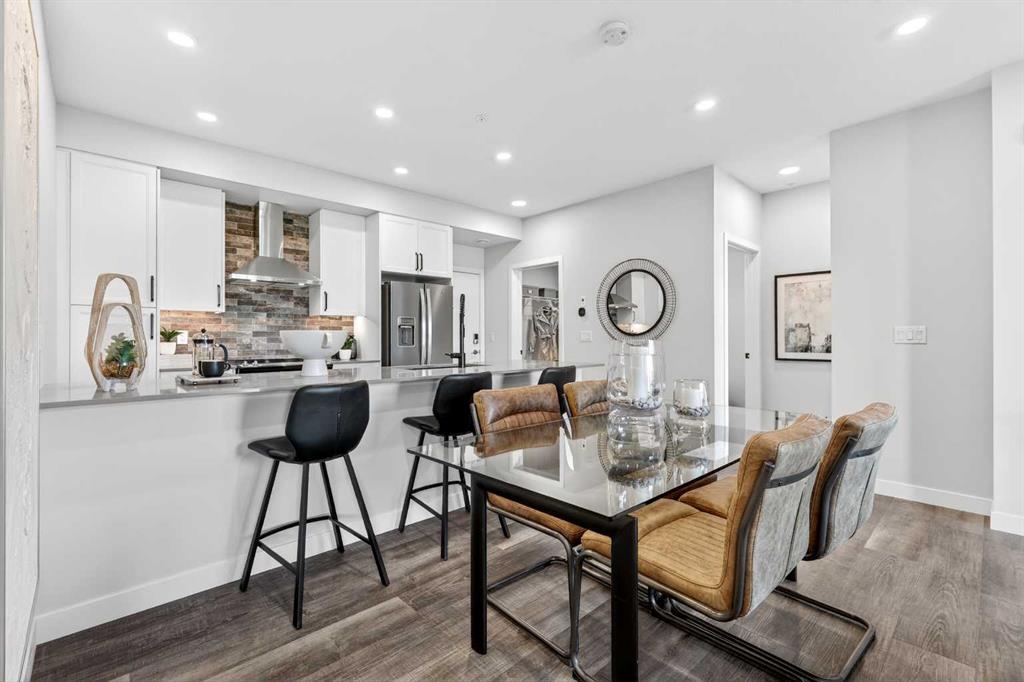
$449,900
216-255 Les Jardins Park SE
Listed by Jayman Realty Inc. — Morgan Gauthier, Michael Laprairie

$468,900
317-255 Les Jardins Park SE
Listed by Jayman Realty Inc. — Morgan Gauthier, Michael Laprairie