By the numbers
How this listing measures up
$/sqft
$384
vs Canals median
+118%
community avg $542K
Sqft per bedroom
767
Year built
2013
Annual taxes
$7,178
2025
Garage
3 spaces
$/sqft distribution
Where this listing sits in Canals
Of 30 active residential listings in Canals,
this property at $384/sqft
sits in the $350–400 range.
Other active listings
This listing's price range
This listing
About this property
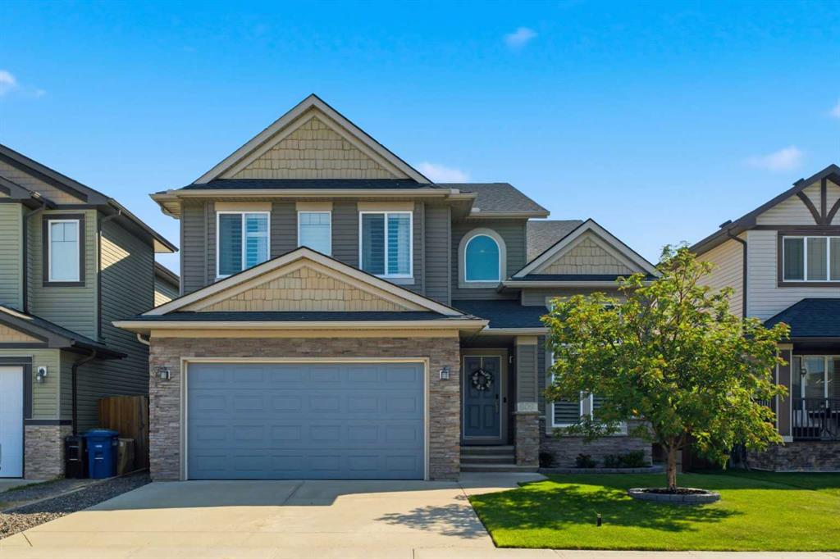
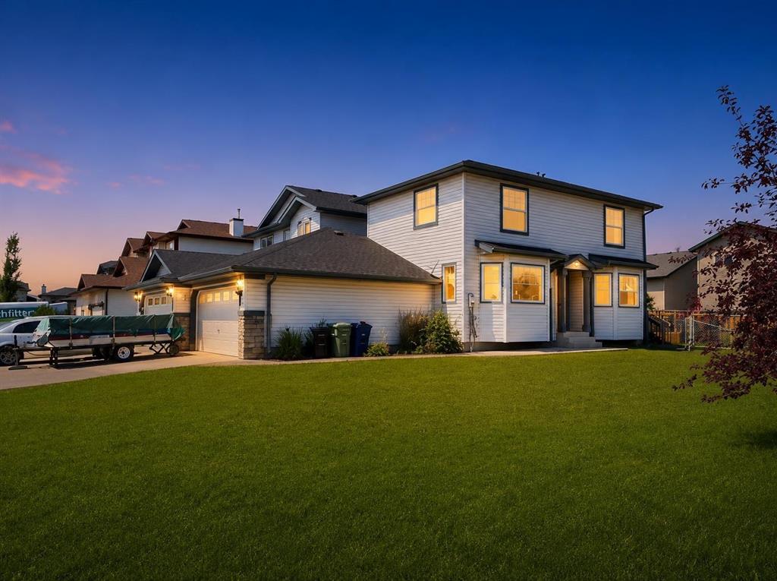
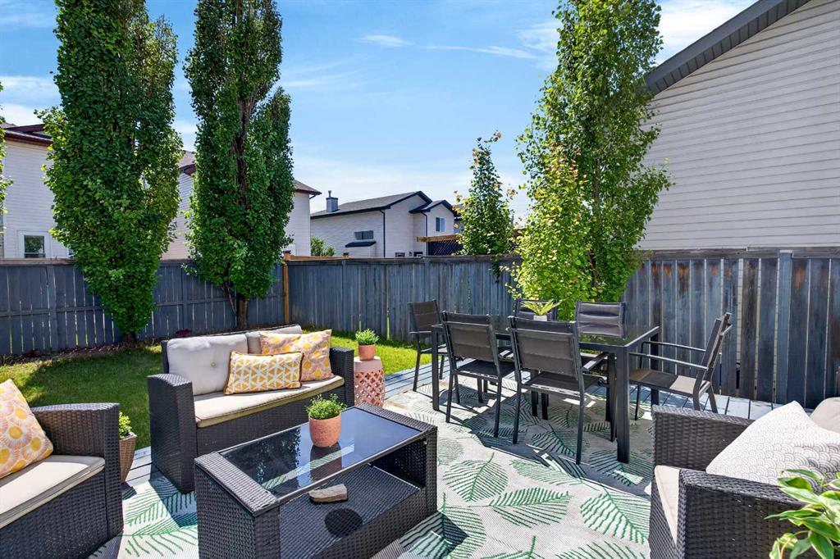
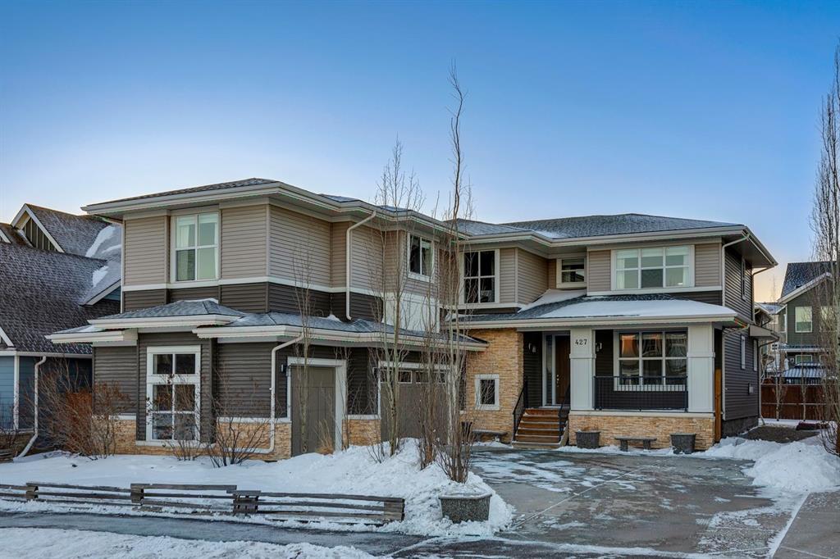
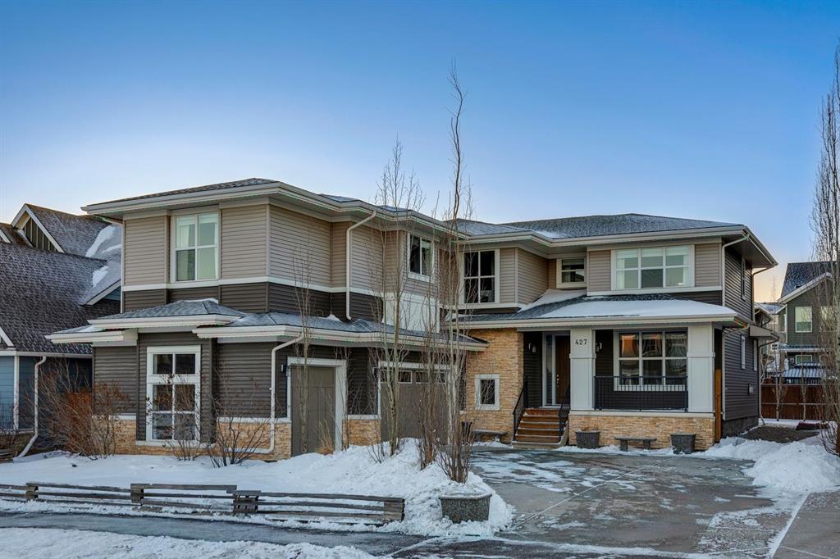
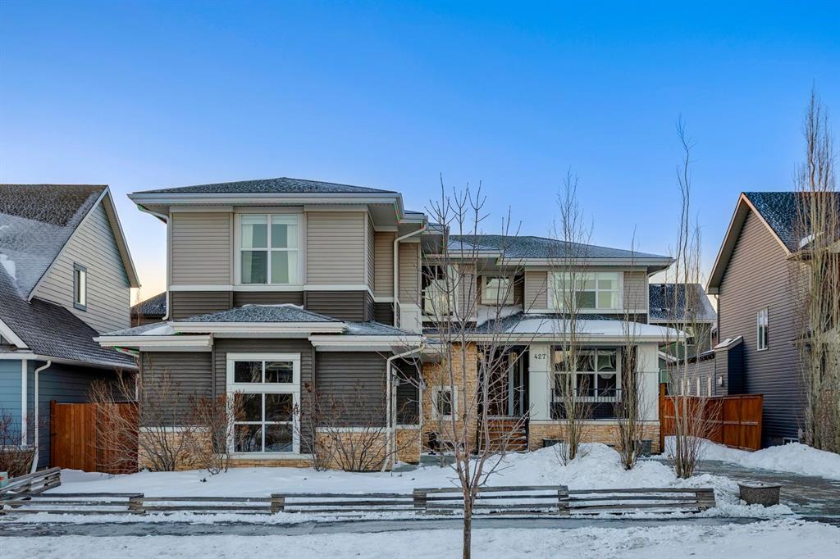
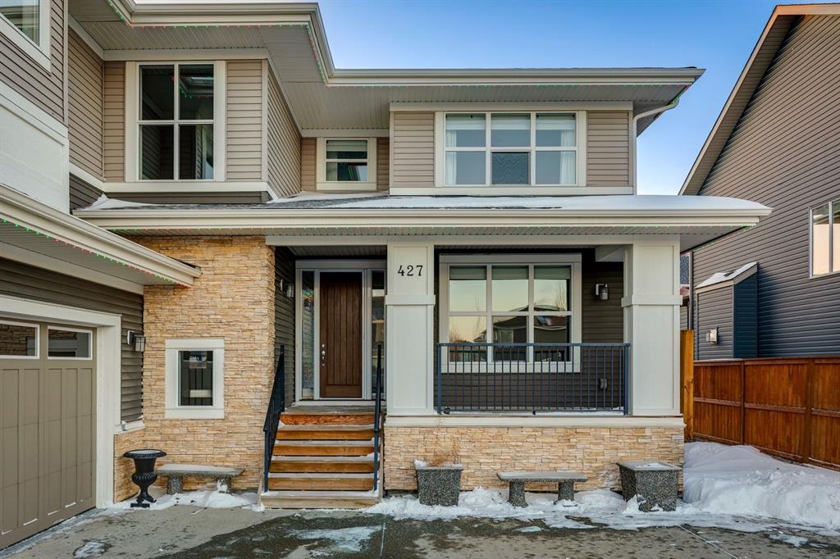
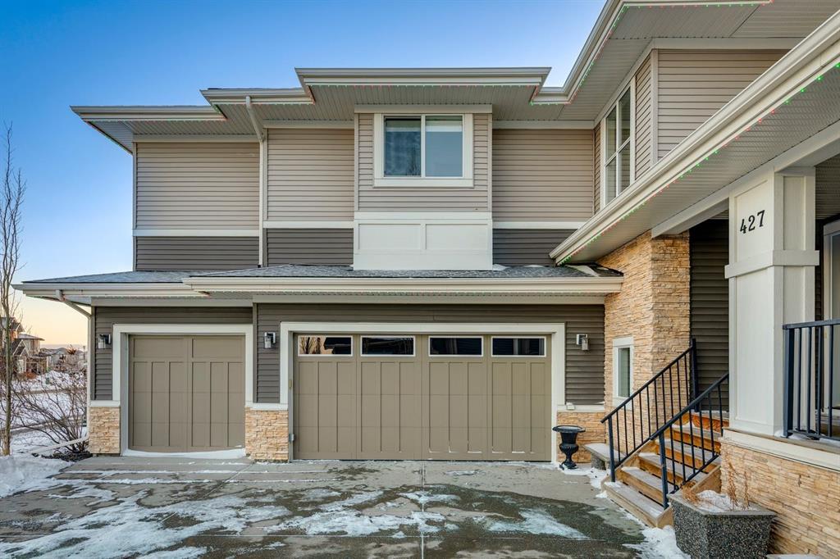
Welcome to 427 Canals Blvd SW, a stunning former show home that seamlessly blends luxury, functionality, and timeless design. Offered by the original owners, this immaculate property boasts every upgrade imaginable and has been meticulously cared for from day one. With 3,066 sq. ft. of beautifully designed living space on the upper levels, plus an expansive triple attached heated garage, this home delivers sophistication & comfort in every detail. From the moment you arrive, the curb appeal is undeniable. The professionally landscaped yard is enhanced by an underground sprinkler system, night lighting (soffit lighting as well) while the impressive stamped concrete patio with gas line hookup & included gazebo provides a private retreat for outdoor entertaining. Step inside and you're greeted with soaring ceilings and an open, light filled layout that showcases the craftsmanship and thoughtful design throughout. The main floor is both elegant and practical, featuring a dedicated office for those who work from home, custom built-ins for added style and storage, and a chef's dream kitchen with quartz countertops, premium appliances, abundant cabinetry & a walk-through pantry. The spacious great room invites relaxation with its warm, welcoming ambiance, while the dining area flows seamlessly to the outdoor patio for effortless indoor-outdoor living. Upstairs, you'll find four generously sized bedrooms, including a luxurious primary suite with a spa-like en suite retreat--complete with a deep soaker tub, oversized shower, dual sinks, and designer finishes. A massive bonus room offers the perfect space for family movie nights, games, or a quiet escape. The triple attached heated garage is a showpiece of its own, featuring epoxy floors and custom storage solutions that reflect the same pride of ownership seen throughout the home. Extended curved driveway and RV Parking just add that extra separation for loads of parking. Central vacuum, 8' interior doors, Built-in computer station in the kids wing upstairs, A/C, concrete curbing, cedar split rail fence and countless high-end upgrades, you have a residence that truly checks every box. Set in the highly desirable Canals community, this property offers the perfect balance of tranquility and convenience, with schools, shopping, parks, and canal pathways all nearby. Rarely does a home of this caliber, in such pristine condition, come to market. Don't miss your chance to make this former show home masterpiece your very own!
Property details
| Bedrooms | 4 |
| Bathrooms | 3.0 |
| Style | 2 Storey |
| Heating | Forced Air |
| Cooling | Central Air |
| Flooring | Carpet,Ceramic Tile,Hardwood |
| Levels | Two |
| Basement | Full |
| Basement development | Unfinished |
| Interior features | Bathroom Rough-in,Bookcases,Breakfast Bar,Built-in Features,Central Vacuum,Closet Organizers,High Ceilings,Kitchen Island,Open Floorplan,Pantry,Quartz Counters,See Remarks,Storage,Tray Ceiling(s),Vaulted Ceiling(s),Vinyl Windows,Walk-In Closet(s) |
| Appliances | Central Air Conditioner,Dishwasher,Dryer,Garage Control(s),Gas Stove,Microwave Hood Fan,Refrigerator,Washer,Window Coverings |
| Inclusions | TV Mounts, Gazebo |
| Laundry | Laundry Room,See Remarks,Upper Level |
| Lot size | 7133.00 sqft |
| Frontage | 64.08 ft |
| Lot features | Back Yard,Front Yard,Fruit Trees/Shrub(s),Gazebo,Landscaped,Lawn,Level,Low Maintenance Landscape,Private,Rectangular Lot,Secluded,See Remarks,Underground Sprinklers |
| Exterior features | BBQ gas line,Courtyard,Fire Pit,Other,Private Yard,Storage |
| Fencing | Fenced,Partial |
| Patio | Deck,Patio,See Remarks |
| Year built | 2013 |
| Construction materials | Stone,Vinyl Siding,Wood Frame |
| Roof | Asphalt Shingle |
| Foundation | Poured Concrete |
| Parking features | Additional Parking,Concrete Driveway,Driveway,Front Drive,Garage Door Opener,Heated Garage,Oversized,See Remarks,Triple Garage Attached,Workshop in Garage |
| Garage spaces | 3 |
| Parking total | 7 |
| Annual taxes | $7,178 |
| Tax year | 2025 |
| Possession | 15 Days / Neg |
| Zoning | R1 |
| Title | Fee Simple |
| Restrictions | Easement Registered On Title,Restrictive Covenant,Utility Right Of Way |
| Neighbourhood | Canals |
| Community features | Airport/Runway,Fishing,Golf,Lake,Other,Park,Playground,Pond,Pool,Schools Nearby,Shopping Nearby,Sidewalks,Street Lights,Tennis Court(s),Walking/Bike Paths |
| List AOR | Calgary |
Location
Sold comparables in Canals
31 recent sales in Canals
VOW members see sold prices, sold dates, and full comparable details. Free registration; takes 30 seconds.
Sign up to see sold dataAbout Canals
AI-generated summaryCanals is a serene, waterfront-inspired community in Airdrie (bordering Calgary's northeast) built around a network of scenic canals and pathways, offering a peaceful suburban retreat with a strong sense of pride of ownership.
31 active listings with an average list price of $543,016
Homes are averaging 35 days on market, suggesting a moderately balanced market
The canal pathway network is a defining community feature popular for year-round recreation
Housing
The area features predominantly single-family detached homes, semi-detached properties, and townhouses, many with canal-facing or park-adjacent lots.
Transit
The community is car-dependent with limited public transit options, making personal vehicle ownership essentially a necessity for daily commuting.
Amenities
Residents enjoy walking and cycling paths along the canals, with shopping, dining, and services available at nearby Airdrie retail centres a short drive away.
Who lives here
Canals attracts young families and couples seeking a quieter, nature-adjacent lifestyle with more space than inner-city Calgary neighbourhoods offer.
This neighbourhood summary was generated by AI for general orientation only. Verify details with the City of Calgary and your REALTOR® before making decisions.