
By the numbers
How this listing measures up
$/sqft
$393
vs D'arcy Ranch median
+35%
community avg $684K
Sqft per bedroom
588
Year built
2024
Annual taxes
$5,875
2025
Garage
2 spaces
$/sqft distribution
Where this listing sits in D'arcy Ranch
Of 9 active residential listings in D'arcy Ranch,
this property at $393/sqft
sits in the $350–400 range.
Other active listings
This listing's price range
This listing
About this property
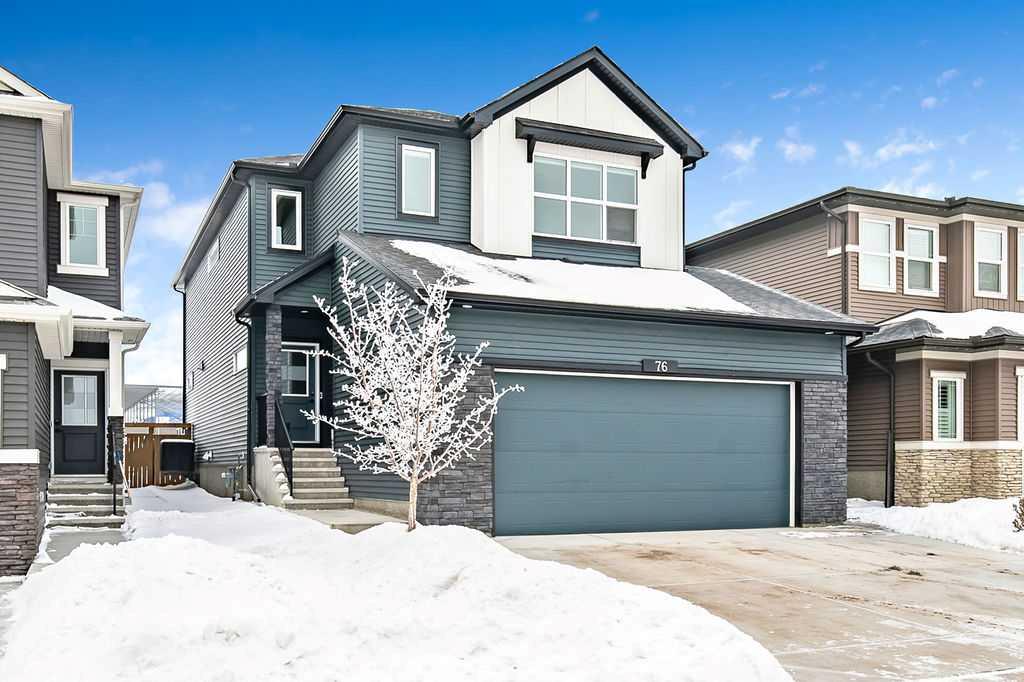
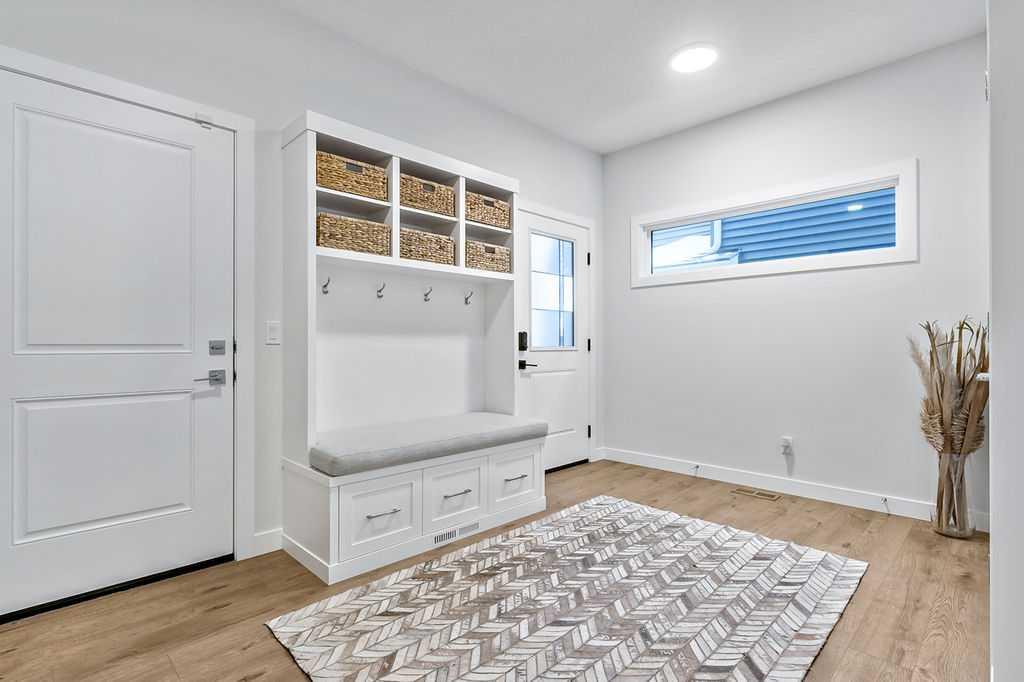
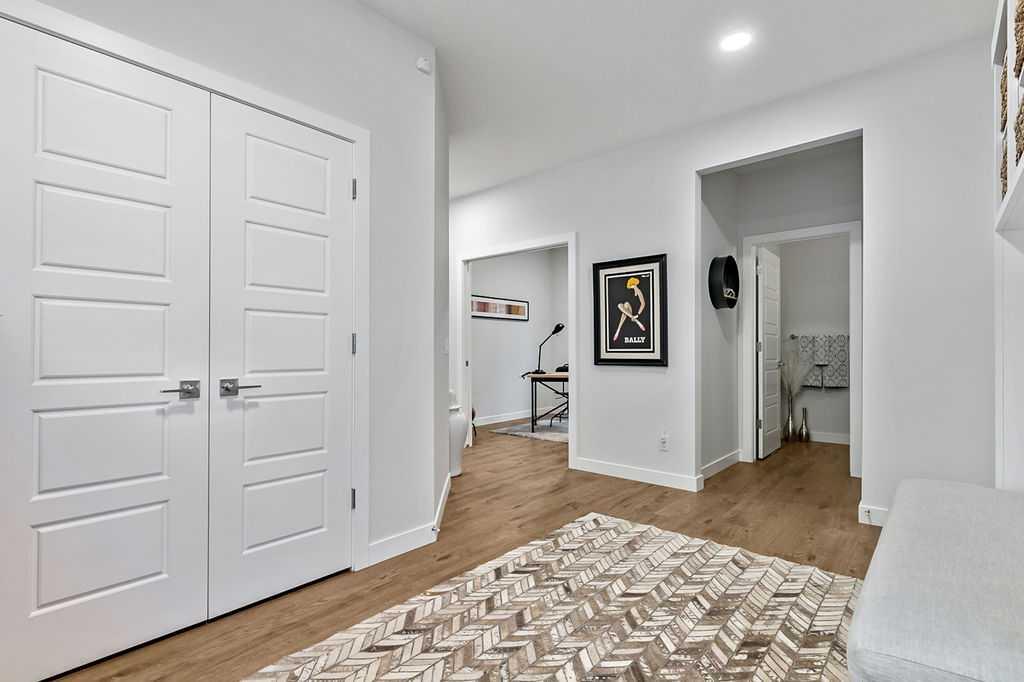
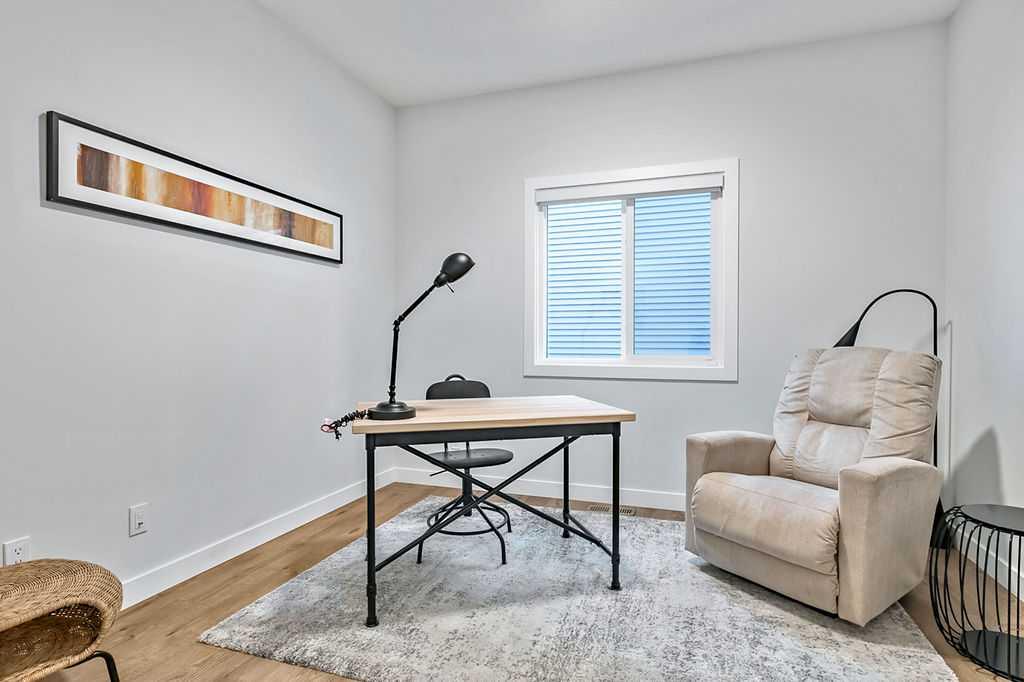
Welcome to this exceptional home built in 2024 and gently lived in for just over one year, offering a truly better than new experience. Backing onto green space with no back neighbours, this property combines thoughtful design and modern comfort. As you enter, you are welcomed by a large foyer featuring a custom crafted locker system that sets the tone for the quality throughout. A private den offers the perfect space for a home office or quiet retreat. Luxury vinyl plank flooring flows seamlessly throughout the entire home. The kitchen is a showstopper with a massive island, gas stovetop, wall oven and an impressive walk-in pantry that provides exceptional storage. The dining area is perfectly positioned to enjoy beautiful views of the recently landscaped and fenced west facing backyard. The living room is warm and inviting with a cozy fireplace and large windows that frame more peaceful green space views. Upstairs, the generous primary bedroom features a fabulous walk-in closet and a beautiful ensuite. The central bonus room is an ideal space for kids to relax or gather. Two additional well sized bedrooms with large closets share a five-piece bathroom, making busy mornings easy. A convenient upper floor laundry room completes this level. The 917 square foot legal basement suite with a separate entrance offers incredible flexibility. It is ideal for older children, extended family or as a smart option for rental income. Do not miss the oversized 23’ x 24’ heated garage, complete with epoxy floors including the stairs, fully insulated, drywalled and painted, with slat walls, cabinets and additional storage. The yard is finished with stunning fencing, irrigation and low maintenance landscaping. You will also appreciate the air conditioning in the warmer months. This move in ready home offers easy access in and out of the community and is just steps from walking paths, schools, shopping and restaurants. A rare opportunity to own a meticulously finished home that truly stands out. This could also be a turnkey investment. Please note some photos are virtually staged.
Property details
| Bedrooms | 4 |
| Bathrooms | 4.0 |
| Style | 2 Storey |
| Heating | Forced Air,Natural Gas |
| Cooling | Central Air |
| Flooring | Vinyl Plank |
| Levels | Two |
| Basement | Full |
| Basement development | Finished |
| Interior features | Breakfast Bar,Kitchen Island,No Animal Home,No Smoking Home,Open Floorplan,Pantry,Quartz Counters,Separate Entrance,Vinyl Windows,Walk-In Closet(s) |
| Appliances | Built-In Oven,Central Air Conditioner,Dishwasher,Dryer,Garage Control(s),Gas Cooktop,Microwave,Range Hood,Refrigerator,Washer,Window Coverings |
| Inclusions | Suite: Refrigerator, stove, dishwasher, microwave hood fan, washer, dryer, all window coverings. |
| Laundry | In Basement,Multiple Locations,Upper Level |
| Lot size | 4039.00 sqft |
| Frontage | 36.19 ft |
| Lot features | Back Yard,Backs on to Park/Green Space,Front Yard,Greenbelt,Landscaped,No Neighbours Behind,Rectangular Lot |
| Exterior features | None |
| Fencing | Fenced |
| Patio | Deck |
| Year built | 2024 |
| Construction materials | Stone,Vinyl Siding,Wood Frame |
| Roof | Asphalt Shingle |
| Foundation | Poured Concrete |
| Parking features | Double Garage Attached,Garage Door Opener,Heated Garage,Insulated |
| Garage spaces | 2 |
| Parking total | 4 |
| Annual taxes | $5,875 |
| Tax year | 2025 |
| Possession | 15 Days / Neg |
| Zoning | TN |
| Title | Fee Simple |
| Restrictions | None Known |
| Neighbourhood | D'arcy Ranch |
| Community features | Golf,Park,Playground,Schools Nearby,Shopping Nearby,Sidewalks,Street Lights,Walking/Bike Paths |
| List AOR | Calgary |
Location
Sold comparables in D'arcy Ranch
17 recent sales in D'arcy Ranch
VOW members see sold prices, sold dates, and full comparable details. Free registration; takes 30 seconds.
Sign up to see sold dataAbout D'arcy Ranch
AI-generated summaryD'arcy Ranch is a newer master-planned community in Okotoks' northern edge, offering a relaxed, small-town atmosphere with modern suburban amenities and a strong sense of family-oriented community.
9 active listings with an average list price of $687,167
Homes are moving relatively quickly at an average of 18 days on market
Located in Okotoks, one of Canada's largest towns, offering a balance of small-town charm and modern conveniences
Housing
The housing stock consists primarily of newer single-family detached homes and townhouses built in the 2010s and 2020s, reflecting contemporary Alberta suburban design.
Transit
The community is car-dependent with limited public transit options, though Okotoks is conveniently accessible via Highway 2A and is roughly 30 minutes south of Calgary.
Amenities
Residents enjoy proximity to Okotoks' retail corridors, schools, parks, and the Sheep River pathway system, with big-box shopping available nearby along Southridge Drive.
Who lives here
The neighbourhood attracts young families and professionals seeking newer construction, more space, and a quieter lifestyle outside of Calgary's city limits.
This neighbourhood summary was generated by AI for general orientation only. Verify details with the City of Calgary and your REALTOR® before making decisions.
Browse Calgary homes by feature
Similar listings in D'arcy Ranch
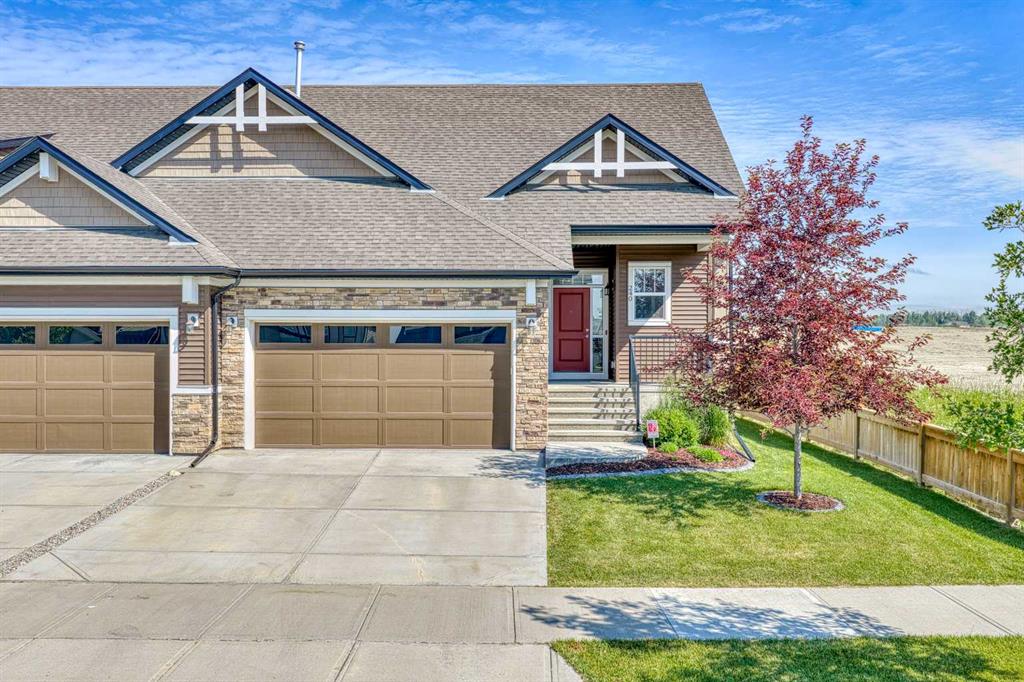
$849,900
240 D'arcy Ranch Drive
Listed by RE/MAX Landan Real Estate — Tod Hall, Tausha Milner
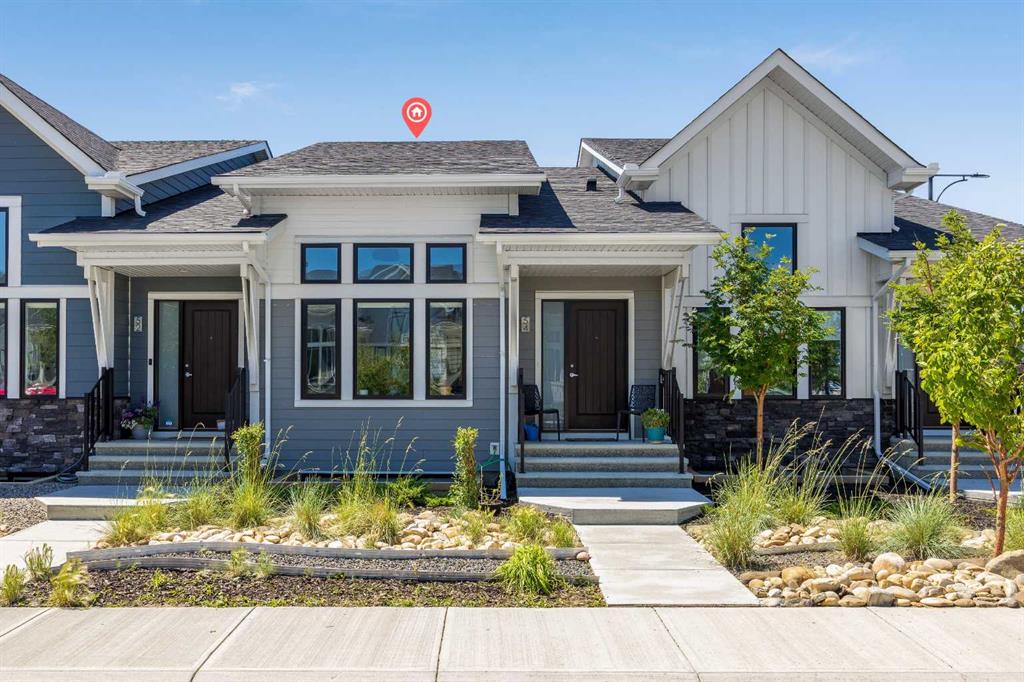
$615,000
54 Iris Crescent
Listed by eXp Realty — Rut Kaufman Aronovich, Anna Kaufman
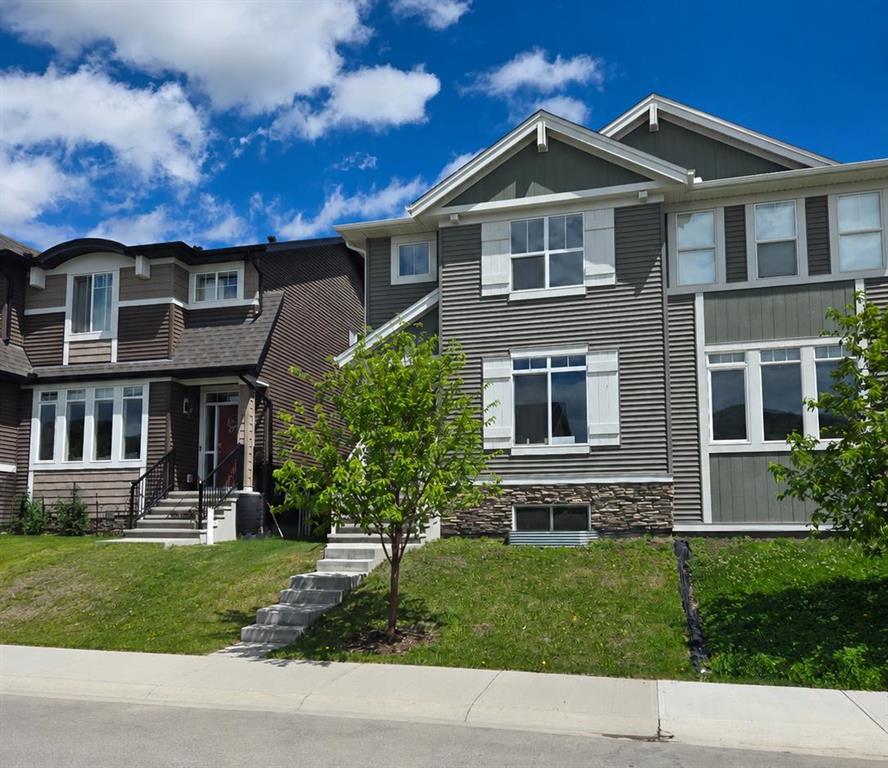
$525,000
18 Willow Crescent
Listed by RE/MAX Complete Realty — Karen Salmon
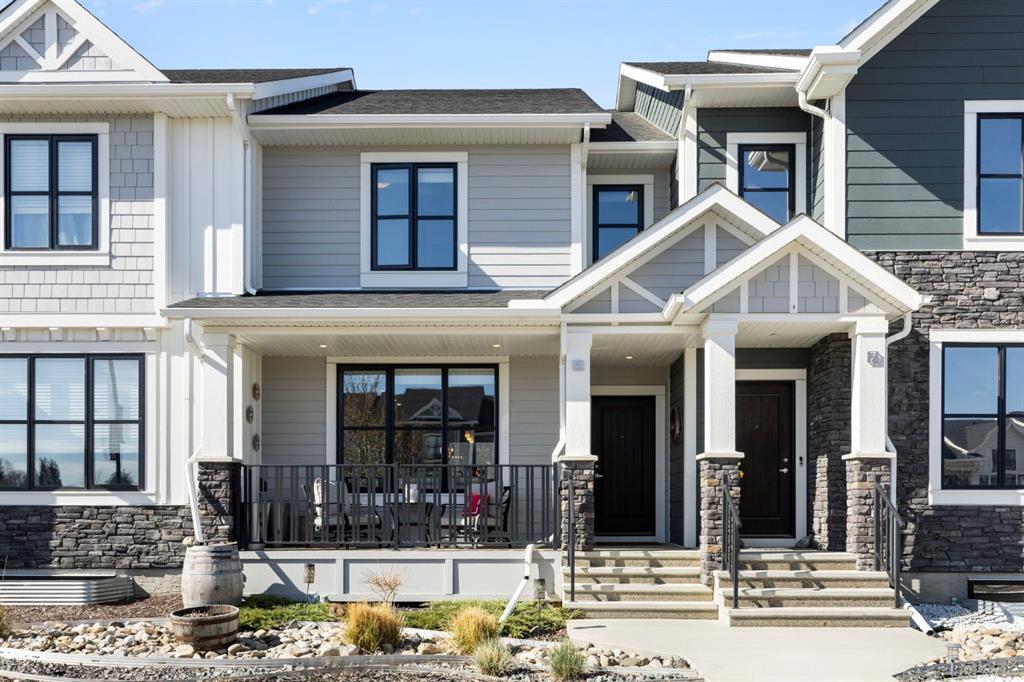
$549,900
5 D'arcy Boulevard
Listed by KIC Realty — Taylor Strome, Genevieve Burney