



By the numbers
How this listing measures up
$/sqft
$394
vs Hawkwood median
+2%
community avg $674K
Sqft per bedroom
584
Year built
1989
Annual taxes
$4,641
2025
Garage
2 spaces
$/sqft distribution
Where this listing sits in Hawkwood
Of 24 active residential listings in Hawkwood,
this property at $394/sqft
sits in the $350–400 range.
Other active listings
This listing's price range
This listing
About this property
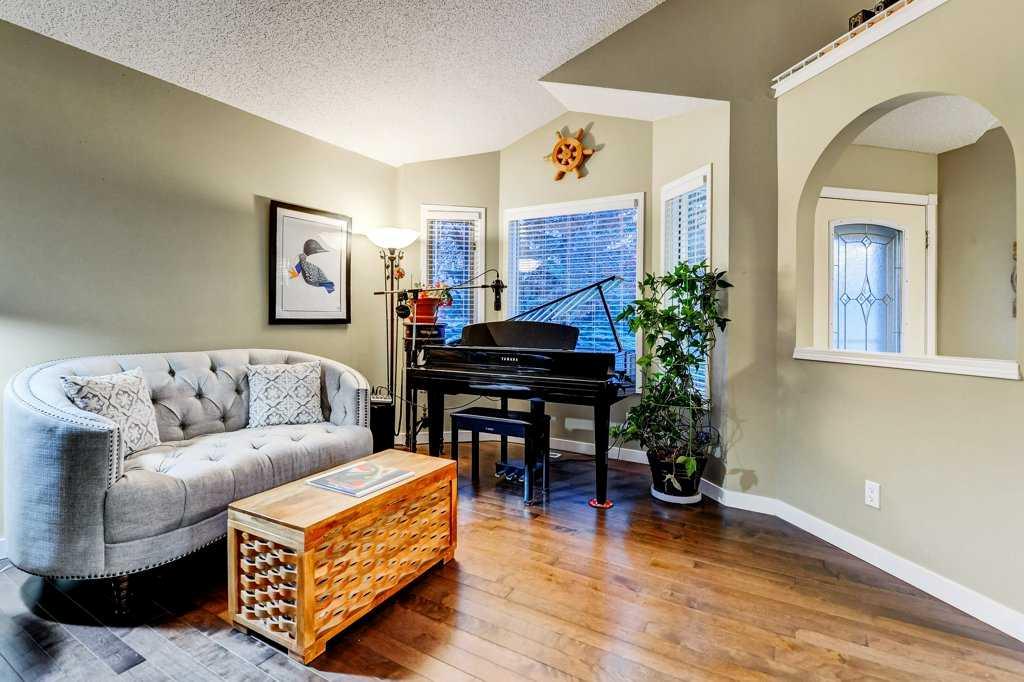
A beautifully maintained and fully developed 2-storey home with 3½ baths, perfectly situated on a quiet street in the heart of Hawkwood. This property has seen significant updates over the years, including a newer roof, newer garage door, two newer hot water tanks, a refreshed kitchen, renovated primary en-suite, and full removal of poly-b plumbing.
The main floor features gleaming hardwood throughout, with a bright living and dining area leading into the updated kitchen complete with stainless steel appliances, island, and a welcoming eating nook. Adjacent is the cozy family room with a fireplace—an ideal place to unwind. A Fujitsu ductless Halcyon AC unit in the primary bedroom keeps the home cool on warm summer days.
Upstairs you’ll find three generous bedrooms with updated Luxury Vinyl Plank flooring, including the spacious primary suite with a recently renovated en-suite. Two additional well-sized bedrooms and a full bath complete the upper level.
The fully finished basement offers excellent additional living space, also finished with Luxury Vinyl Plank flooring, including a large recreation room, a fourth bedroom, and a 3-piece bath —perfect for guests or entertainment.
Step outside to discover outstanding outdoor living: a meticulously cared-for fully fenced, private backyard featuring a sunny deck with pergola, a large poured concrete patio, and a 9x9 shed, an ideal setting for summer relaxation and gatherings.
A good-sized double attached garage completes the home. Located just steps from schools, parks, playgrounds, and transit, with quick access to Crowfoot Crossing, Costco, Superstore, and major routes including Stoney Trail and Crowchild Trail—this home offers exceptional convenience in a quiet, family-friendly setting. SELLERS ARE STILL ALLOWING SHOWINGS!
Property details
| Bedrooms | 3 |
| Bathrooms | 4.0 |
| Style | 2 Storey |
| Heating | Forced Air,Natural Gas |
| Cooling | Central Air |
| Flooring | Carpet,Ceramic Tile,Hardwood |
| Levels | Two |
| Basement | Full |
| Basement development | Finished |
| Interior features | Bookcases,Vaulted Ceiling(s) |
| Appliances | Dishwasher,Dryer,Electric Stove,Garage Control(s),Range Hood,Refrigerator,Washer,Window Coverings |
| Inclusions | Shed |
| Laundry | Laundry Room,Lower Level |
| Lot size | 5274.00 sqft |
| Frontage | 45.93 ft |
| Lot features | Landscaped,Rectangular Lot |
| Exterior features | Other,Private Yard |
| Fencing | Fenced |
| Patio | Deck,Patio |
| Year built | 1989 |
| Construction materials | Vinyl Siding,Wood Frame |
| Roof | Asphalt Shingle |
| Foundation | Poured Concrete |
| Parking features | Double Garage Attached |
| Garage spaces | 2 |
| Parking total | 4 |
| Annual taxes | $4,641 |
| Tax year | 2025 |
| Possession | 60 Days / Neg |
| Zoning | R-C1 |
| Title | Fee Simple |
| Restrictions | None Known |
| Neighbourhood | Hawkwood |
| Community features | Schools Nearby,Shopping Nearby,Walking/Bike Paths |
| List AOR | Calgary |
Location
Sold comparables in Hawkwood
51 recent sales in Hawkwood
VOW members see sold prices, sold dates, and full comparable details. Free registration; takes 30 seconds.
Sign up to see sold dataAbout Hawkwood
AI-generated summaryA well-established, family-oriented community in Calgary's northwest with a quiet, suburban feel and strong community pride. Tree-lined streets and hilly terrain give the neighbourhood a scenic, settled character.
Developed primarily between the mid-1980s and mid-1990s
Situated in Calgary's northwest quadrant with easy access to Sarcee Trail and Crowchild Trail
Home to several schools serving both Catholic and public systems within or near the community
Housing
Predominantly single-family detached homes built largely in the 1980s and early 1990s, ranging from modest bungalows to larger two-storey houses, with some semi-detached properties.
Transit
Served by Calgary Transit bus routes with connections toward Crowfoot CTrain Station, though most residents rely on personal vehicles for daily commuting.
Amenities
Residents enjoy proximity to Crowfoot Crossing shopping centre, local schools, parks, and the Hawkwood off-leash dog park, with Crowfoot YMCA and a variety of restaurants and services nearby.
Who lives here
Primarily established families and long-term homeowners, with a mix of empty nesters who have called the neighbourhood home for decades.
This neighbourhood summary was generated by AI for general orientation only. Verify details with the City of Calgary and your REALTOR® before making decisions.
Browse Calgary homes by feature
Similar listings in Hawkwood
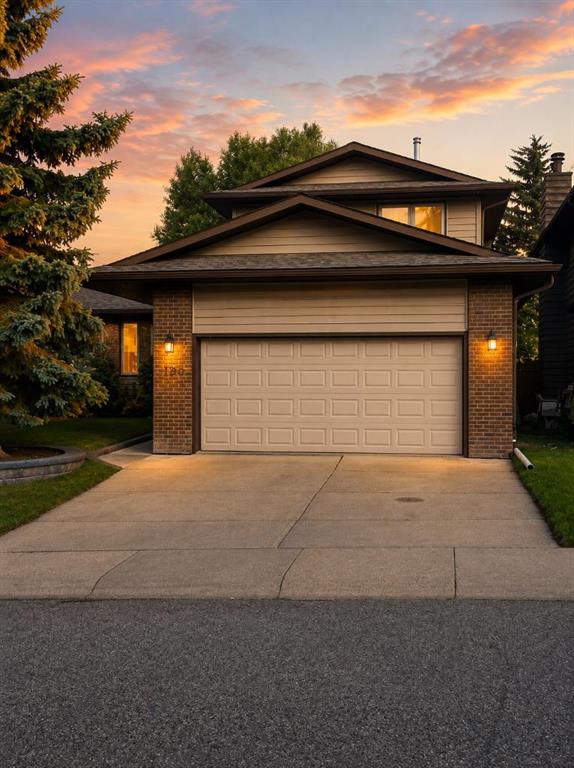
$689,900
160 Hawkwood Way NW
Listed by Seller Direct Real Estate — Teresa Stokke

$719,900
358 Hawkstone Drive NW
Listed by Real Broker — Robby Khun Khun

$948,500
112 Hawkford Crescent NW
Listed by TREC The Real Estate Company — Sharon R. Weir
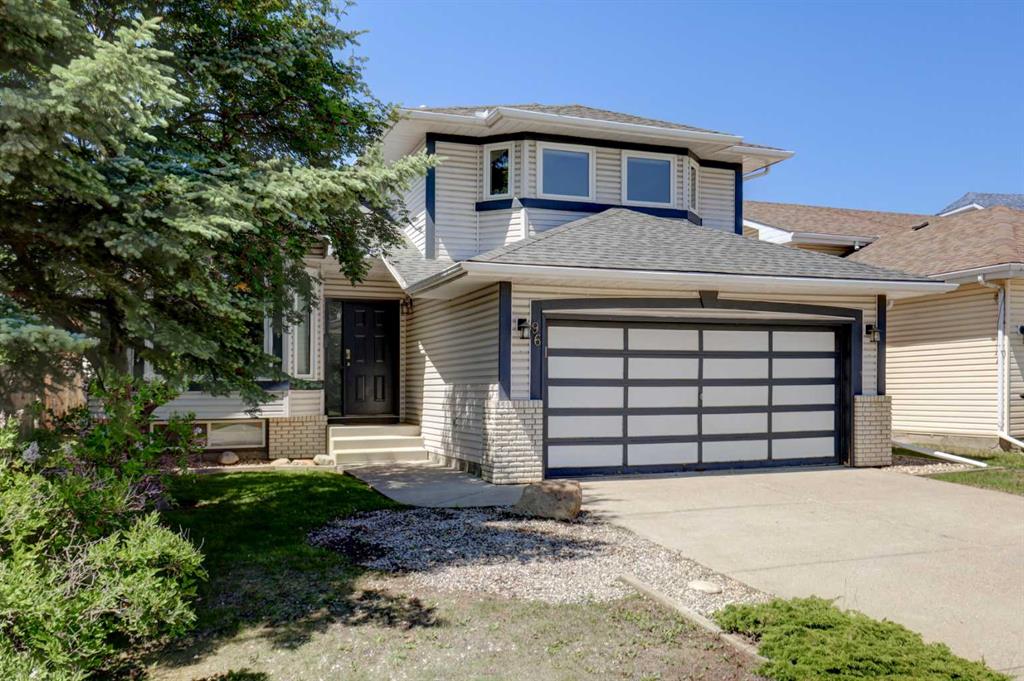
$650,000
96 Hawktree Close NW
Listed by RE/MAX First — Teri-Ann Begin