

By the numbers
How this listing measures up
$/sqft
$1,428
vs Mahogany median
+142%
community avg $742K
Sqft per bedroom
420
Year built
2018
Annual taxes
$10,939
2025
Garage
2 spaces
$/sqft distribution
Where this listing sits in Mahogany
Of 150 active residential listings in Mahogany,
this property at $1,428/sqft
sits in the $1400–1450 range.
Other active listings
This listing's price range
This listing
About this property
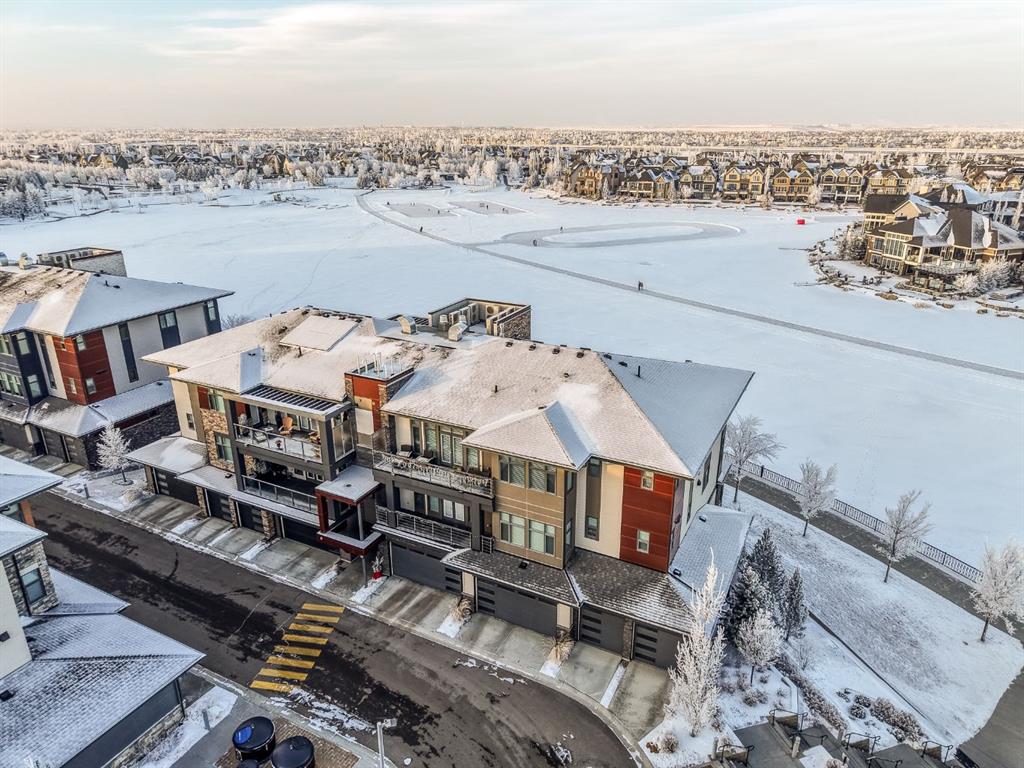
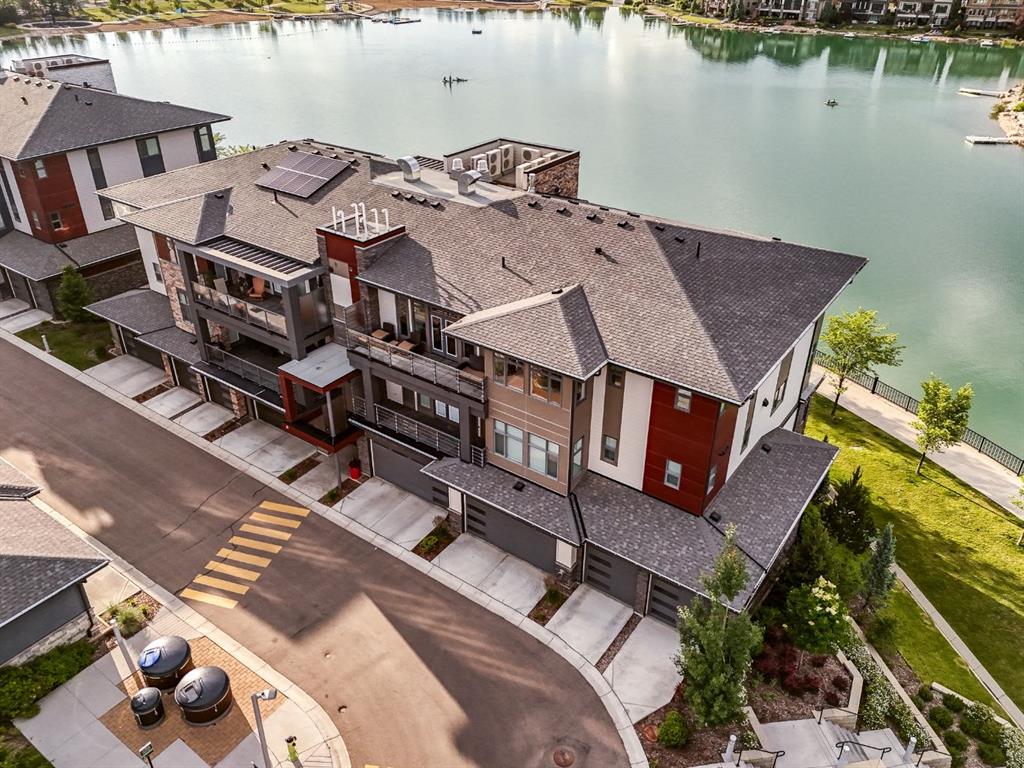
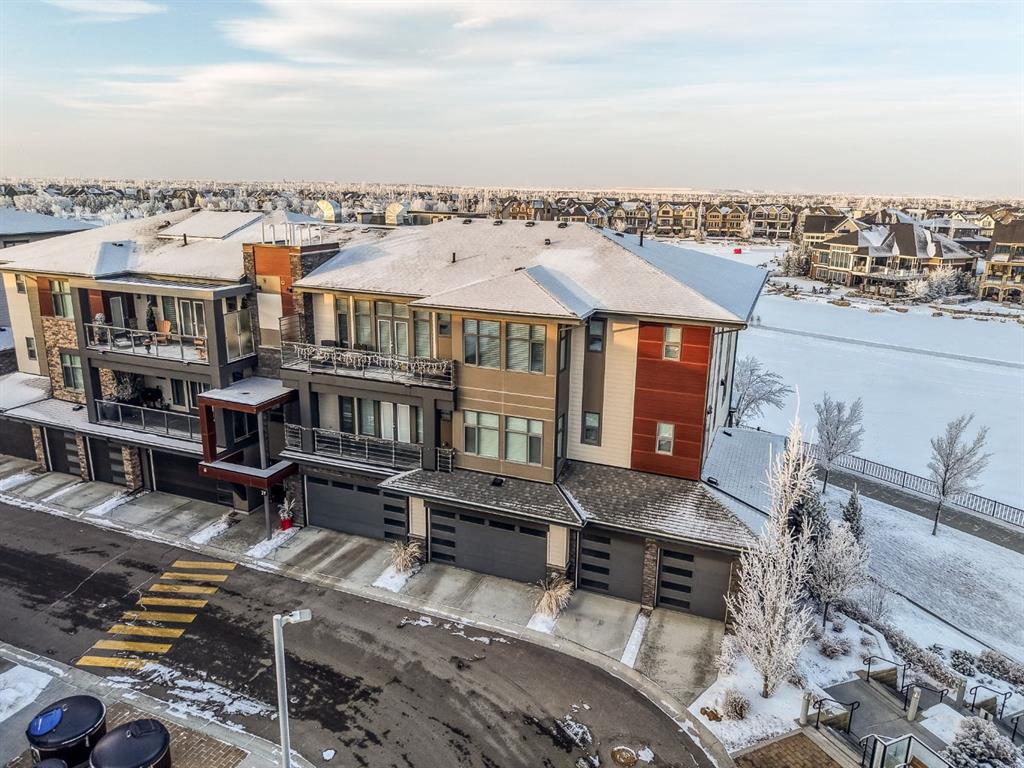
Welcome to an exceptionally rare lakefront residence in Westman Village, where intentional multi-level design elevates both privacy and livability. Perfectly positioned along the shores of Mahogany Lake, this sophisticated walkout home offers over 2,380 sq ft of thoughtfully separated living space, paired with an extraordinary 725 sq ft of covered outdoor balconies—all with uninterrupted lake views from both levels.
Designed with purpose, the multi-level layout creates natural zones for living, entertaining, and retreat. The main level is devoted to elevated everyday living—anchored by a stunning chef’s kitchen featuring bold cabinetry, a gas cooktop, built-in wall ovens, premium appliances, and curated designer finishes. Expansive walls of glass flood the open-concept living and dining areas with natural light, while the lake becomes a living backdrop for hosting, relaxing, and gathering.
The primary suite is intentionally positioned for privacy, offering a true retreat away from the main living spaces. Here, direct balcony access and a spa-inspired five-piece ensuite—complete with a deep soaker tub, dual vanities, walk-in shower, and refined detailing—create a sanctuary designed for rest and rejuvenation.
The walkout lower level introduces a second living experience—ideal for guests, family, or extended stays. With direct access to the lakefront pathways and parks, this level functions as a private lounge, guest retreat, or flex space that seamlessly connects indoor comfort with outdoor serenity. It’s a layout that offers the feel of a luxury home with the ease of condominium living.
Living in Westman Village means enjoying a lifestyle that is as refined as it is effortless. Residents have exclusive access to a 40,000 sq ft private amenity centre, featuring a fitness studio, indoor pool with waterslide, golf simulator, wine room, art studio, movie theatre, and more. Just steps away, world-class dining and retail—including Chairman’s Steakhouse, Alvin’s Jazz Lounge, and Analog Coffee—bring a vibrant, walkable energy to everyday life.
This is true lock-and-leave luxury, enhanced by 24/7 concierge and security, heated underground parking for residents and guests, and an integrated +15 skywalk and underground tunnel system—ensuring comfort, privacy, and peace of mind year-round.
For those who value intentional design, defined spaces, and elevated living, this multi-level lakefront residence offers a lifestyle that feels both expansive and intimate.
A statement in architectural purpose, refined living, and unparalleled lakefront location—this is Westman Village living, elevated.
Property details
| Bedrooms | 3 |
| Bathrooms | 4.0 |
| Style | Apartment-Multi Level Unit |
| Heating | Fan Coil,Forced Air,Natural Gas |
| Cooling | Central Air |
| Flooring | Carpet,Hardwood,Tile |
| Levels | Multi Level Unit |
| Basement | Full |
| Basement development | Finished |
| Interior features | Bidet,Built-in Features,Closet Organizers,Double Vanity,High Ceilings,Kitchen Island,Open Floorplan,Pantry,Quartz Counters,Recessed Lighting,Tankless Hot Water,Vinyl Windows,Walk-In Closet(s),Wet Bar |
| Appliances | Bar Fridge,Built-In Oven,Built-In Refrigerator,Central Air Conditioner,Dishwasher,Dryer,Garage Control(s),Gas Cooktop,Microwave,Range Hood,Refrigerator,Washer |
| Inclusions | N/A |
| Laundry | In Unit |
| Exterior features | Balcony,Covered Courtyard,Lighting,Private Entrance |
| Patio | Balcony(s),Covered,Front Porch,Rear Porch |
| Year built | 2018 |
| Construction materials | Cement Fiber Board,Stone,Wood Frame |
| Roof | Membrane |
| Foundation | Poured Concrete |
| Parking features | Double Garage Attached,Garage Door Opener,Insulated,Public Electric Vehicle Charging Station(s),Side By Side |
| Garage spaces | 2 |
| Parking total | 2 |
| Annual taxes | $10,939 |
| Tax year | 2025 |
| Possession | Immediate,Negotiable |
| Zoning | DC |
| Title | Fee Simple |
| Restrictions | Board Approval,Condo/Strata Approval,Pet Restrictions or Board approval Required,Restrictive Covenant-Building Design/Size |
| Neighbourhood | Mahogany |
| Community features | Clubhouse,Fishing,Lake,Park,Playground,Schools Nearby,Shopping Nearby,Sidewalks,Street Lights,Tennis Court(s),Walking/Bike Paths |
| List AOR | Calgary |
Location
Sold comparables in Mahogany
233 recent sales in Mahogany
VOW members see sold prices, sold dates, and full comparable details. Free registration; takes 30 seconds.
Sign up to see sold dataAbout Mahogany
AI-generated summaryCalgary's largest lake community offers a resort-style lifestyle centred around a private beach club and crystal-clear lake, blending suburban comfort with recreational living. It consistently ranks among Calgary's most sought-after newer communities.
Mahogany Lake is the largest private residential lake in Calgary
The community is master-planned by Hopewell Residential
Residents enjoy year-round lake activities including swimming in summer and skating in winter
Housing
Predominantly single-family detached homes, semi-detached, and townhomes built largely from the 2010s onward, with a growing selection of lake-front and lake-access properties across multiple price points.
Transit
Served by Calgary Transit bus routes with the 69 Street CTrain station reachable via connecting service; the community is car-dependent for most daily errands.
Amenities
Mahogany Village Market provides groceries, dining, and retail on-site, while the residents-only beach club features a splash park, fire pits, and year-round lake access for swimming and skating.
Who lives here
Primarily young families and professionals attracted by the lake lifestyle, newer construction, and strong sense of community in Calgary's southeast.
This neighbourhood summary was generated by AI for general orientation only. Verify details with the City of Calgary and your REALTOR® before making decisions.



