



By the numbers
How this listing measures up
$/sqft
$501
vs Dover median
+35%
community avg $394K
Sqft per bedroom
264
Year built
1975
Annual taxes
$3,266
2025
Garage
2 spaces
$/sqft distribution
Where this listing sits in Dover
Of 40 active residential listings in Dover,
this property at $501/sqft
sits in the $500–550 range.
Other active listings
This listing's price range
This listing
About this property
WELL-MAINTAINED BUNGALOW | 4 BED / 2 BATH | 2000+ SQ FT | SEPARATE ENTRANCE | OVERSIZED DOUBLE DETACHED GARAGE + RV PARKING PAD | 50’ x 100’ R-CG LOT – Welcome to this significantly updated, move-in ready bungalow, located on a quiet, centrally located street in Dover with outstanding access to shops, transit, Foothills Industrial, Downtown, and major routes including Deerfoot and Stoney Trail.
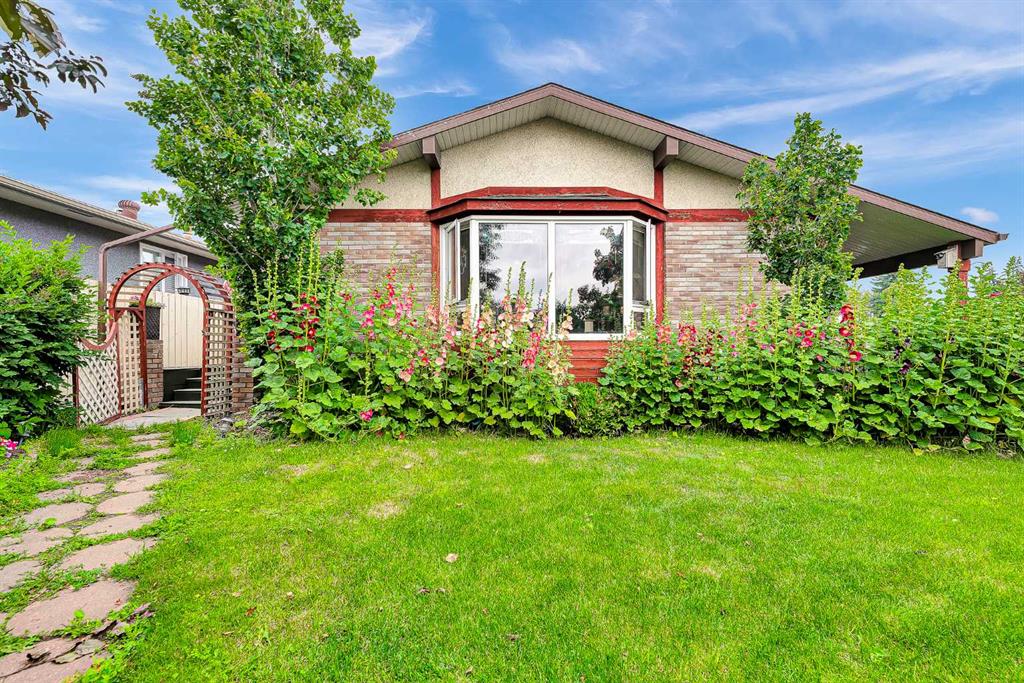
From the moment you arrive, the home impresses with its exceptional curb appeal. The beautifully landscaped front yard features a lush lawn ideal for kids to play, framed by charming planted borders.
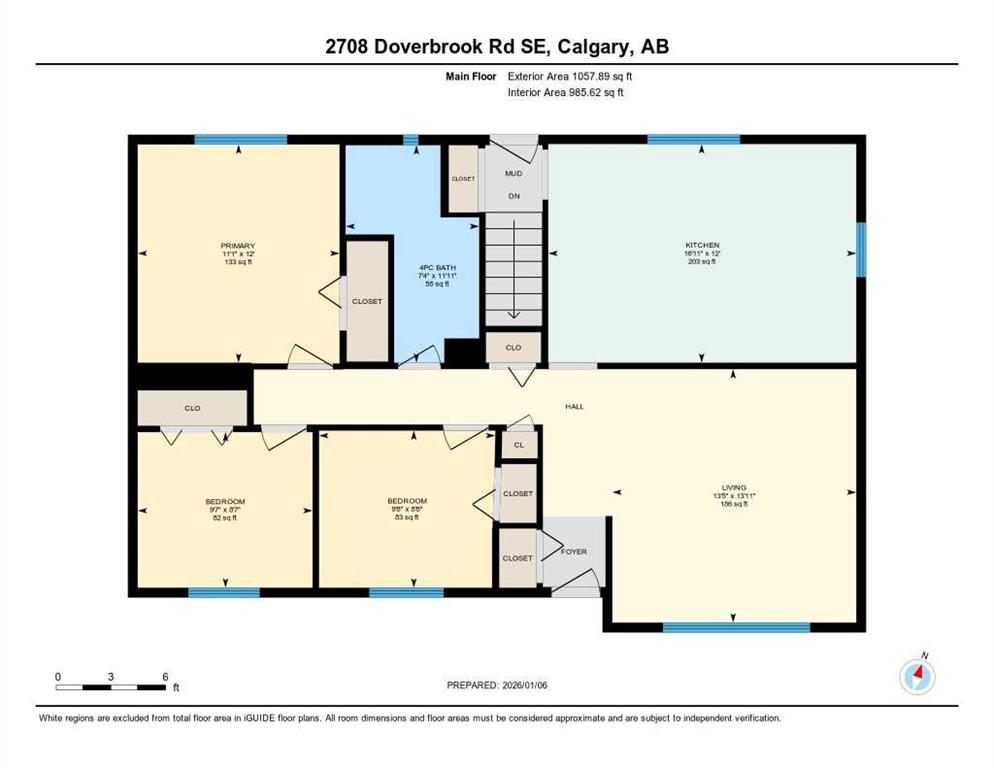
Step inside and you’ll immediately appreciate the smart and functional floor plan. The spacious living room is filled with natural light, thanks to a large south-facing window. Laminate flooring runs throughout the living spaces and bedrooms, creating a clean, cohesive look. Toward the rear of the home, you’ll find a massive kitchen and dining area, perfectly suited for family life or entertaining. This space offers an abundance of white upper and lower cabinetry, a stainless steel appliance package, and lots of windows!
A central hallway leads to the bedrooms and the recently renovated 5-piece main floor bathroom. The primary bedroom is tucked toward the rear of the home, offering peaceful views of the backyard, while two generously sized additional bedrooms overlook the front yard. At the back of the home, you’ll find a separate entrance that could be used for a future potential secondary suite (subject to city approval and permitting).
The rear door provides direct access to the basement stairwell, enhancing privacy and functionality. Downstairs, you’ll find a versatile lower level complete with a flexible recreation and family room, and an impressively large fourth bedroom with its own upgraded 4-piece ensuite bathroom. The large laundry/utility room offers an excellent space for all your laundry and storage needs.
Outside, the backyard is truly a standout. Enjoy summer evenings on the spacious deck, gather around the firepit on the massive patio, and appreciate the raised garden borders that frame the space beautifully. There’s still plenty of room for a lawn area, kids’ play space, or a thriving vegetable garden.
Topping it off, the oversized, double-detached garage is a dream for hobbyists or anyone needing extra storage space. It features extensive shelving, a workbench, and a new garage door. Beside the garage, there’s additional parking for two more vehicles, an RV, or a trailer.
Recent upgrades to the home include the following: New Garage Door + Garage Roof Shingles (2025), Upstairs Bathroom Renovated, Basement Rec Room Renovated, House Roof Shingles, All New Lighting + Range Hood Replaced (2022), Upstairs Living and Kitchen Windows + Washer/Dyrer (2021), Basement Bedroom Window (2016)
This home offers flexibility, value, and long-term potential in a fantastic location. Don’t miss out, book your showing today!
Property details
| Bedrooms | 4 |
| Bathrooms | 2.0 |
| Style | Bungalow |
| Heating | Forced Air,Natural Gas |
| Cooling | None |
| Flooring | Laminate,Tile |
| Levels | One |
| Basement | Full |
| Basement development | Finished |
| Interior features | Ceiling Fan(s),Closet Organizers,Double Vanity,No Smoking Home,Separate Entrance,Storage |
| Appliances | Dishwasher,Dryer,Electric Stove,Microwave,Refrigerator,Washer,Window Coverings |
| Inclusions | TV Wall Mount in Basement, Mini Fridge in Storage Room, 2 Wardrobes in Basement Bedroom, Ikea Book/Storage Shelf in Living Room, Storage Cabinets/Shelves in Garage, Portable AC unit |
| Laundry | In Basement |
| Lot size | 5005.00 sqft |
| Frontage | 50 ft |
| Lot features | Back Lane,Back Yard,Front Yard,Garden,Landscaped,Rectangular Lot |
| Exterior features | Fire Pit,Private Entrance,Private Yard |
| Fencing | Fenced |
| Patio | Patio |
| Year built | 1975 |
| Construction materials | Vinyl Siding,Wood Frame |
| Roof | Asphalt Shingle |
| Foundation | Poured Concrete |
| Parking features | Additional Parking,Alley Access,Double Garage Detached,Garage Door Opener,Garage Faces Rear,Off Street,Oversized |
| Garage spaces | 2 |
| Parking total | 4 |
| Annual taxes | $3,266 |
| Tax year | 2025 |
| Possession | 30 Days / Neg,By Date Specified,Negotiable |
| Zoning | R-CG |
| Title | Fee Simple |
| Restrictions | None Known |
| Neighbourhood | Dover |
| Community features | Park,Playground,Schools Nearby,Shopping Nearby,Sidewalks,Street Lights,Walking/Bike Paths |
| List AOR | Calgary |
Location
Sold comparables in Dover
65 recent sales in Dover
VOW members see sold prices, sold dates, and full comparable details. Free registration; takes 30 seconds.
Sign up to see sold dataAbout Dover
AI-generated summaryDover is a well-established, unpretentious east Calgary community with a strong working-class character and a tight-knit feel, offering affordable living with convenient access to the rest of the city.
Dover Hill offers elevated views of the Bow River valley and downtown Calgary skyline
International Avenue nearby is one of Calgary's most culturally diverse commercial strips
The community has active green spaces including Dover Community Park and nearby Elliston Park
Housing
The area features predominantly post-war bungalows and bi-levels from the 1960s–70s, with some infill development and affordable single-family homes.
Transit
Dover is served by Calgary Transit bus routes with reasonable access to Max Orange BRT along 17th Avenue SE, making car-free commuting manageable.
Amenities
Residents are close to Marlborough Mall, Forest Lawn's diverse dining scene along International Avenue (17th Ave SE), and the Inglewood and East Hills shopping areas.
Who lives here
Dover attracts first-time homebuyers, working families, and a growing mix of newcomers drawn by some of Calgary's most attainable housing prices.
This neighbourhood summary was generated by AI for general orientation only. Verify details with the City of Calgary and your REALTOR® before making decisions.
Browse Calgary homes by feature
Similar listings in Dover
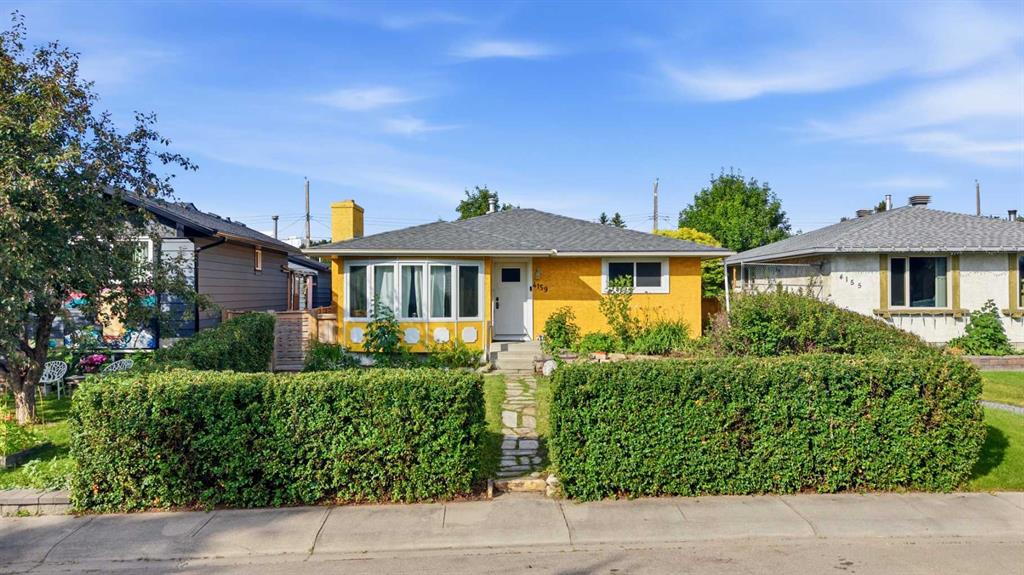
$495,000
4159 Doverbrook Road SE
Listed by Century 21 Masters — Kyla Franks
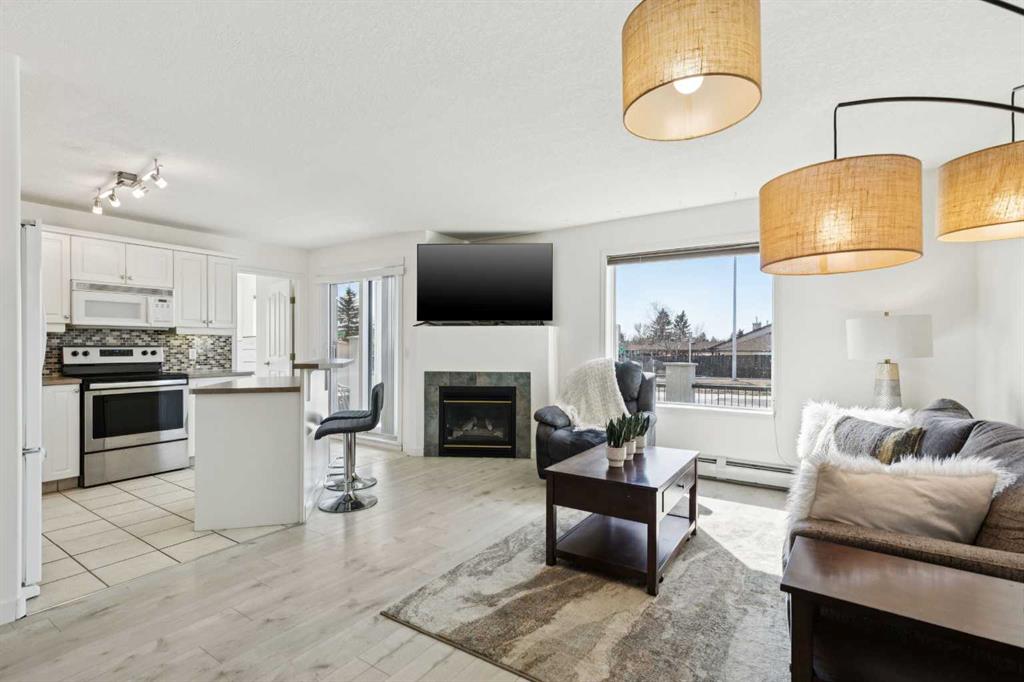
$249,800
102-6102 Valleyview Park SE
Listed by KIC Realty — Jamie Ostby, Jennifer McIntosh
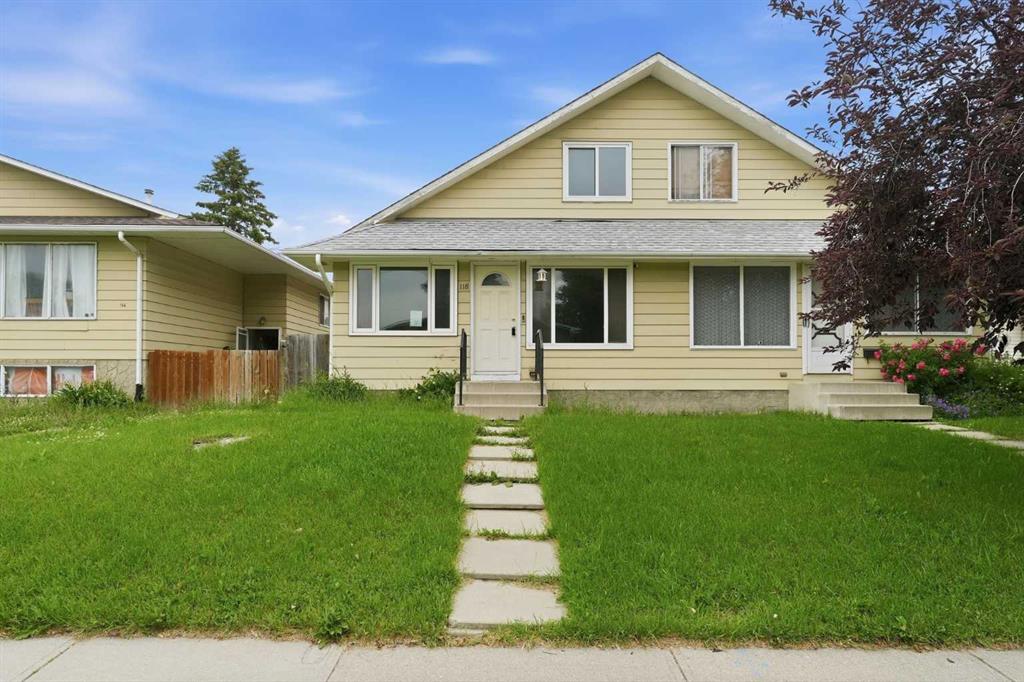
$379,900
118 Dovertree Place SE
Listed by Century 21 Bravo Realty — Drew Hudyma
$489,900
3722 Dover Ridge Drive SE
Listed by 2% Realty — Sean Landry