By the numbers
How this listing measures up
$/sqft
$422
vs Thorncliff median
—
Sqft per bedroom
224
Year built
1978
Annual taxes
$2,849
2025
Garage
2 spaces
About this property
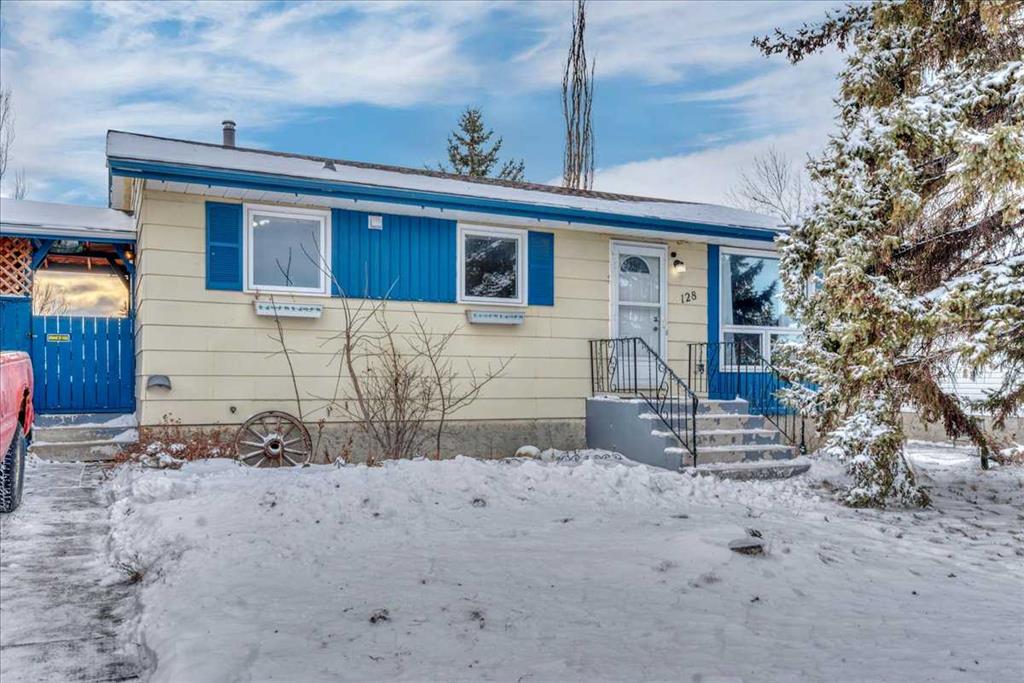
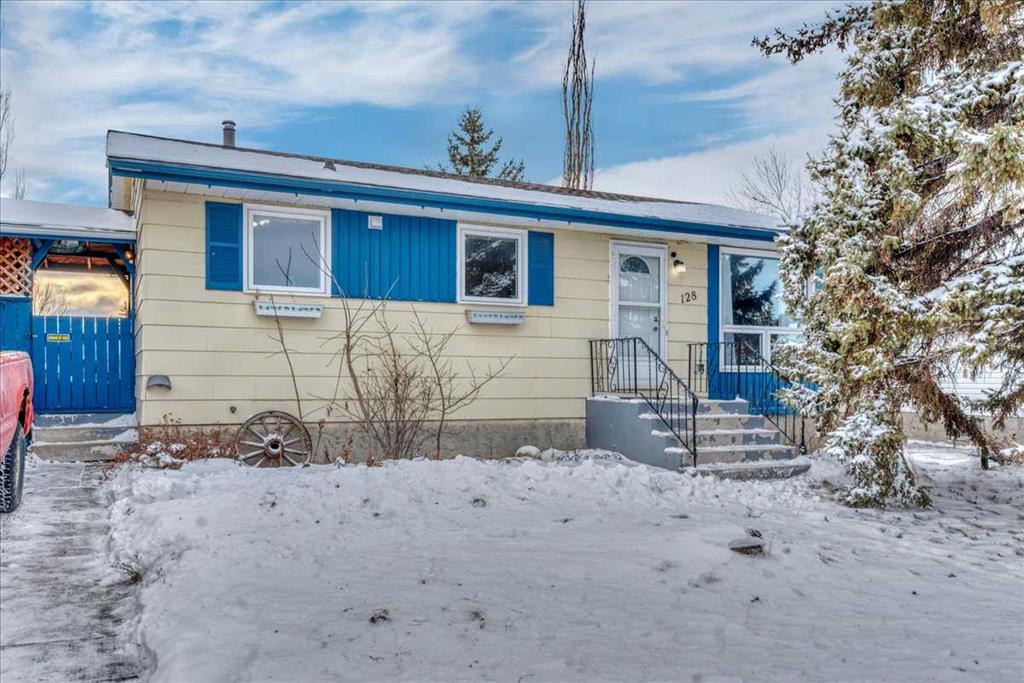
Welcome to 128 Thornburn Road, a fantastic opportunity on a quiet, mature street just steps from Strathmore’s canal, walking paths, wetlands, and water views.
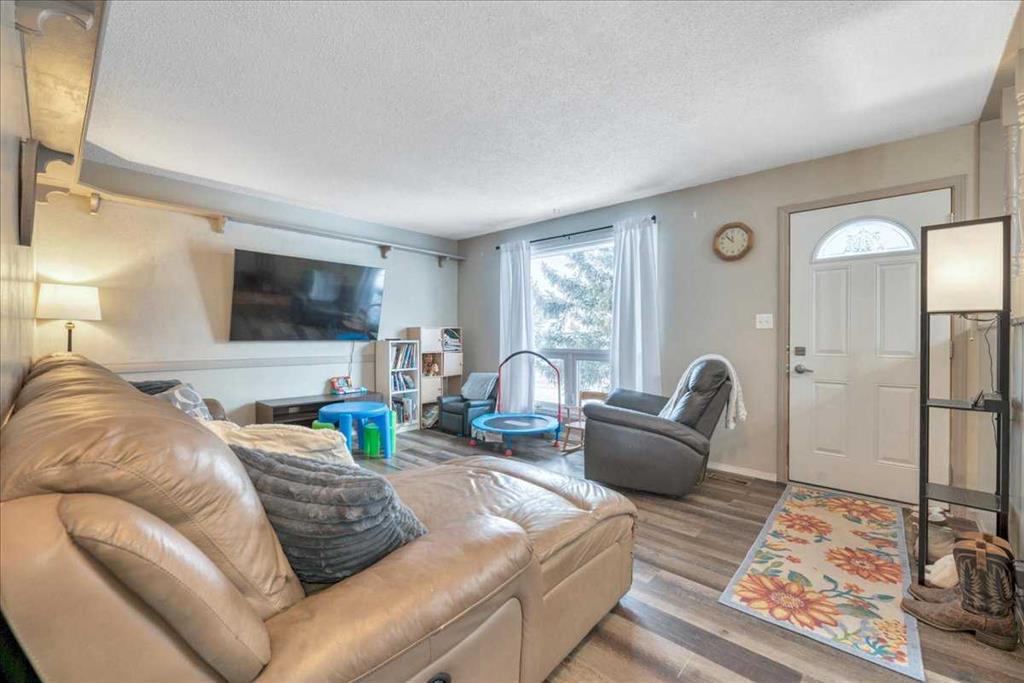
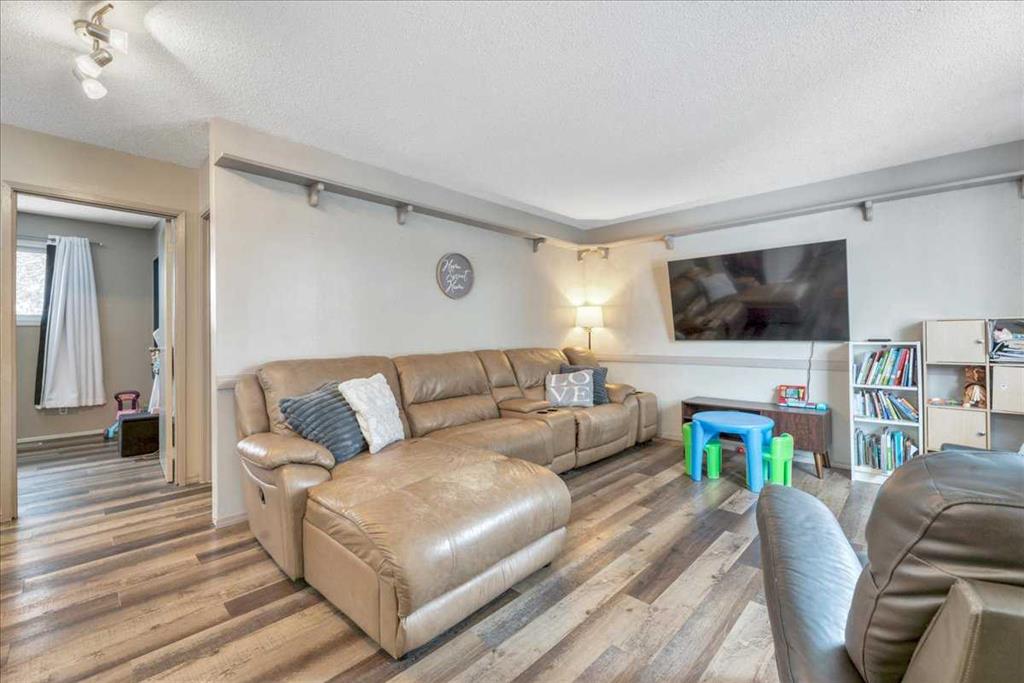
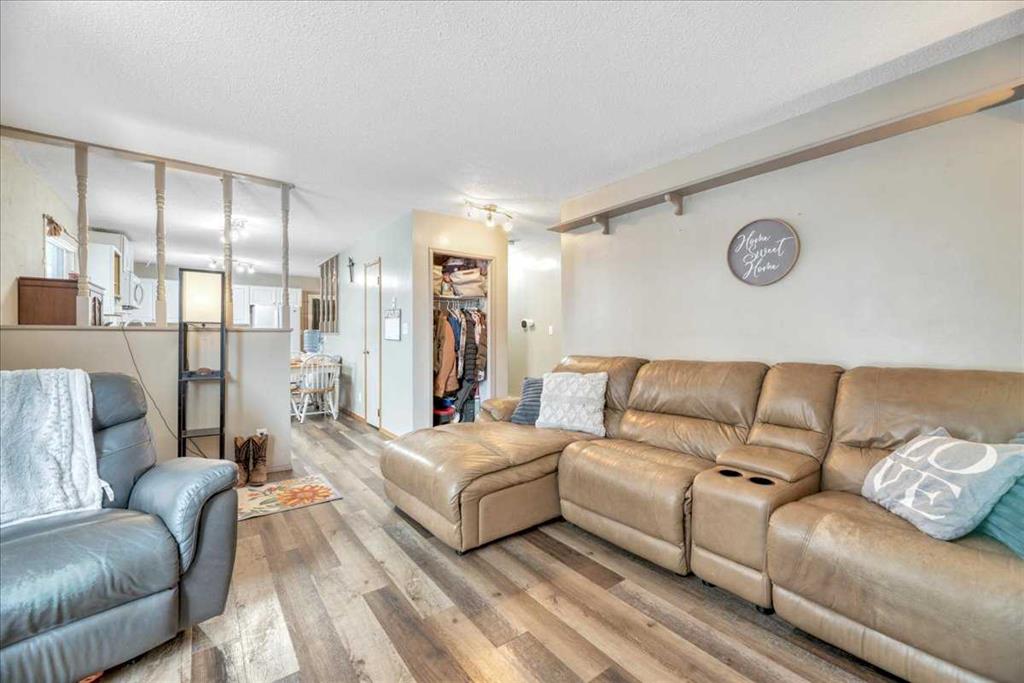
This DETACHED four-bedroom, one-and-a-half-bath home offers a functional layout with a partially finished basement rec room perfect for kids, hobbies, or movie nights, plus a laundry room located downstairs. Key updates completed in 2021 include shingles, furnace, hot water tank, electrical panel, and main-floor laminate flooring, adding peace of mind for the next owner.
Outside, enjoy a huge yard with mature trees, an open deck and enclosed deck, a front driveway, and a DOUBLE detached garage with rear alley access.
Built in 1978 and offered at $378,000, this home is an excellent first-time buyer opportunity in a WELL-ESTABLISHED NEIGHBOURHOOD close to schools, parks, and everyday amenities.
Book your showing and see the value for yourself.
Property details
| Bedrooms | 4 |
| Bathrooms | 2.0 |
| Style | Bungalow |
| Heating | Forced Air,Natural Gas |
| Cooling | Central Air |
| Flooring | Carpet,Laminate |
| Levels | One |
| Basement | Full |
| Basement development | Partially Finished |
| Interior features | Laminate Counters,Storage |
| Appliances | Central Air Conditioner,Dishwasher,Dryer,Electric Stove,Microwave Hood Fan,Refrigerator,Washer |
| Inclusions | Garden Shed |
| Laundry | In Basement |
| Lot size | 6157.00 sqft |
| Frontage | 56.01 ft |
| Lot features | Back Lane,Back Yard,Lawn,Private,Rectangular Lot,Street Lighting,Treed |
| Exterior features | Private Yard,Storage |
| Fencing | Fenced |
| Patio | Deck,Side Porch |
| Year built | 1978 |
| Construction materials | Wood Frame,Wood Siding |
| Roof | Asphalt Shingle |
| Foundation | Poured Concrete |
| Parking features | Double Garage Detached,Driveway,Garage Door Opener,Garage Faces Rear,Parking Pad,Rear Drive |
| Garage spaces | 2 |
| Parking total | 3 |
| Annual taxes | $2,849 |
| Tax year | 2025 |
| Possession | 30 Days / Neg,45 days / Neg |
| Zoning | R1 |
| Title | Fee Simple |
| Restrictions | None Known |
| Neighbourhood | Thorncliff_Strathmore |
| Community features | Sidewalks,Street Lights,Walking/Bike Paths |
| List AOR | Calgary |
Location
Sold comparables in Thorncliff
2 recent sales in Thorncliff
VOW members see sold prices, sold dates, and full comparable details. Free registration; takes 30 seconds.
Sign up to see sold dataAbout Thorncliff
AI-generated summaryThorncliffe is a well-established, unpretentious inner-north community with a quiet, residential feel and a strong sense of long-term community pride. Its mature tree-lined streets offer a relaxed pace close to the city core.
Established community built primarily in the 1950s and 1960s
Average days on market: 27 days, indicating steady buyer demand
Close proximity to Deerfoot Trail and Centre Street for easy commuting
Housing
The area features predominantly post-war bungalows and bi-levels from the 1950s–60s, with growing infill development including duplexes and modern single-family homes.
Transit
Thorncliffe is served by Calgary Transit bus routes with reasonable connectivity to the city; the community is moderately walkable for daily errands.
Amenities
Residents enjoy proximity to Deerfoot City shopping centre, local schools, Nose Creek pathways, and a variety of restaurants and services along Centre Street N.
Who lives here
The community attracts a mix of long-time homeowners, young families, and first-time buyers drawn by relative affordability and convenient north-central access.
This neighbourhood summary was generated by AI for general orientation only. Verify details with the City of Calgary and your REALTOR® before making decisions.