By the numbers
How this listing measures up
$/sqft
$558
vs Cranston median
+208%
community avg $616K
Sqft per bedroom
568
Year built
2008
Annual taxes
$10,259
2025
Garage
3 spaces
$/sqft distribution
Where this listing sits in Cranston
Of 96 active residential listings in Cranston,
this property at $558/sqft
sits in the $550–600 range.
Other active listings
This listing's price range
This listing
About this property
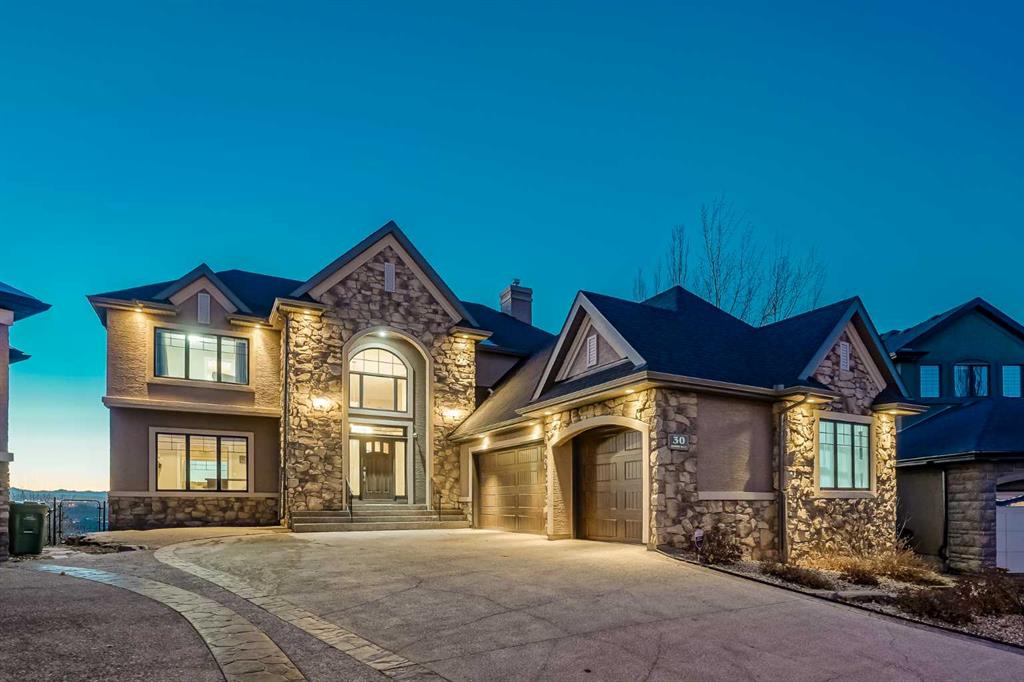
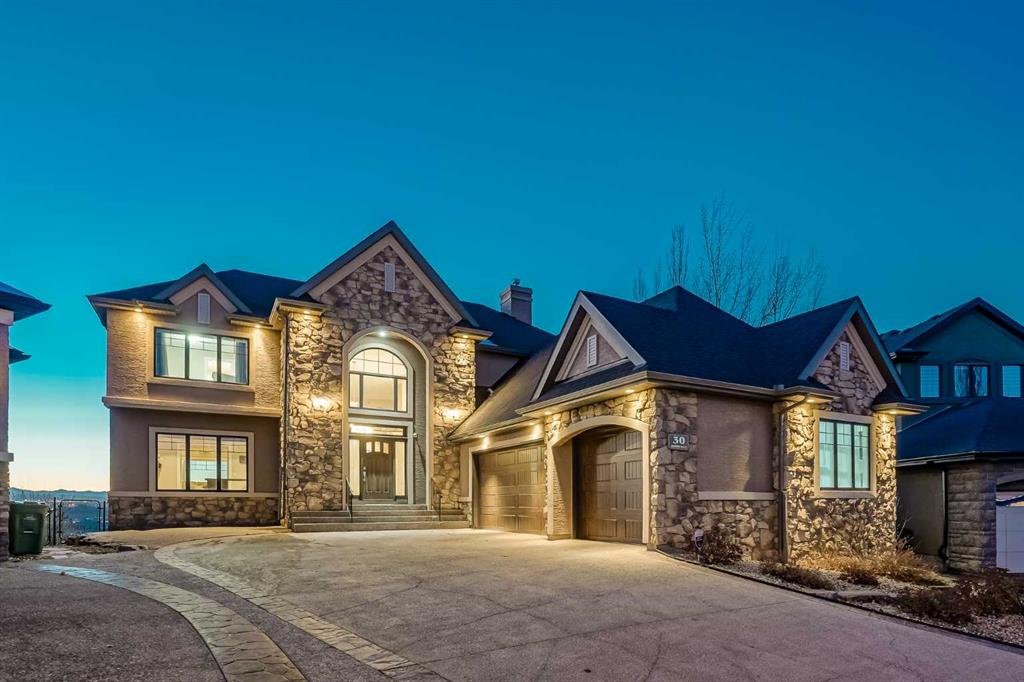
Experience the pinnacle of ridge-side living in this masterfully updated executive estate, where architectural grandeur meets "better-than-new" turnkey peace of mind. Perched on a premier lot in the prestigious community of Cranston, 30 Cranridge Heights SE offers a rare combination of custom craftsmanship and breathtaking natural beauty. This expansive home, boasting over 5,300 square feet of meticulously developed living space, has been thoughtfully refreshed from top to bottom. Recent investments elevate this property into a class of its own, including a fresh coat of paint throughout the entire interior, two brand-new high-efficiency furnaces, and two new air conditioning units to ensure year-round climate perfection. The exterior has been equally refined with upgraded stucco exterior, newer garage doors, and landscaping completed in 2023 that features roughed-in irrigation, allowing you to move in with absolute confidence.
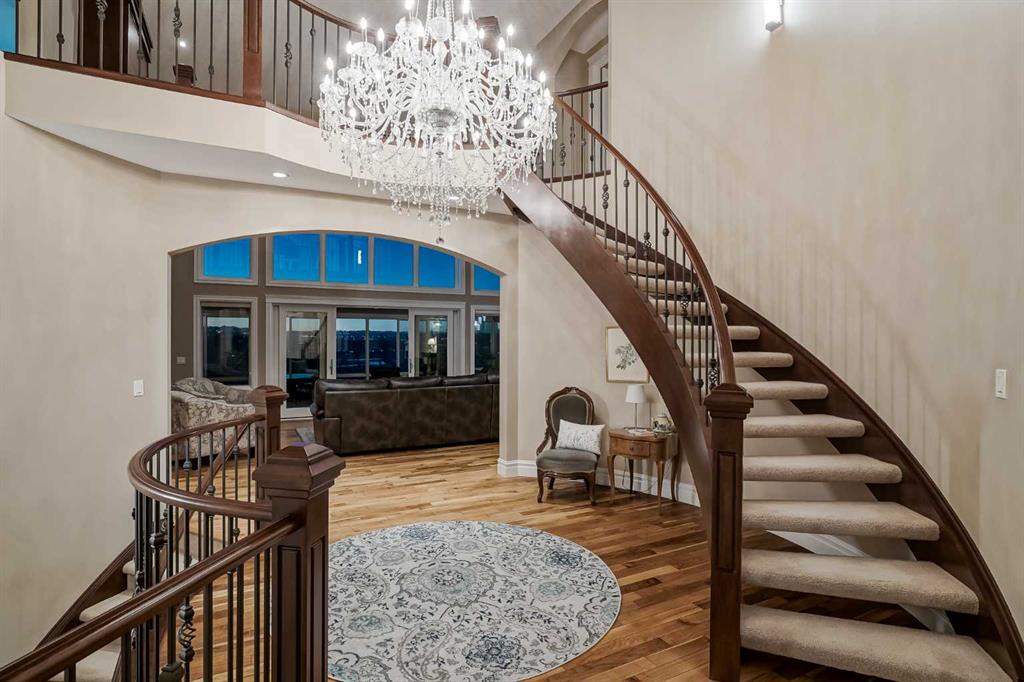
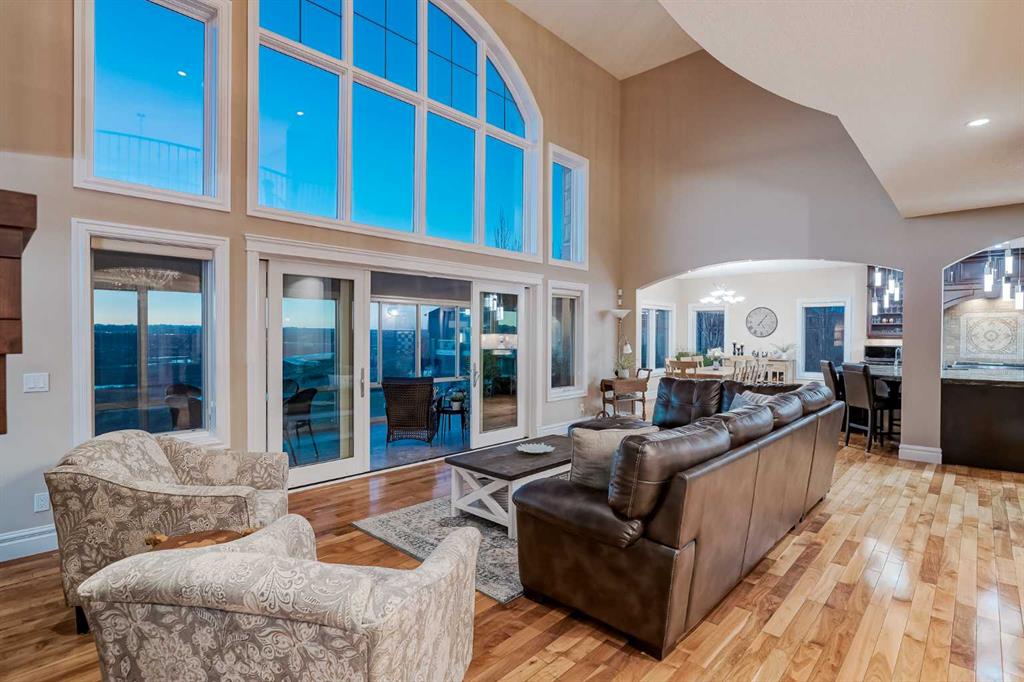
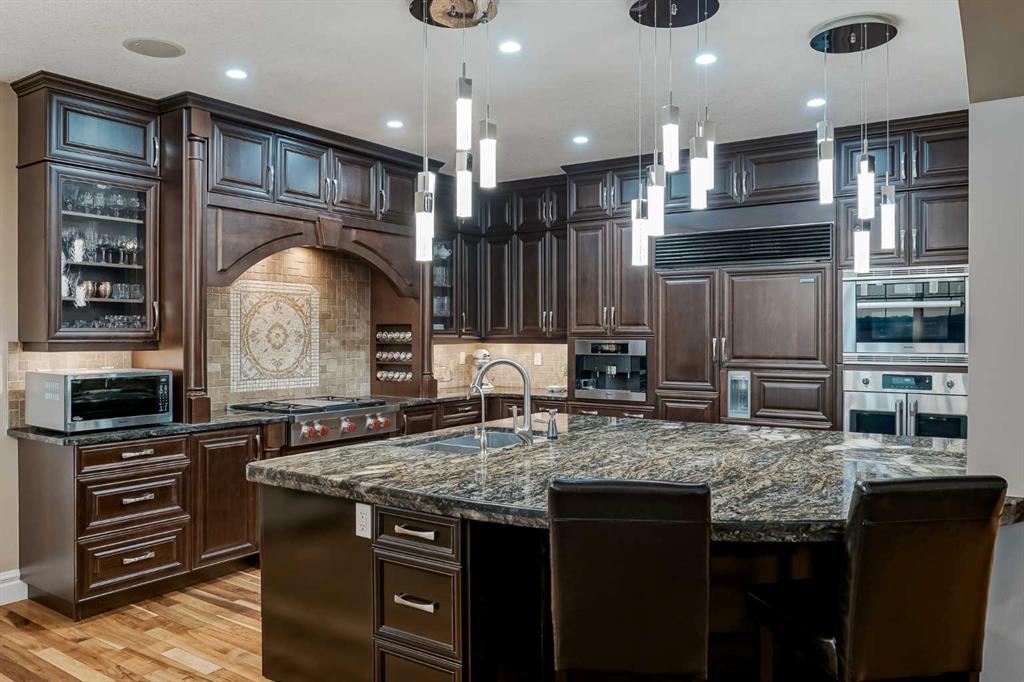
The heart of this home is centered around its world-class location and the unmatched vistas of the Bow River Valley and the majestic Rocky Mountains. The addition of a stunning sunroom in 2025 serves as a private gallery for nature, providing an incredible space to soak in Calgary’s most iconic sunsets and valley views. Inside, the grand foyer makes a lasting impression with its soaring ceilings, crystal chandelier, and elegant spiral staircase. The main floor is an entertainer’s dream, featuring massive windows that frame the mountains and a designer kitchen equipped with professional-grade Wolf, Sub-Zero, and Miele appliances. A two-story, double-sided fireplace anchors the formal living and dining areas, while a dedicated executive office with custom built-ins offers a private retreat for the modern professional.
The upper level continues the theme of luxury, connected by a walkway that offers views from nearly every angle. The primary suite is a sanctuary of tranquility, complete with a private balcony, its own double-sided fireplace, and an expansive spa-like ensuite featuring a marble-detailed steam shower and a relaxing aerated tub. With a total of six generous bedrooms and 4.5 bathrooms, there is ample space for family and guests alike. The fully finished walk-out basement is designed for recreation and high-end hosting, featuring heated floors, a full wet bar, and a large family area.
Stepping outside, the west-facing backyard is a landscaped oasis, complete with gas lines for your BBQ and propane firepit, perfect for enjoying crisp Alberta nights while watching the sun dip below the peaks. Beyond the property line, Cranston offers an unparalleled lifestyle with an expansive network of pathways along the Bow River, convenient access to the South Health Campus and YMCA, and a wealth of local dining and retail. Combining a prime location with significant recent upgrades and over 5,300 square feet of luxury, this home is a rare, one-of-a-kind opportunity in one of Calgary’s most sought-after communities.
Property details
| Bedrooms | 6 |
| Bathrooms | 5.0 |
| Style | 2 Storey |
| Heating | Forced Air,Natural Gas |
| Cooling | Central Air |
| Flooring | Carpet,Hardwood,Laminate,Tile |
| Levels | Two |
| Basement | Full |
| Basement development | Finished |
| Interior features | Bar,Bookcases,Built-in Features,Chandelier,Closet Organizers,Double Vanity,Granite Counters,High Ceilings,Jetted Tub,Kitchen Island,Open Floorplan,Pantry,Separate Entrance,Storage,Vaulted Ceiling(s),Vinyl Windows,Walk-In Closet(s),Wet Bar |
| Appliances | Central Air Conditioner,Dishwasher,Double Oven,Dryer,Freezer,Garage Control(s),Gas Stove,Range Hood,Refrigerator,Washer,Window Coverings,Wine Refrigerator |
| Inclusions | Built-in Coffee Machine, Upright Cabinets and vise in Garage, Patio furniture (table, 4 chairs, wicker bench +2 chairs, coffee table and portable heater) Vise and drill press in workshop |
| Laundry | Laundry Room,Main Level |
| Lot size | 8761.00 sqft |
| Frontage | 35.96 ft |
| Lot features | Back Yard,Backs on to Park/Green Space,Environmental Reserve,Landscaped,Lawn,Pie Shaped Lot,Street Lighting |
| Exterior features | BBQ gas line,Garden,Private Entrance |
| Fencing | Fenced |
| Patio | Balcony(s),Deck,Enclosed,Glass Enclosed,Patio |
| Year built | 2008 |
| Construction materials | Stone,Stucco,Wood Frame |
| Roof | Asphalt Shingle |
| Foundation | Poured Concrete |
| Parking features | Concrete Driveway,Garage Door Opener,Garage Faces Side,Oversized,Triple Garage Attached |
| Garage spaces | 3 |
| Parking total | 5 |
| Annual taxes | $10,259 |
| Tax year | 2025 |
| Possession | 90 Days / Neg |
| Zoning | R-G |
| Title | Fee Simple |
| Restrictions | Easement Registered On Title,Restrictive Covenant |
| Neighbourhood | Cranston |
| Community features | Clubhouse,Park,Playground,Pond,Schools Nearby,Shopping Nearby,Sidewalks,Street Lights,Tennis Court(s),Walking/Bike Paths |
| List AOR | Calgary |
Location
Sold comparables in Cranston
219 recent sales in Cranston
VOW members see sold prices, sold dates, and full comparable details. Free registration; takes 30 seconds.
Sign up to see sold dataAbout Cranston
AI-generated summaryCranston is a well-established southeast Calgary community known for its scenic ridge views, strong sense of community, and family-friendly atmosphere. The Cranston Residents Association and Century Hall amenity centre give it a distinct neighbourhood identity.
91 active listings with an average list price of $623,331
Homes are averaging 39 days on market, suggesting a balanced but competitive environment
Cranston borders Fish Creek Provincial Park, offering exceptional natural green space access
Housing
Housing stock is predominantly single-family detached homes, with a mix of townhomes and condos offering entry-level options across various price points.
Transit
Cranston is primarily car-dependent, though it is served by Calgary Transit bus routes connecting residents to the nearby BRT and Seton area amenities.
Amenities
Residents enjoy close proximity to the Seton Urban District, which includes South Health Campus, YMCA, Cineplex, and a wide range of shops and restaurants.
Who lives here
Cranston attracts families, young professionals, and move-up buyers drawn by good schools, parks, and access to Fish Creek Provincial Park.
This neighbourhood summary was generated by AI for general orientation only. Verify details with the City of Calgary and your REALTOR® before making decisions.
Browse Calgary homes by feature
Similar listings in Cranston

$619,000
60 Cranfield Park SE
Listed by The Real Estate District — Matt Launhardt

$628,800
16 Cranarch Grove SE
Listed by eXp Realty — Jason Manarintr, David Luu
$237,500
461 Cranbrook Square SE
Listed by Royal LePage Mission Real Estate — Cody Swayze, Bryan Adolph

$1,225,000
176 Cranbrook Drive SE
Listed by Charles — Marti Bogue