By the numbers
How this listing measures up
$/sqft
$364
vs Reunion median
-16%
community avg $632K
Sqft per bedroom
486
Year built
2008
Annual taxes
$3,402
2025
Garage
2 spaces
$/sqft distribution
Where this listing sits in Reunion
Of 9 active residential listings in Reunion,
this property at $364/sqft
sits in the $350–400 range.
Other active listings
This listing's price range
This listing
About this property
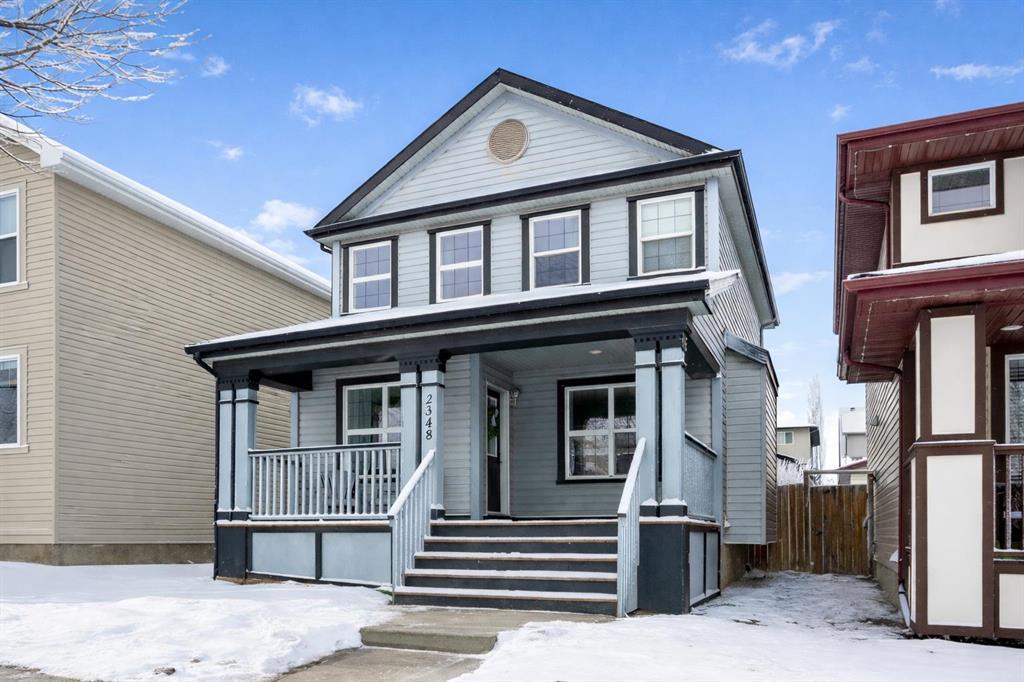
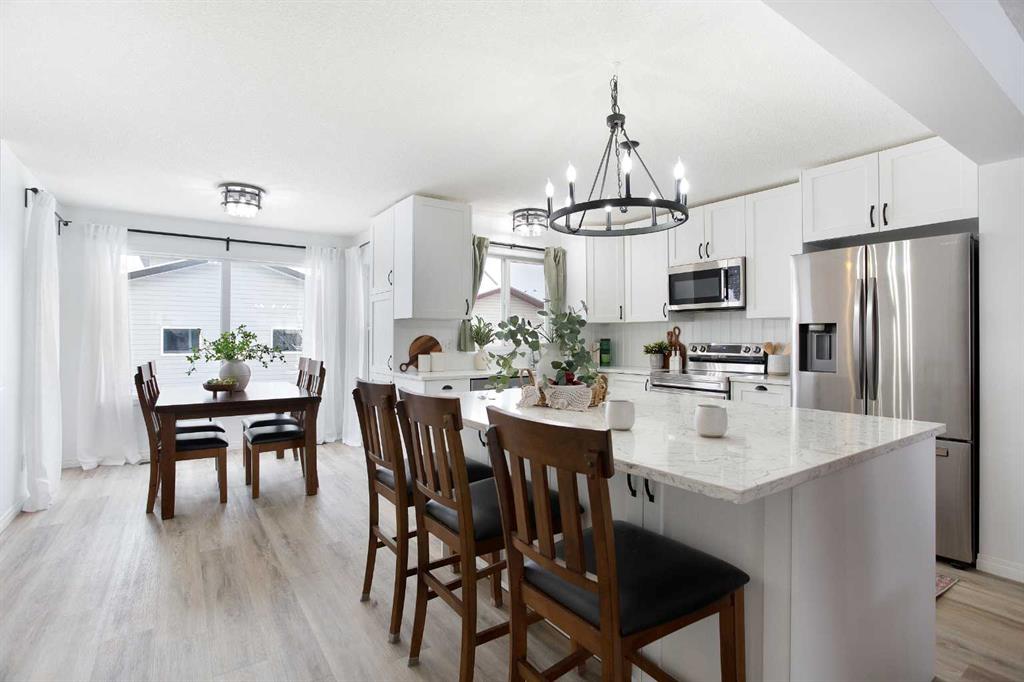
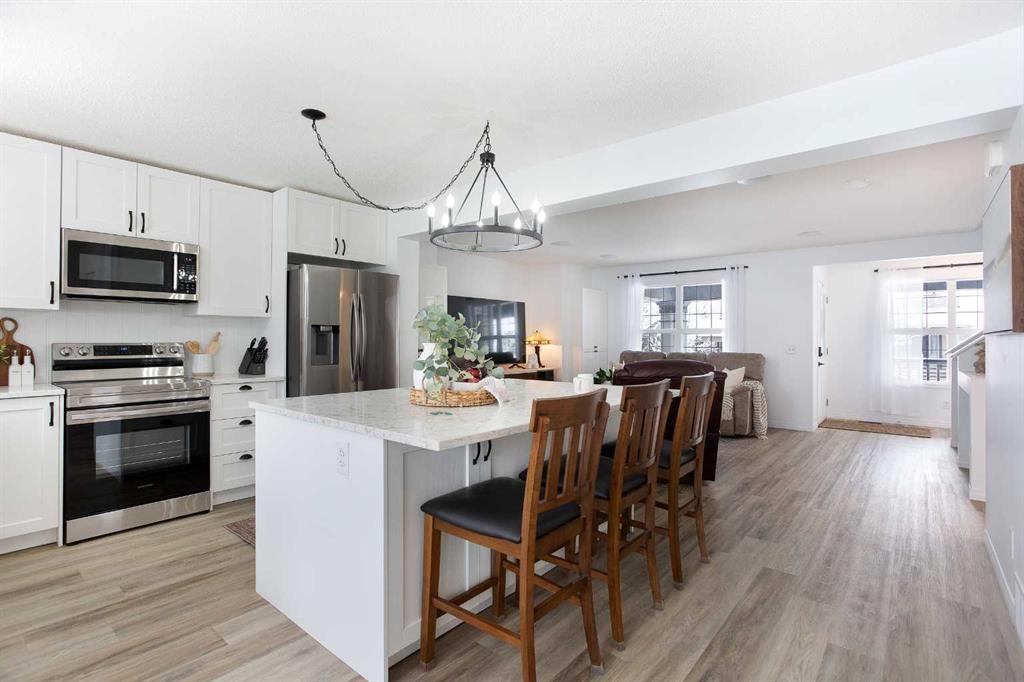
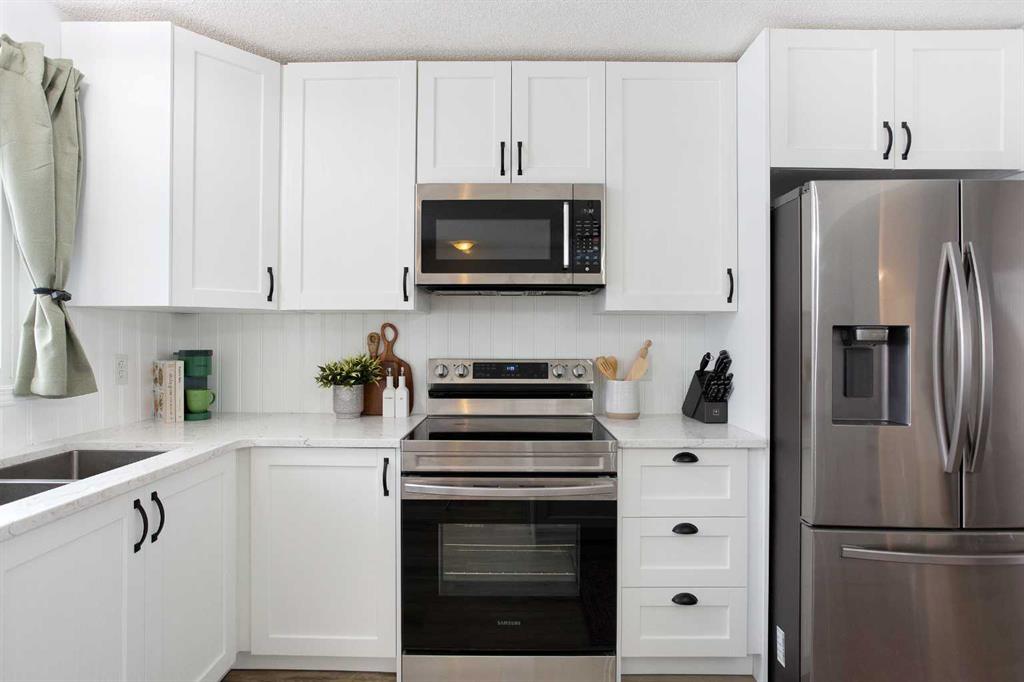
Thoughtfully updated and immaculately maintained, this gorgeous two-story residence offers over 1,457 square feet of refined living space. From the moment you step inside, the open-concept main floor reveals a bright, inviting interior characterized by warm luxury laminate flooring and an abundance of windows that bathe the home in natural light. The spacious living room, featuring dual custom built-in cabinets, serves as a sophisticated focal point for relaxation and flows effortlessly into the heart of the home. The stunning chef’s kitchen is a culinary dream, boasting a generously sized social island, sleek quartz countertops, and an expansive array of premium cabinetry accented by chic, updated lighting. Perfectly positioned for entertaining, the dining area offers ample space for both intimate family dinners and larger celebrations, maintaining clear sightlines that keep the conversation flowing. Tucked discreetly around the corner, a stylish powder room completes the main level. The upper floor is a dedicated sanctuary for rest and rejuvenation. The spacious primary retreat serves as a true escape, featuring a private four-piece ensuite and a generous walk-in closet. Two additional well-appointed bedrooms, each offering ample closet space, share a polished four-piece main bathroom, providing a perfect layout for family or guests. The exterior of the home is equally impressive, beginning with charming curb appeal and a classic covered front porch. The rear of the property transitions into a private oasis, featuring a fenced backyard with established, low-maintenance gardens and a large patio perfect for summer lounging. Providing ultimate convenience and comfort, the rear double detached garage is fully heated—a true luxury for year-round utility. For those looking to customize, the pristine unfinished basement awaits your creative vision. This versatile blank canvas is perfectly suited for a future recreation room, a fourth bedroom, and an additional bathroom. Ideally situated just steps from Heron’s Crossing School, Reunion Arch Park, and the scenic Reunion Pond, this home offers a lifestyle of unparalleled convenience. With modern amenities just minutes away, this is a rare opportunity to own a completely turn-key residence in a premier location. Discover your new beginning—schedule your private showing today.
Property details
| Bedrooms | 3 |
| Bathrooms | 3.0 |
| Style | 2 Storey |
| Heating | Forced Air,Natural Gas |
| Cooling | Central Air |
| Flooring | Ceramic Tile,Laminate |
| Levels | Two |
| Basement | Full |
| Basement development | Unfinished |
| Interior features | Breakfast Bar,Kitchen Island,Open Floorplan,Quartz Counters,Storage,Walk-In Closet(s) |
| Appliances | Dishwasher,Dryer,Electric Stove,Garage Control(s),Microwave Hood Fan,Refrigerator,Washer |
| Inclusions | None |
| Laundry | In Basement |
| Lot size | 3455.00 sqft |
| Frontage | 30.02 ft |
| Lot features | Back Lane,Back Yard,Garden,Lawn,Low Maintenance Landscape,Rectangular Lot |
| Exterior features | Garden,Private Entrance,Private Yard |
| Fencing | Fenced |
| Patio | Front Porch,Patio |
| Year built | 2008 |
| Construction materials | Vinyl Siding,Wood Frame |
| Roof | Asphalt Shingle |
| Foundation | Poured Concrete |
| Parking features | Double Garage Detached,Garage Faces Rear,Heated Garage |
| Garage spaces | 2 |
| Parking total | 2 |
| Annual taxes | $3,402 |
| Tax year | 2025 |
| Possession | Negotiable |
| Zoning | R1-L |
| Title | Fee Simple |
| Restrictions | Restrictive Covenant,Utility Right Of Way |
| Neighbourhood | Reunion |
| Community features | Golf,Park,Playground,Schools Nearby,Shopping Nearby,Sidewalks,Street Lights,Walking/Bike Paths |
| List AOR | Calgary |
Location
Sold comparables in Reunion
21 recent sales in Reunion
VOW members see sold prices, sold dates, and full comparable details. Free registration; takes 30 seconds.
Sign up to see sold dataAbout Reunion
AI-generated summaryReunion is a newer northwest Calgary community in Rocky View County's Airdrie fringe, offering a relaxed suburban feel with open spaces and a strong sense of family-oriented living.
9 active listings with an average list price of $631,588
Homes are averaging 27 days on market
Located in the northwest, near the Calgary–Airdrie corridor
Housing
The neighbourhood features predominantly newer single-family detached homes and some semi-detached properties, reflecting its relatively recent development.
Transit
Reunion is car-dependent with limited public transit options, making personal vehicle ownership essential for most daily errands and commutes.
Amenities
Residents are close to Airdrie's CrossIron Mills Shopping Centre and have access to local parks, pathways, and community green spaces within the neighbourhood.
Who lives here
Reunion attracts young families and first-time buyers drawn to newer construction, larger lots, and a quieter suburban lifestyle north of Calgary.
This neighbourhood summary was generated by AI for general orientation only. Verify details with the City of Calgary and your REALTOR® before making decisions.