



By the numbers
How this listing measures up
$/sqft
$505
Sqft per bedroom
462
Year built
2020
Annual taxes
$4,636
2025
Garage
2 spaces
About this property
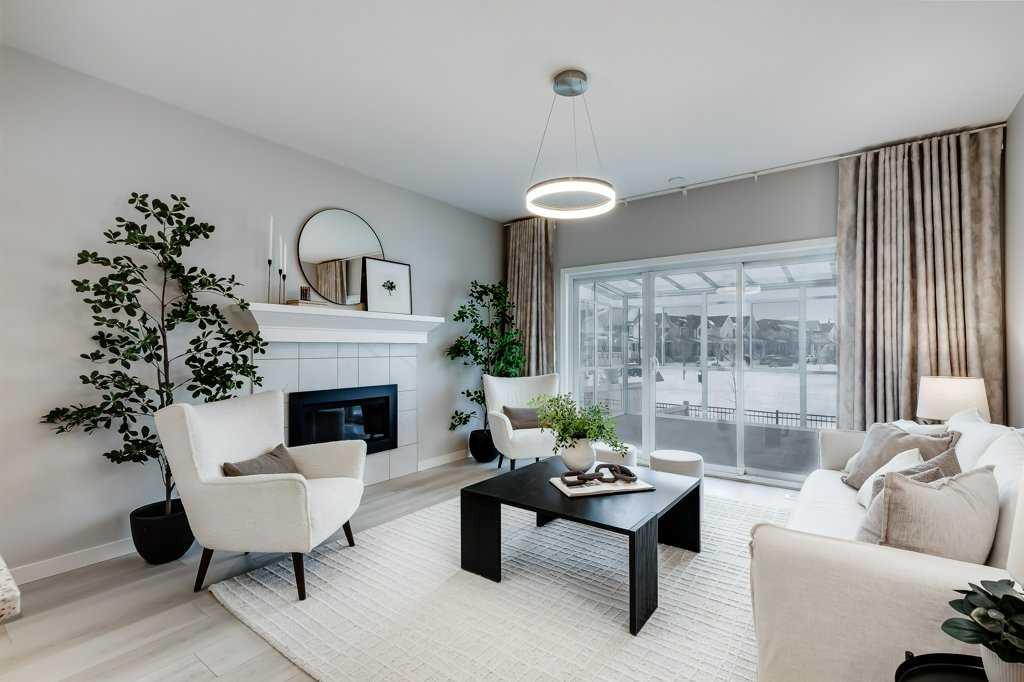
Immaculate, upgraded, and built by McKee Homes — this beautifully maintained bungalow is the kind of home that feels calm the moment you walk in. The main floor offers 9’ ceilings, a bright, light-and-airy vibe, and walls of windows that pull in the sunshine all day long. At the heart of the home is a stunning kitchen with quartz countertops, a gas stove, and a huge island that makes everyday life (and entertaining) feel effortless. You’ll also love the upgraded lighting, custom window coverings, main floor laundry, and two truly generous bedrooms — including a primary retreat with a massive walk-in closet (seriously… it’s the size of a bedroom).Downstairs, the fully developed basement adds incredible flexibility with a second living space, a cozy fireplace, and a kitchenette—perfect for guests, teens, movie nights, or hosting family without feeling on top of each other. Outside is where this home really shines: enjoy a professionally installed sunroom, a deck with a gas line for your BBQ or fire table, and a west-facing backyard with extensive landscaping, mature trees, and professionally done curbing. Best of all, you back directly onto a park with a skating rink and fire pit area—a built-in lifestyle for family gatherings, weekend fun, and evening walks. Topping it all off is the oversized heated tandem garage with hot & cold water, tons of storage, an extra-wide driveway, plus central A/C, central vacuum with three hoses, and Gemstone lights for year-round curb appeal. If you’ve been waiting for a bungalow that’s clean, upgraded, and designed for real life — in a quiet location with an unbeatable backyard setting — this one is a must-see.
Property details
| Bedrooms | 3 |
| Bathrooms | 3.0 |
| Style | Bungalow |
| Heating | Forced Air,Natural Gas |
| Cooling | Central Air |
| Flooring | Carpet,Linoleum,Vinyl Plank |
| Levels | One |
| Basement | Full |
| Basement development | Finished |
| Interior features | Ceiling Fan(s),Central Vacuum,Closet Organizers,Kitchen Island,Open Floorplan,Pantry,Storage,Wet Bar |
| Appliances | Central Air Conditioner,Dishwasher,Garage Control(s),Gas Stove,Microwave Hood Fan,Refrigerator,Window Coverings |
| Inclusions | 2 additional sets of vacuum attachments. Alarm system |
| Laundry | Laundry Room,Main Level |
| Lot size | 5242.00 sqft |
| Frontage | 42.85 ft |
| Lot features | Backs on to Park/Green Space,Front Yard,Fruit Trees/Shrub(s),Low Maintenance Landscape,No Neighbours Behind,Underground Sprinklers |
| Exterior features | BBQ gas line,Storage |
| Fencing | Fenced |
| Patio | Deck,Front Porch,Other,Patio,See Remarks |
| Year built | 2020 |
| Construction materials | Wood Frame |
| Roof | Asphalt Shingle |
| Foundation | Poured Concrete |
| Parking features | Double Garage Attached |
| Garage spaces | 2 |
| Parking total | 4 |
| Annual taxes | $4,636 |
| Tax year | 2025 |
| Possession | Immediate,Negotiable |
| Zoning | R-1B |
| Title | Fee Simple |
| Restrictions | None Known |
| Community features | Golf,Park,Playground,Schools Nearby,Shopping Nearby,Sidewalks,Tennis Court(s) |
| List AOR | Calgary |
Location
Sold comparables in this area
0 recent sales in this area
VOW members see sold prices, sold dates, and full comparable details. Free registration; takes 30 seconds.
Sign up to see sold dataBrowse Calgary homes by feature
Similar listings in this area

$1,325,000
2231 26 Street SW
Listed by CIR Realty — Chris Adam, Devon Laanstra

$634,990
2092 Reunion Boulevard NW
Listed by Grand Realty — Chi Kong Chan

$648,880
1111 Berkley Drive NW
Listed by Top Producer Realty and Property Management — Janis Li

$625,000
92 San Diego Green NE
Listed by RE/MAX Realty Professionals — Richard Chau