


By the numbers
How this listing measures up
$/sqft
$487
vs Falconridge median
+26%
community avg $429K
Sqft per bedroom
222
Year built
1987
Annual taxes
$3,161
2025
Falconridge avg DOM
65d
$/sqft distribution
Where this listing sits in Falconridge
Of 51 active residential listings in Falconridge,
this property at $487/sqft
sits in the $450–500 range.
Other active listings
This listing's price range
This listing
About this property
EXCELLENT LOCATION, Great investment or home ownership opportunity in Falconridge. This detached home has a fantastic layout with a LEGAL BASEMENT SUITE. The main floor has just over 1,100 sqft of living space, an open kitchen, dining and living room area with a cozy fireplace. You have a full bathroom, laundry room and two bedrooms off the hallway and a primary bedroom with a 2 piece ensuite, double closets and a sliding door. The Master Bedroom leads to balcony at the back of the home. The LEGAL basement has a WALK UP SEPARATE ENTRANCE at the back of the home. The spacious basement suite was LEGALIZED in 2021 and has all above-grade windows, a full kitchen, living/dining areas, laundry, a full bathroom and two bedrooms. There has been significant work completed at the property in recent years that the future buyers/investors can reap the benefits of. The POLY B PLUMBING was replaced in 2020. NEW FURNACE installed in 2019 and a new roof completed in 2018. WATER TANK was replaced in 2025 and the New REFRIGERATOR upstarirs installed in 2023. Basement WASHER and DRYER replaced in 2023. This property has parking in the back and is ready for a new homeowner or investor to make it their own. New Tenants for upstairs coming in on 1st March 2026 and will be paying $1700 + 60 % utilities. Tenants in basement are on month to month and are willing to stay. Currently they are paying $1300 per month and share 40% of UTILITIES.
Property details
| Bedrooms | 5 |
| Bathrooms | 3.0 |
| Style | Bi-Level |
| Heating | Fireplace(s),Forced Air,Natural Gas |
| Cooling | None |
| Flooring | Carpet,Ceramic Tile,Laminate |
| Levels | Bi-Level |
| Basement | Full |
| Basement development | Finished |
| Interior features | Laminate Counters,No Animal Home,No Smoking Home,Separate Entrance,Vinyl Windows |
| Appliances | Dryer,Electric Stove,Range Hood,Refrigerator,Washer |
| Inclusions | Basement Washer, Dryer, Electric stove, Refrigerator and Hood Fan |
| Laundry | Lower Level,Main Level,Multiple Locations |
| Lot size | 2852.00 sqft |
| Frontage | 27.89 ft |
| Lot features | Back Yard,City Lot,Rectangular Lot |
| Exterior features | Private Entrance |
| Fencing | Partial |
| Patio | Deck |
| Year built | 1987 |
| Construction materials | Concrete,Vinyl Siding,Wood Frame |
| Roof | Asphalt Shingle |
| Foundation | Poured Concrete |
| Parking features | Off Street |
| Parking total | 2 |
| Annual taxes | $3,161 |
| Tax year | 2025 |
| Possession | 30 Days / Neg |
| Zoning | R-CG |
| Title | Fee Simple |
| Restrictions | None Known |
| Neighbourhood | Falconridge |
| Community features | Schools Nearby,Shopping Nearby,Street Lights |
| List AOR | Calgary |
Location
Sold comparables in Falconridge
37 recent sales in Falconridge
VOW members see sold prices, sold dates, and full comparable details. Free registration; takes 30 seconds.
Sign up to see sold dataAbout Falconridge
AI-generated summaryFalconridge is an established northeast Calgary community with a strong multicultural character and a quiet, family-oriented atmosphere. It offers affordable housing and a close-knit community feel.
Average list price of $428,015 reflects one of Calgary's more affordable detached home markets
66 average days on market suggests a measured pace — buyers have time to negotiate
50 active listings indicates solid inventory and reasonable buyer choice
Housing
The neighbourhood features predominantly detached single-family homes and a mix of semi-detached properties typical of 1980s suburban development.
Transit
Falconridge is served by Calgary Transit bus routes with reasonable access to the broader northeast corridor, though most residents rely on personal vehicles for daily errands.
Amenities
Residents have access to nearby schools, parks, the Falconridge-Castleridge Community Association, and shopping along 68th Street and McKnight Boulevard NE.
Who lives here
Falconridge attracts families and first-time buyers drawn by relative affordability, as well as long-established residents and a diverse multicultural population.
This neighbourhood summary was generated by AI for general orientation only. Verify details with the City of Calgary and your REALTOR® before making decisions.
Browse Calgary homes by feature
Similar listings in Falconridge
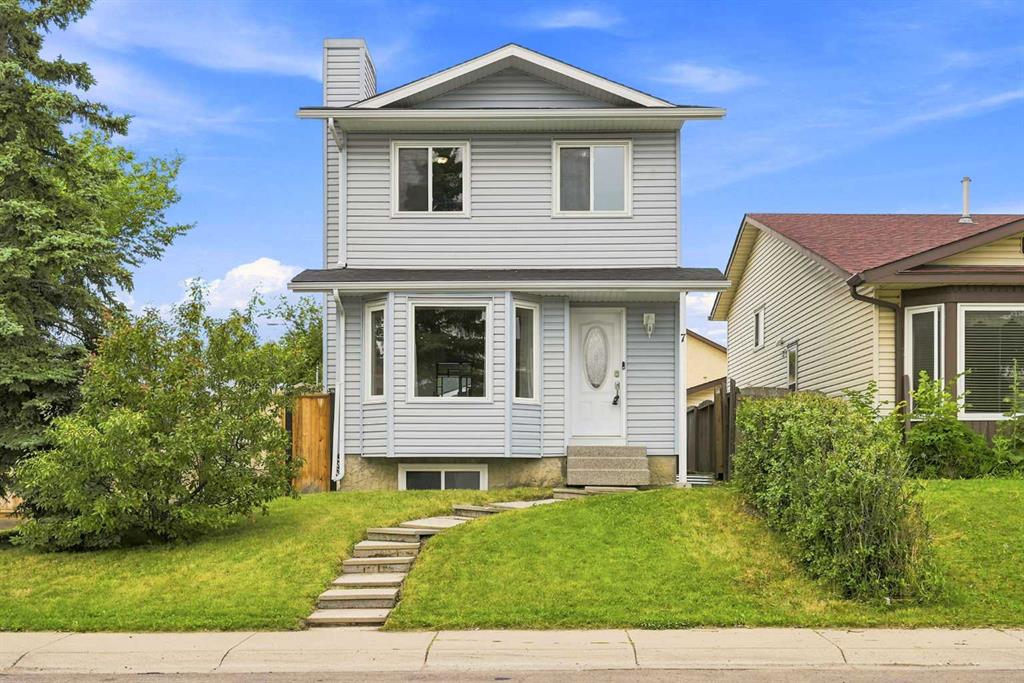
$499,999
7 Falshire Close NE
Listed by RE/MAX Real Estate (Mountain View) — Ram Sund, Shashi Sund
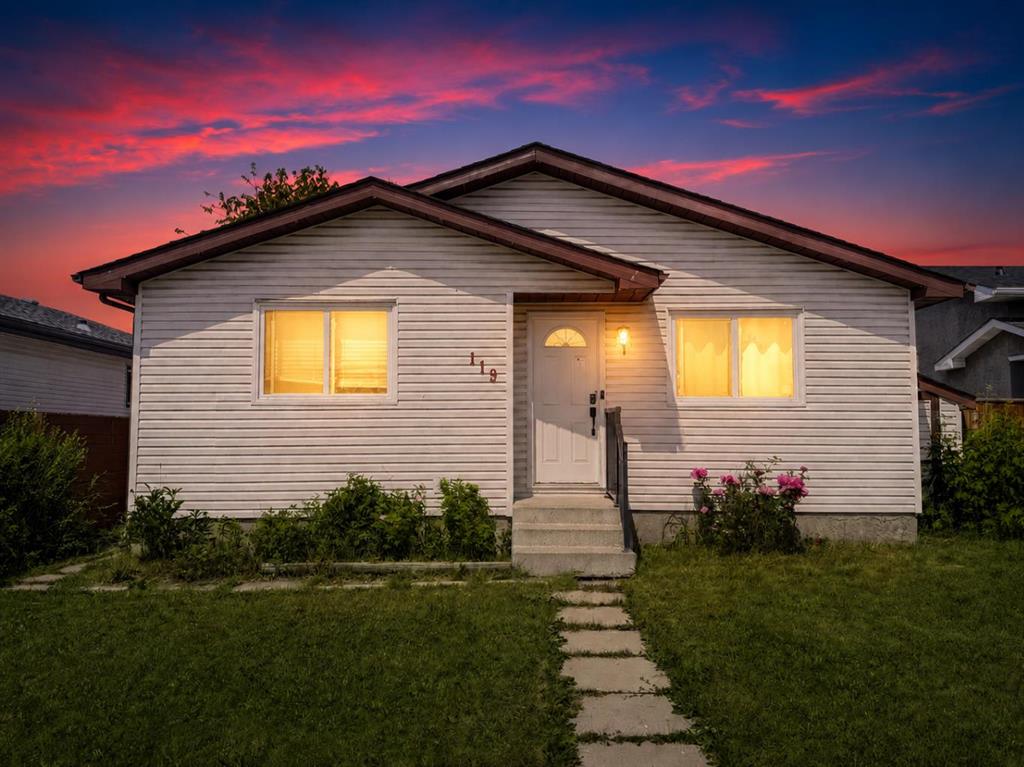
$495,000
119 Fallswater Crescent NE
Listed by MaxWell Canyon Creek — Anthony Biafore
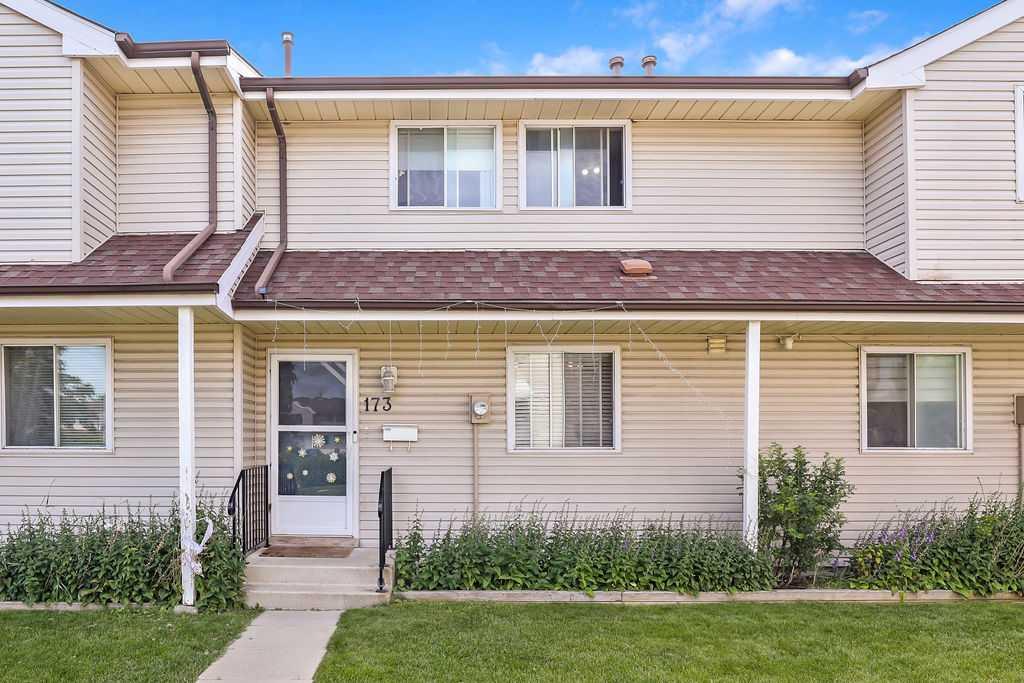
$315,000
173-20 Falbury Crescent NE
Listed by Real Estate Professionals Inc. — Joanne Purcell, Joseph Purcell
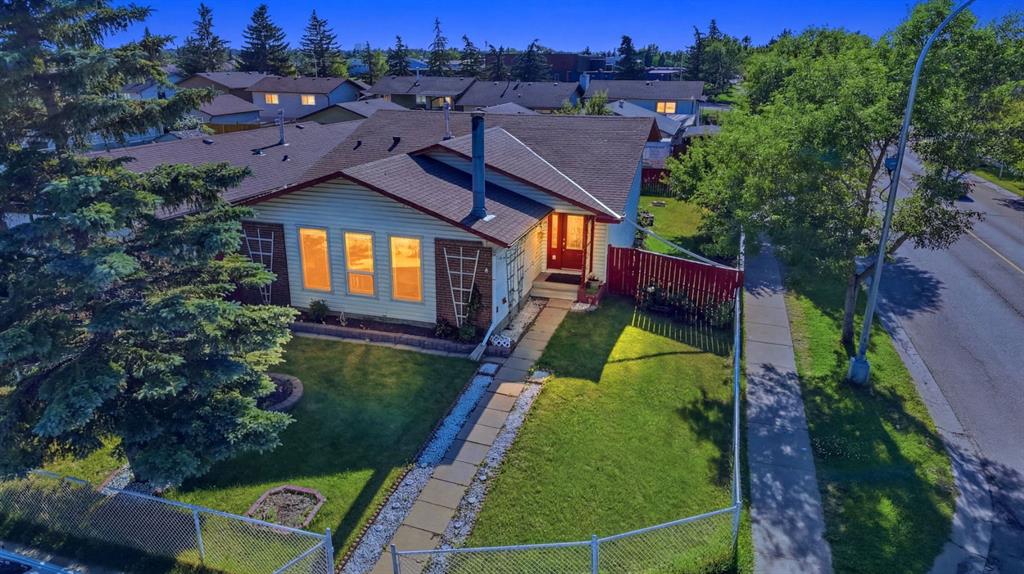
$499,000
4 Fallswater Road NE
Listed by Prep Realty Inc. — Sukh Singh, Jagdeep Wahra