By the numbers
How this listing measures up
$/sqft
$515
vs Parkdale median
-47%
community avg $986K
Sqft per bedroom
510
Year built
2008
Annual taxes
$3,012
2025
Garage
2 spaces
$/sqft distribution
Where this listing sits in Parkdale
Of 16 active residential listings in Parkdale,
this property at $515/sqft
sits in the $500–550 range.
Other active listings
This listing's price range
This listing
About this property
An exceptional penthouse residence in the heart of Parkdale. Positioned on the top floor, this rare offering spans over 1,000 sq. ft. and features two bedrooms, two bathrooms, two titled parking stalls, and a titled storage locker—a premium combination seldom found. Designed for both comfort and sophistication, the home showcases vaulted ceilings in the living room—a distinctive architectural feature exclusive to the penthouse level, creating an airy, light-filled atmosphere. In-floor heating, air conditioning with dual wall units, and full-size front-load in-suite laundry ensure year-round comfort and convenience. The kitchen and bathrooms are finished with double-slab granite countertops, refreshed white cabinetry, custom tile backsplashes, and LG stainless steel appliances, including a new electric range with air-fry functionality. Thoughtful upgrades such as added kitchen drawers for enhanced organization, modern vinyl plank flooring, a tiled fireplace surround, and freshly painted walls elevate the overall aesthetic. Neutral zebra blinds throughout and a motorized blind in the primary bedroom add a polished, contemporary touch. Step outside to a rare, east-facing, double-length patio, exclusive to this unit, complete with a gas BBQ hookup—perfect for morning coffee or entertaining. Additional amenities include secure underground guest parking, a car wash bay, and nearby free short-term street parking zones. The building is also outside the floodway and flood fringe zones and remained dry during the 2013 floods, offering peace of mind. Ideally located just one block from the Bow River Pathway system, and within walking distance to Foothills Medical Centre, the Cancer Centre, and major transit routes, this home is perfectly positioned for professionals. Enjoy effortless commutes to the University of Calgary, Children’s Hospital, Downtown, and Market Mall, with quick westbound access to Highway 1 for weekend mountain escapes. This is a rare penthouse opportunity that seamlessly blends elevated design, premium upgrades, and an unbeatable lifestyle location.
Property details
| Bedrooms | 2 |
| Bathrooms | 2.0 |
| Style | Apartment-Single Level Unit |
| Heating | In Floor,Natural Gas |
| Cooling | Central Air,Wall Unit(s) |
| Flooring | Tile,Vinyl |
| Levels | Single Level Unit |
| Interior features | Closet Organizers,Granite Counters,High Ceilings,Open Floorplan,Storage,Vaulted Ceiling(s),Vinyl Windows,Walk-In Closet(s) |
| Appliances | Dishwasher,Dryer,Electric Stove,Microwave Hood Fan,Refrigerator,Wall/Window Air Conditioner,Washer,Window Coverings |
| Inclusions | living room TV wall mount, remote for 1 primary bedroom blind, fireplace remote, |
| Laundry | In Hall,In Unit |
| Exterior features | None |
| Patio | Patio |
| Year built | 2008 |
| Construction materials | Brick,Stucco,Wood Frame |
| Foundation | Poured Concrete |
| Parking features | Garage Door Opener,Guest,Parkade,Secured,Side By Side,Stall,Titled,Underground |
| Garage spaces | 2 |
| Parking total | 2 |
| Annual taxes | $3,012 |
| Tax year | 2025 |
| Possession | Negotiable |
| Zoning | M-C1 |
| Title | Fee Simple |
| Restrictions | Pet Restrictions or Board approval Required,Pets Allowed |
| Neighbourhood | Parkdale |
| Community features | Park,Playground,Schools Nearby,Shopping Nearby,Sidewalks,Street Lights,Walking/Bike Paths |
| List AOR | Calgary |
Location
Sold comparables in Parkdale
35 recent sales in Parkdale
VOW members see sold prices, sold dates, and full comparable details. Free registration; takes 30 seconds.
Sign up to see sold dataAbout Parkdale
AI-generated summaryA mature, tree-lined inner-city neighbourhood with a relaxed, unpretentious character and strong community roots. Parkdale blends established family homes with growing infill development just minutes from downtown.
Borders the Bow River, offering direct access to Calgary's extensive pathway network
Located in the sought-after inner-city NW quadrant, roughly 10 minutes from downtown Calgary
Parkdale Community Association actively supports local events, rink maintenance, and neighbourhood programming
Housing
Predominantly detached bungalows and two-storey homes from the mid-20th century, alongside an increasing number of modern infill duplexes and semi-detached builds.
Transit
Well-served by Calgary Transit bus routes along Crowchild Trail and 16th Avenue NW, with Foothills Medical Centre and the University of Calgary nearby; cycling infrastructure connects to the Bow River Pathway.
Amenities
Close to Foothills Medical Centre, Alberta Children's Hospital, and the shops and restaurants along Kensington Road NW; Edworthy Park and the Bow River pathways are minutes away.
Who lives here
A mix of long-time families, healthcare and university professionals, and younger couples drawn by the inner-city location and relative affordability compared to neighbouring communities.
This neighbourhood summary was generated by AI for general orientation only. Verify details with the City of Calgary and your REALTOR® before making decisions.
Browse Calgary homes by feature
Similar listings in Parkdale

$1,385,000
924 33A Street NW
Listed by Coldwell Banker Home Smart Real Estate — Jason Hunter
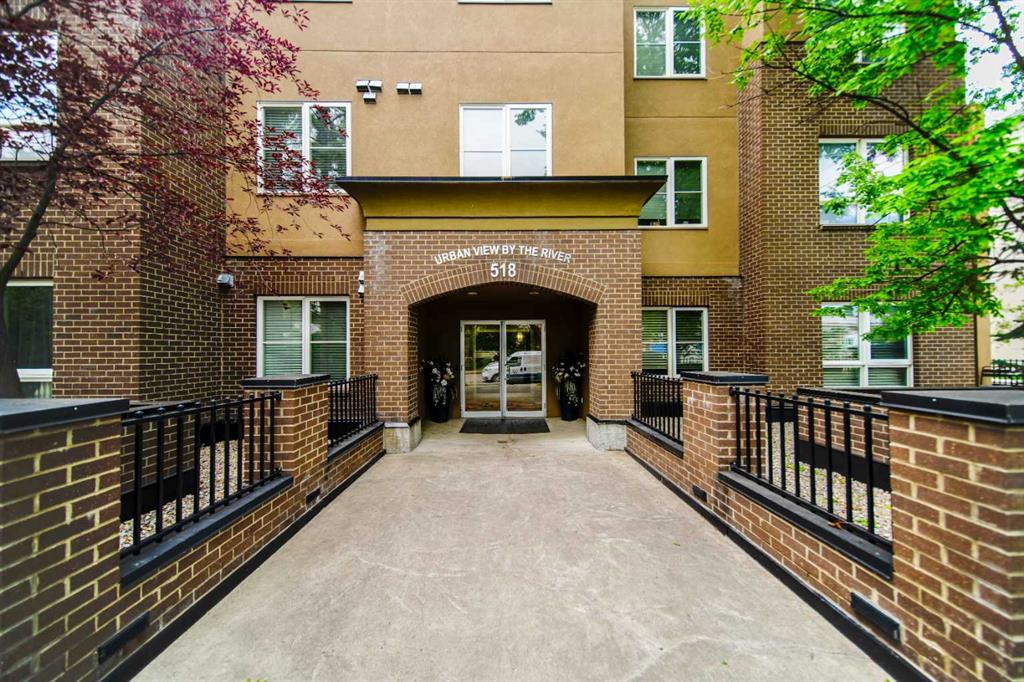
$374,900
208-518 33 Street NW
Listed by RE/MAX First — Sarah Walczak, Christopher Duffy

$1,295,000
2927 7 Avenue NW
Listed by RE/MAX House of Real Estate — Joel Semmens

$1,399,900
533 32 Street NW
Listed by RE/MAX House of Real Estate — Lisa Johnson