By the numbers
How this listing measures up
$/sqft
$425
vs Crestmont median
-26%
community avg $849K
Sqft per bedroom
490
Year built
2021
Annual taxes
$3,819
2025
Garage
1 space
$/sqft distribution
Where this listing sits in Crestmont
Of 21 active residential listings in Crestmont,
this property at $425/sqft
sits in the $400–450 range.
Other active listings
This listing's price range
This listing
About this property
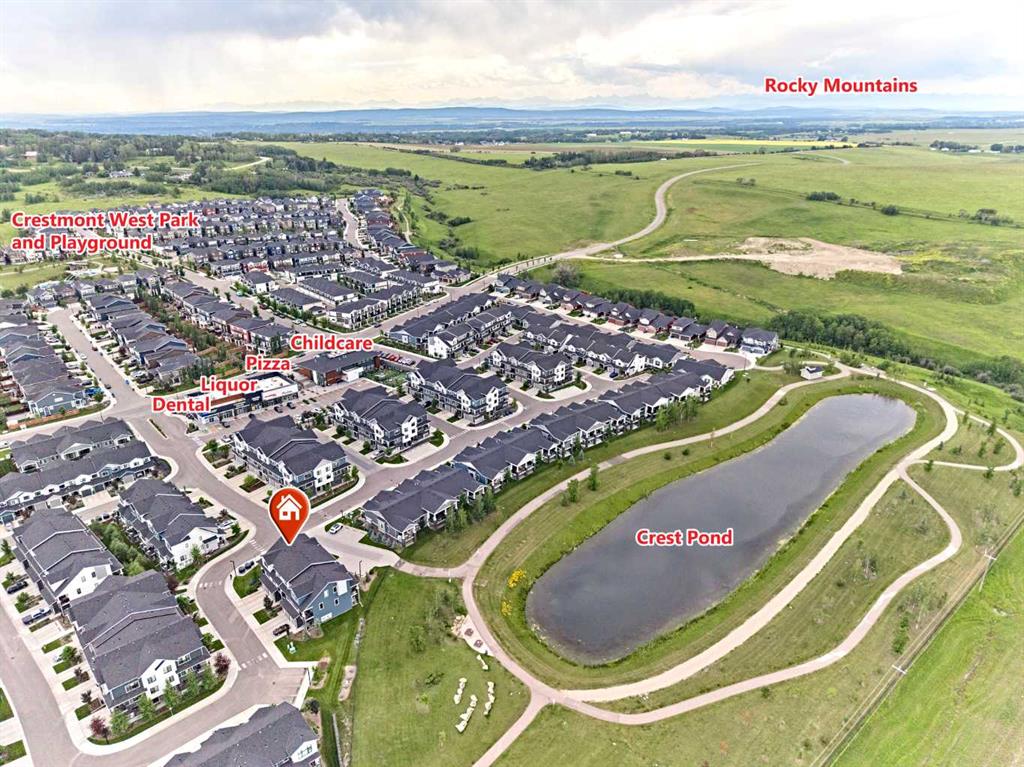
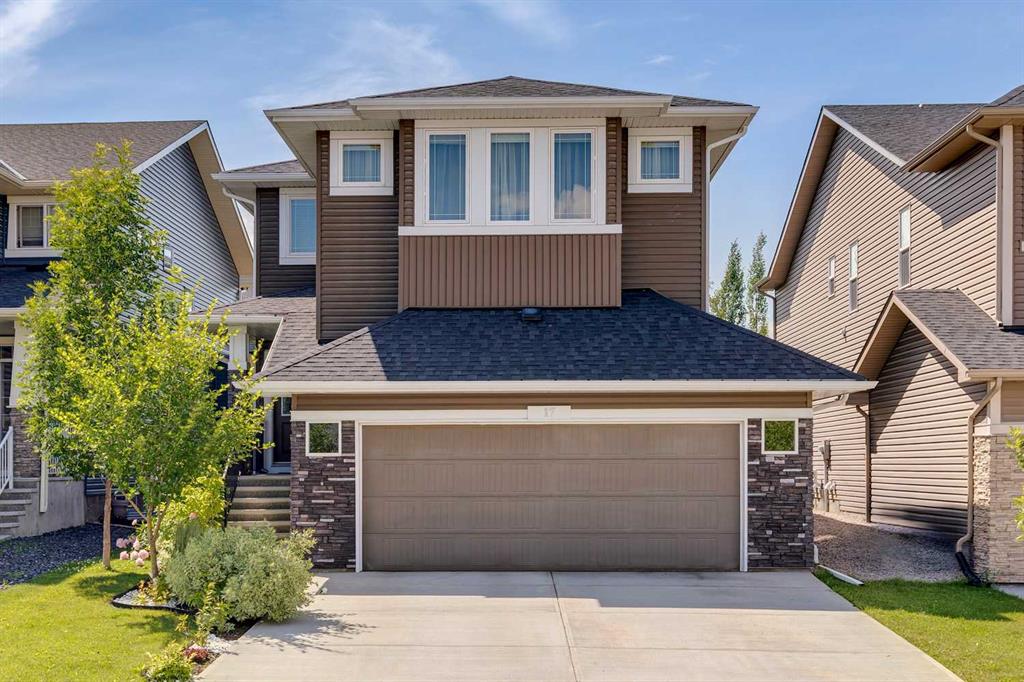
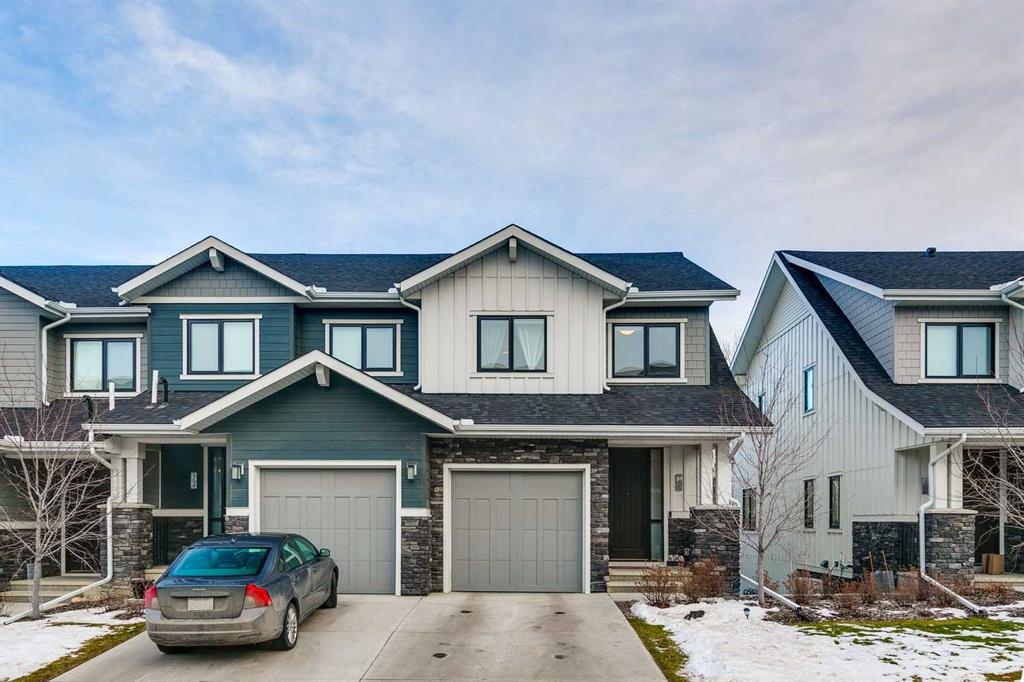
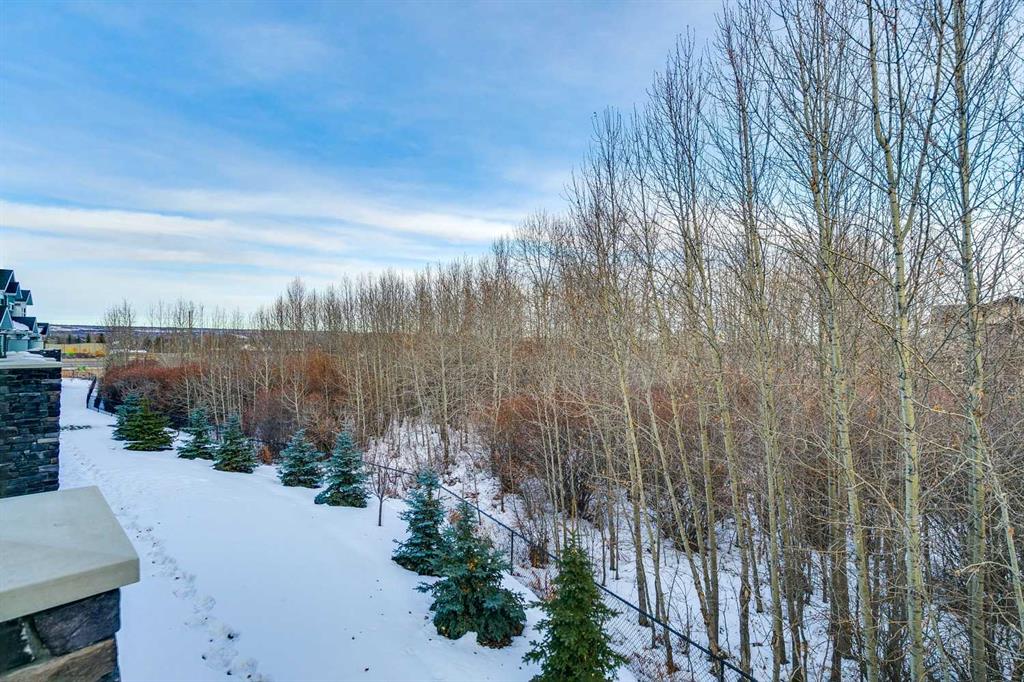
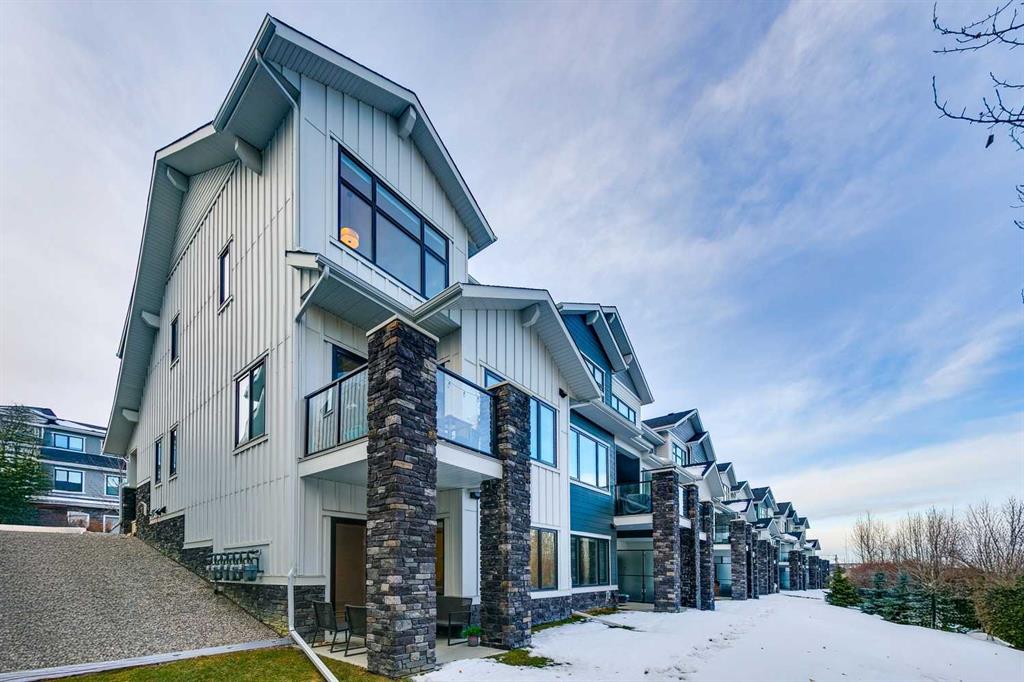
Here it is! Exceptionally private and quiet ravine-backing home. Original owners have meticulously maintained this home, it's in excellent condition. Rare corner unit offering extra privacy, more natural light, and fewer shared walls. The ravine offers an extremely private and quiet setting with peaceful views and no neighbours behind. Fully-developed walk-out basement with a private concrete patio — ideal for additional living space, a home office, or guest suite. 1,470 sq. ft. above grade, plus a fully developed basement with an additional 543 sq. ft.; over 2000 developed. Basement includes a 4-piece bathroom. 9-foot ceilings throughout the main living areas with a modern, open-concept design. Vaulted ceilings in the primary bedroom, creating a bright and spacious retreat, and includes a private ensuite washroom with dual sinks. Large windows throughout the home, flooding the space with abundant natural light. Extra-large single attached garage with more than sufficient space for storage. Upgrades include: bright lighting throughout the home, kitchen cabinets and backsplash, stair railing, quartz countertops in the kitchen and all washrooms, modern appliances and more. Neutral, clean colours throughout, making it easy to decorate or maintain a modern design. Backing onto natural green space with two scenic ponds just steps away, perfect for walks or biking with extensive trails nearby, ideal for families, pet owners, and outdoor enthusiasts. Located in the highly family-friendly Crestmont community, known for its welcoming atmosphere; multiple playgrounds, and a shared community centre hosting regular events and activities, including a playground and a splash-park. Daycare and local shops just a 1-minute walk away, offering unmatched convenience. Multiple quick and easy access points to Highway 1, making mountain getaways effortless. Canmore in under 1 hour, Bragg Creek in under 30 minutes. Winsport just minutes away. Proactive condo board. Condo management handles snow removal and landscaping year-round, doing an excellent and timely job, always completing tasks as soon as possible. Extremely low utility bills thanks to ultra-efficient heating, insulation, and an HRV system. High-capacity water softener included. Rough-in for air conditioning already in place. Visitor parking available for friends and family. Gas BBQ hookup on the upper balcony. Lower walk-out patio on a private concrete pad, ideal for relaxing while enjoying the ravine’s privacy and quiet.
Property details
| Bedrooms | 3 |
| Bathrooms | 4.0 |
| Style | 2 Storey |
| Heating | Fireplace(s),Forced Air,Natural Gas |
| Cooling | Rough-In |
| Flooring | Carpet,Ceramic Tile,Vinyl Plank |
| Levels | Two |
| Basement | Full |
| Basement development | Finished |
| Interior features | Closet Organizers,Double Vanity,High Ceilings,Kitchen Island,Low Flow Plumbing Fixtures,No Smoking Home,Open Floorplan,Pantry,Quartz Counters,Recessed Lighting,Soaking Tub,Storage,Vaulted Ceiling(s),Vinyl Windows,Walk-In Closet(s) |
| Appliances | Dishwasher,Dryer,Electric Stove,Garage Control(s),Microwave Hood Fan,Refrigerator,Washer,Water Softener,Window Coverings |
| Inclusions | none |
| Laundry | Electric Dryer Hookup,In Unit,Upper Level |
| Lot size | 2680.00 sqft |
| Frontage | 26.67 ft |
| Lot features | Backs on to Park/Green Space,Front Yard,Greenbelt,Irregular Lot,Landscaped,Lawn,No Neighbours Behind,Sloped Down |
| Exterior features | Balcony,BBQ gas line,Rain Gutters |
| Fencing | None |
| Patio | Balcony(s),Deck,Front Porch,Porch,Rear Porch |
| Year built | 2021 |
| Construction materials | Composite Siding,Concrete,Mixed,Stone,Wood Frame |
| Roof | Asphalt Shingle |
| Foundation | Poured Concrete |
| Parking features | Additional Parking,Concrete Driveway,Driveway,Front Drive,Garage Door Opener,Garage Faces Front,Oversized,Parking Lot,Paved,Single Garage Attached |
| Garage spaces | 1 |
| Parking total | 2 |
| Annual taxes | $3,819 |
| Tax year | 2025 |
| Possession | 90 Days / Neg |
| Zoning | DC |
| Title | Fee Simple |
| Restrictions | Easement Registered On Title,Encroachment,Pets Allowed,Restrictive Covenant,Utility Right Of Way |
| Neighbourhood | Crestmont |
| Community features | Clubhouse,Park,Playground,Sidewalks,Street Lights,Walking/Bike Paths |
| List AOR | Calgary |
Location
Sold comparables in Crestmont
36 recent sales in Crestmont
VOW members see sold prices, sold dates, and full comparable details. Free registration; takes 30 seconds.
Sign up to see sold dataAbout Crestmont
AI-generated summaryA quiet, master-planned community nestled against the western edge of Calgary near the Rockies, offering a suburban retreat with a strong sense of seclusion and natural surroundings.
Located at Calgary's western city limits, offering easy access to the Trans-Canada Highway and Banff
Close proximity to Canada Olympic Park provides year-round outdoor recreation
Crestmont has a community association that organises local events and maintains green spaces
Housing
Dominated by detached single-family homes and some townhouses, primarily built in the 2000s and 2010s with larger lots and modern layouts.
Transit
Transit options are limited with minimal bus service, making personal vehicles the primary mode of transportation for most residents.
Amenities
Residents rely on nearby Springbank Hill and West Springs for groceries, dining, and retail, with Canada Olympic Park just minutes away for recreation.
Who lives here
Primarily families and professionals who prioritise space, privacy, and proximity to the mountains over urban convenience.
This neighbourhood summary was generated by AI for general orientation only. Verify details with the City of Calgary and your REALTOR® before making decisions.