

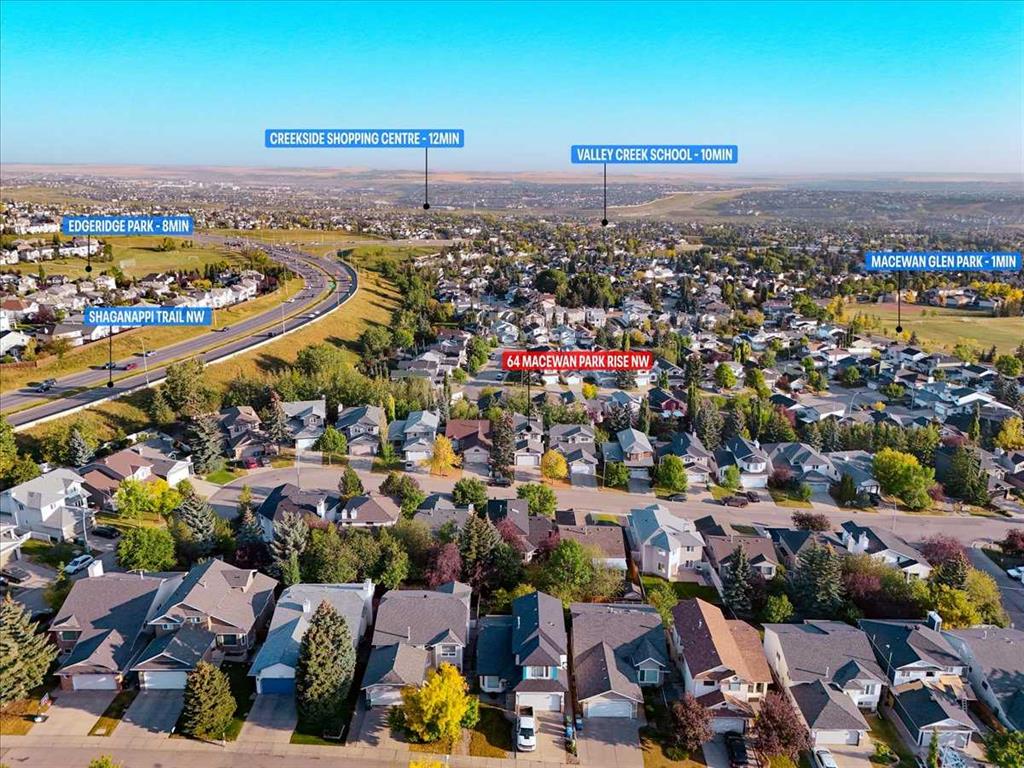


By the numbers
How this listing measures up
$/sqft
$383
vs MacEwan Glen median
+26%
community avg $580K
Sqft per bedroom
381
Year built
1992
Annual taxes
$4,793
2025
Garage
2 spaces
$/sqft distribution
Where this listing sits in MacEwan Glen
Of 9 active residential listings in MacEwan Glen,
this property at $383/sqft
sits in the $350–400 range.
Other active listings
This listing's price range
This listing
About this property
This beautifully updated two-storey detached home with a WALKOUT basement offers a functional, income-oriented layout with a total of SEVEN rooms — ideal for large families, multigenerational living, or investors. Enjoy breathtaking VIEWS from all three levels, along with numerous completed upgrades that provide immediate comfort and long-term peace of mind.
The main floor features a bright kitchen with a large central island, BRAND-NEW quartz countertops, new faucets, stainless steel appliances, BRAND-NEW hood fan and refrigerator, plus gas and electric stove connections options. A main-floor office or bedroom adds flexibility. Modern knockdown ceilings enhance the contemporary feel.
Upstairs offers four spacious bedrooms, including a generous primary suite with additional sitting or workspace. A rare highlight is the full three-level in-floor radiant heating system, delivering consistent warmth throughout the entire home, including the basement, complemented by a forced-air furnace for added reliability. Additional upgrades include NEW TRIPLE-PANE windows and a hot water tank (2020).
The WALKOUT basement has a separate entrance, private kitchen, laundry, thermostat, two bedrooms, spacious living area, BRAND-NEW shower tub, and NEW VINYL flooring.
Approximately 99% of original Poly-B plumbing has been replaced with PEX. Quartz countertops and updated faucets extend throughout the bathrooms.
Exterior features include a freshly painted balcony, porch, and fence. The oversized double attached garage offers a BRAND-NEW door, EV charger rough-in, TWO overhead storage racks, and additional side storage. Gas lines are installed on both the walk-out patio and upper balcony, along with a built-in BBQ connection. NO sidewalk to shovel adds winter convenience.
Ideally located with quick access to Stoney Trail, Shaganappi Trail, 14 Street, Beddington Trail, and Country Hills Boulevard. Walking distance to parks, soccer fields, tennis courts, Nose Hill Park, and Simons Valley Elementary School.
Property details
| Bedrooms | 5 |
| Bathrooms | 4.0 |
| Style | 2 Storey |
| Heating | Central,In Floor,Make-up Air,Fireplace(s) |
| Cooling | None |
| Flooring | Laminate,Tile,Vinyl |
| Levels | Two |
| Basement | Full |
| Basement development | Finished |
| Interior features | Ceiling Fan(s),Central Vacuum,Chandelier,Kitchen Island,No Smoking Home,Open Floorplan,Skylight(s),Walk-In Closet(s) |
| Appliances | Dishwasher,Dryer,Electric Stove,Garage Control(s),Range Hood,Refrigerator,Washer |
| Inclusions | N/A |
| Laundry | In Basement,In Unit,Laundry Room,Lower Level,Main Level,Multiple Locations |
| Lot size | 5080.00 sqft |
| Frontage | 40.19 ft |
| Lot features | Back Yard,Treed,Views |
| Exterior features | Balcony,BBQ gas line,Built-in Barbecue,Fire Pit,Misting System,Playground,Private Yard,Tennis Court(s) |
| Fencing | Fenced |
| Patio | Balcony(s),Enclosed,Front Porch |
| Year built | 1992 |
| Construction materials | Vinyl Siding |
| Roof | Asphalt Shingle |
| Foundation | Poured Concrete |
| Parking features | Double Garage Attached |
| Garage spaces | 2 |
| Parking total | 4 |
| Annual taxes | $4,793 |
| Tax year | 2025 |
| Possession | Negotiable |
| Zoning | R-CG |
| Title | Fee Simple |
| Restrictions | Utility Right Of Way |
| Neighbourhood | MacEwan Glen |
| Community features | Park,Playground,Schools Nearby,Shopping Nearby,Tennis Court(s),Walking/Bike Paths |
| List AOR | Calgary |
Location
Sold comparables in MacEwan Glen
38 recent sales in MacEwan Glen
VOW members see sold prices, sold dates, and full comparable details. Free registration; takes 30 seconds.
Sign up to see sold dataAbout MacEwan Glen
AI-generated summaryA quiet, established northwest Calgary community with a strong suburban feel, tree-lined streets, and a close-knit residential atmosphere. It offers a peaceful retreat while remaining well-connected to the rest of the city.
Bordered by Nose Creek and its associated green corridor, offering scenic pathways
Home to MacEwan Glen School, supporting families within the community
Relatively affordable compared to many other established northwest Calgary neighbourhoods
Housing
MacEwan Glen features predominantly single-family detached homes built largely in the 1980s and early 1990s, with some semi-detached and townhouse options throughout the community.
Transit
The community is served by Calgary Transit bus routes, with Brentwood and Dalhousie LRT stations accessible nearby, though a personal vehicle is generally recommended for daily errands.
Amenities
Residents enjoy proximity to Creekside Shopping Centre, Beacon Hill Shopping Centre, and the extensive pathway system along Nose Creek, with schools and parks located within the community itself.
Who lives here
MacEwan Glen tends to attract established families, long-term homeowners, and those seeking a stable, low-key neighbourhood with good access to schools and green space.
This neighbourhood summary was generated by AI for general orientation only. Verify details with the City of Calgary and your REALTOR® before making decisions.
Browse Calgary homes by feature
Similar listings in MacEwan Glen
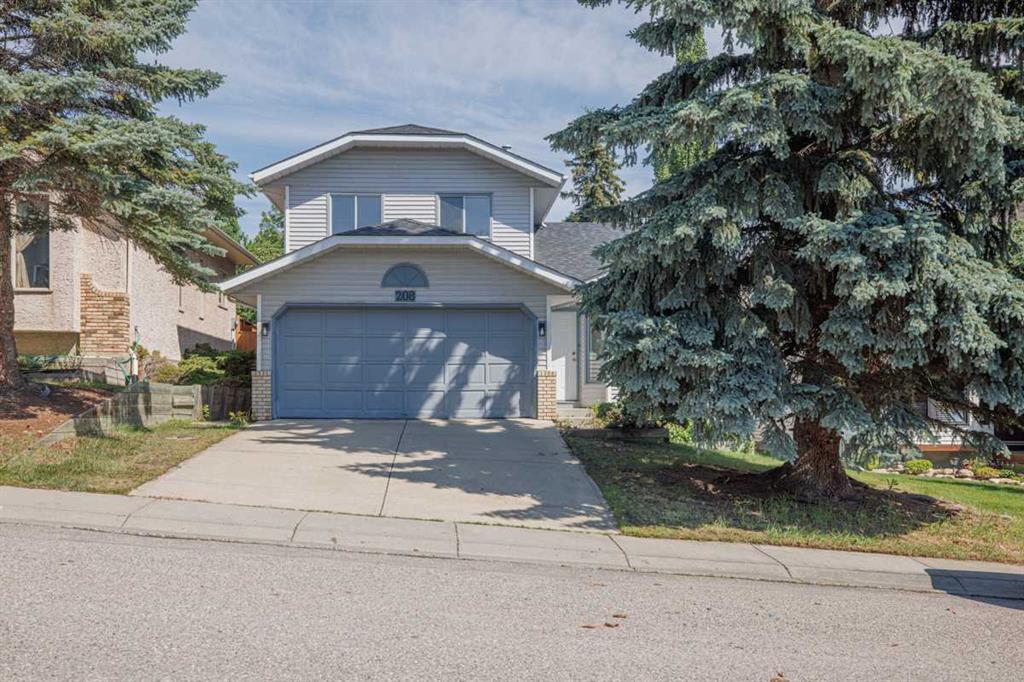
$589,900
208 Macewan Valley Road NW
Listed by Charles — Ian Quinn, Chris Jamieson

$699,900
163 Macewan Meadow Way NW
Listed by CIR Realty — Keri Cabrito
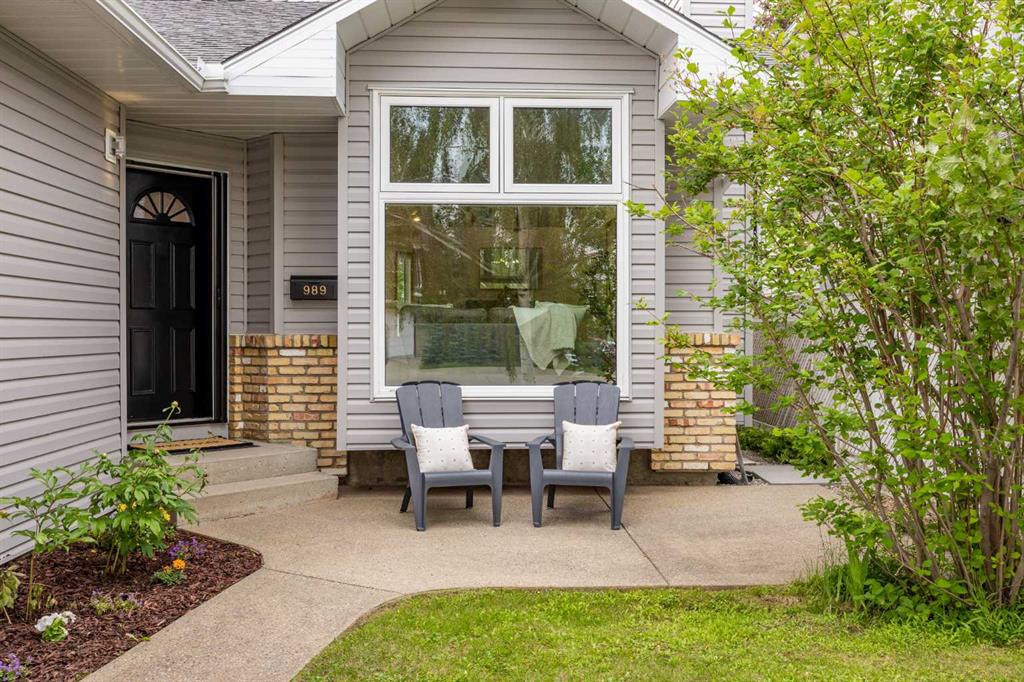
$699,000
989 Macewan Valley Road
Listed by Real Broker — Heather Draper

$459,900
553 Macewan Drive NW
Listed by MaxWell Canyon Creek — Nora Larioza