


By the numbers
How this listing measures up
$/sqft
$343
vs Bayside median
+29%
community avg $687K
Sqft per bedroom
648
Year built
2010
Annual taxes
$5,681
2025
Garage
2 spaces
$/sqft distribution
Where this listing sits in Bayside
Of 32 active residential listings in Bayside,
this property at $343/sqft
sits in the $300–350 range.
Other active listings
This listing's price range
This listing
About this property
OPEN HOUSE - Saturday Jan 17, 12pm to 2pm! Welcome to Bayside, where a true village atmosphere defines everyday living and community comes first. Here, neighbours gather, children play freely, and winter ice rinks become a shared tradition for all to enjoy. In the summer enjoy paddle boarding and kayaking in your own back yard. This beautifully maintained, air conditioned home has been thoughtfully cared for and is ready to welcome its next family. With 4 beds, 3.5 baths, and more than 3,500 sq ft of developed living space, this home has space for everyone. The main floor offers an exceptional open-concept layout featuring a stunning kitchen, living area, and breakfast nook designed for both daily living and effortless entertaining. Granite countertops, upgraded stainless steel appliances, an abundance of cabinetry, an oversized island with seating space, and an included wine fridge create a space that is as functional as it is inviting. Soaring ceilings and expansive windows overlooking the canal are perfectly complemented by a gas fireplace, creating a warm and elegant backdrop. This level also includes a formal dining room, a spacious den, a convenient half bath, and a mudroom with walk-through pantry access, ideal for seamless organization. Upstairs, the home continues to impress with an oversized bonus room perfect for movie nights or relaxing gatherings. The large primary retreat, accessed through French doors, features a spa-inspired five-piece ensuite with jetted tub and separate shower, along with a spacious walk-in closet. Two additional generously sized bedrooms and a four-piece bath complete this level. Originally designed with four bedrooms up and main-floor laundry, one upper bedroom has been converted into an exceptional laundry room, with the option to easily revert back to a five-bedroom layout as original hookups remain. The professionally developed lower level offers a private bedroom for guests or teens, a three-piece bath, ample storage, a wet bar, and a show-stopping recreation room with Dolby 7.1 wiring and built in ceiling speakers. This level has walk-out access to a concrete patio overlooking the canal. An additional poured concrete pad with cedar pergola and hot tub rough-in adds even more outdoor potential. Additional highlights include central air conditioning, refreshed paint throughout the main and upper levels, and evident pride of ownership throughout. Backing onto the canal and facing greenspace, soccer fields, and ball diamonds, the home also benefits from additional parking options and endless family-friendly recreation. Nose Creek Elementary is just steps from the front door, with parks, pathways, shopping, and amenities close at hand. Bayside remains one of Airdrie’s most sought-after communities—this is a move-in-ready home offering exceptional lifestyle and value.
Property details
| Bedrooms | 4 |
| Bathrooms | 4.0 |
| Style | 2 Storey |
| Heating | Forced Air,Natural Gas |
| Cooling | Central Air |
| Flooring | Carpet,Ceramic Tile,Hardwood,Vinyl Plank |
| Levels | Two |
| Basement | Full |
| Basement development | Finished |
| Interior features | Ceiling Fan(s),Central Vacuum,Closet Organizers,Double Vanity,Granite Counters,High Ceilings,Jetted Tub,No Smoking Home,Pantry,Storage,Vaulted Ceiling(s),Vinyl Windows,Wet Bar |
| Appliances | Bar Fridge,Central Air Conditioner,Dishwasher,Dryer,Electric Range,Garage Control(s),Humidifier,Microwave Hood Fan,Refrigerator,Washer,Window Coverings,Wine Refrigerator |
| Inclusions | None |
| Laundry | Upper Level |
| Lot size | 4305.00 sqft |
| Frontage | 42 ft |
| Lot features | Back Yard,Gentle Sloping,Landscaped,Lawn,No Neighbours Behind,Rectangular Lot,Waterfront |
| Exterior features | BBQ gas line |
| Fencing | None |
| Patio | Deck,Front Porch,Patio |
| Year built | 2010 |
| Construction materials | Stone,Vinyl Siding,Wood Frame |
| Roof | Asphalt Shingle |
| Foundation | Poured Concrete |
| Parking features | Double Garage Attached,Driveway |
| Garage spaces | 2 |
| Parking total | 4 |
| Annual taxes | $5,681 |
| Tax year | 2025 |
| Possession | 90 Days / Neg |
| Zoning | R1 |
| Title | Fee Simple |
| Restrictions | Restrictive Covenant,Utility Right Of Way |
| Neighbourhood | Bayside |
| Community features | Golf,Playground,Schools Nearby,Shopping Nearby,Street Lights,Walking/Bike Paths |
| List AOR | Calgary |
Location
Sold comparables in Bayside
40 recent sales in Bayside
VOW members see sold prices, sold dates, and full comparable details. Free registration; takes 30 seconds.
Sign up to see sold dataAbout Bayside
AI-generated summaryBayside is a serene, waterfront-inspired community in Airdrie's south end — though technically just outside Calgary, it offers a relaxed suburban feel with scenic pond and pathway systems throughout.
32 active listings with an average list price of $688,443
Homes are averaging 49 days on market, suggesting a balanced to slightly slower pace
The community features notable pond and walking path infrastructure
Housing
The neighbourhood features primarily detached single-family homes and some semi-detached properties, with newer construction reflecting modern suburban design.
Transit
Bayside is car-dependent with limited public transit options, though its proximity to major roadways like Highway 2 makes commuting to Calgary accessible.
Amenities
Residents are within easy reach of Airdrie's CrossIron Mills area retail corridor, local schools, and recreational facilities, with Calgary's north end amenities a short drive south.
Who lives here
Bayside tends to attract young families and professionals seeking newer homes, more space, and a quieter lifestyle within commuting distance of Calgary.
This neighbourhood summary was generated by AI for general orientation only. Verify details with the City of Calgary and your REALTOR® before making decisions.
Browse Calgary homes by feature
Similar listings in Bayside
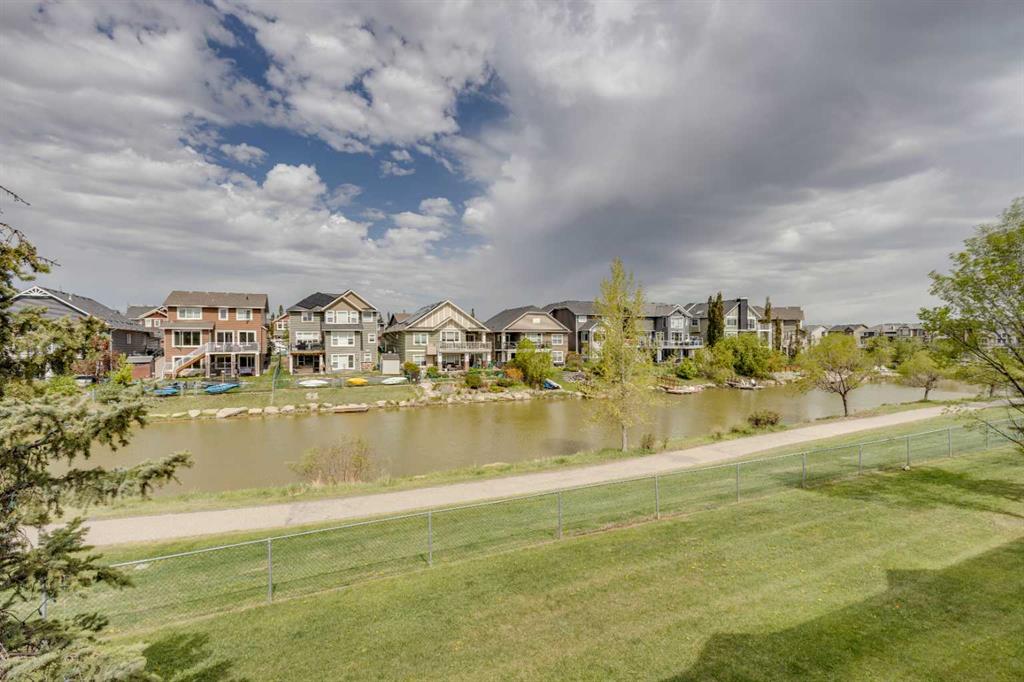
$420,000
212 Bayside Point SW
Listed by RE/MAX House of Real Estate — Lianne Stokes, Clay Brunette
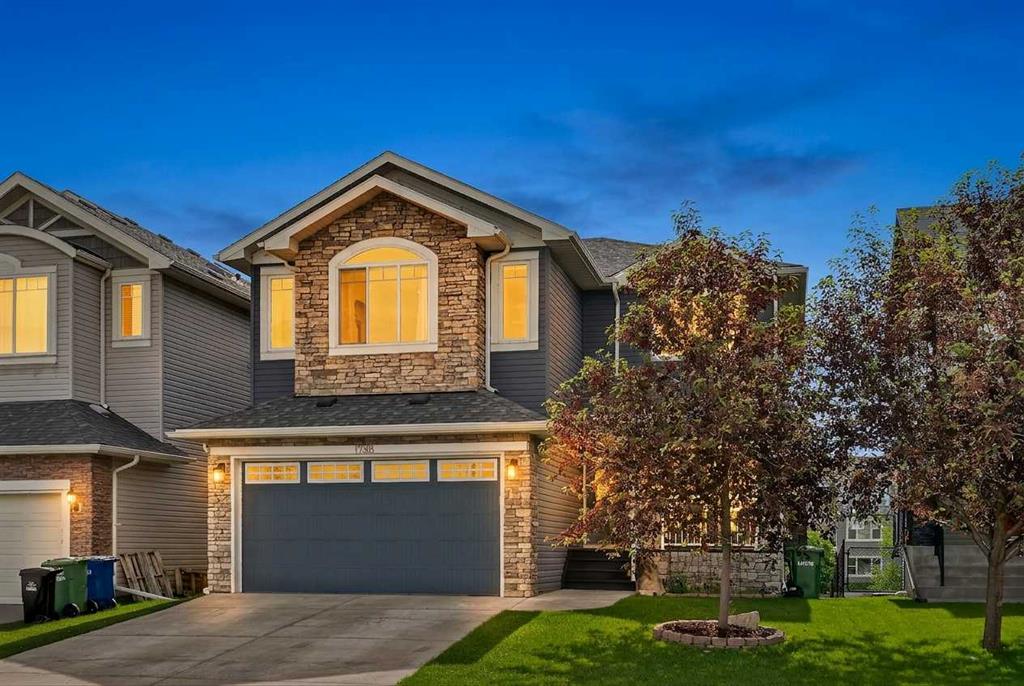
$825,000
1798 Baywater Street SW
Listed by eXp Realty — Justin Havre, Chris Dietzen
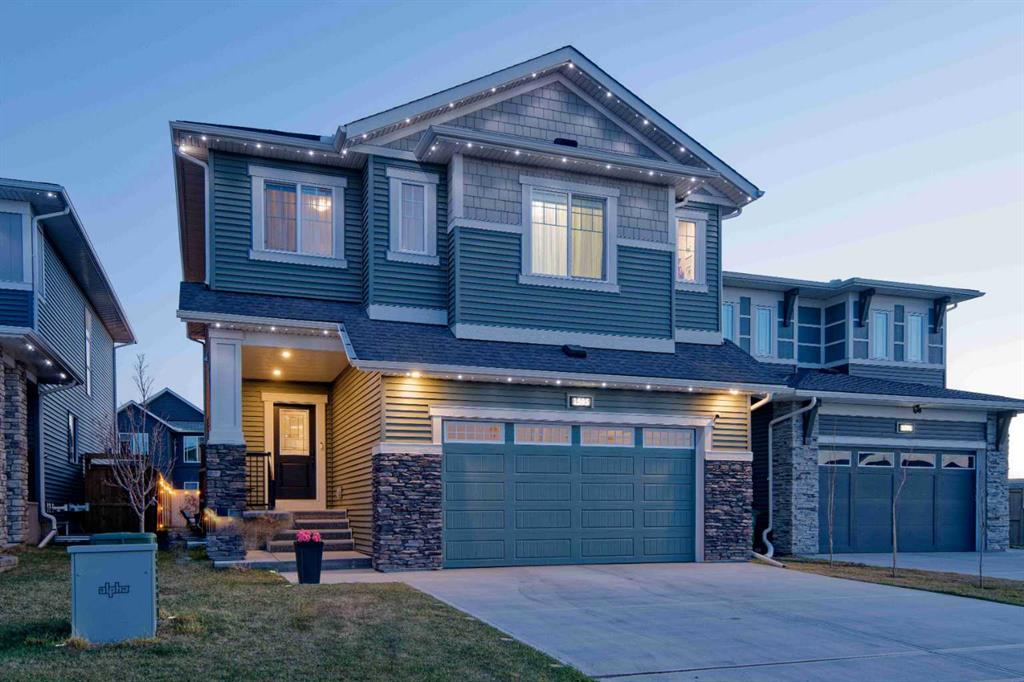
$798,000
1595 Baywater Street SW
Listed by 2% Realty — Morris Tkachuk
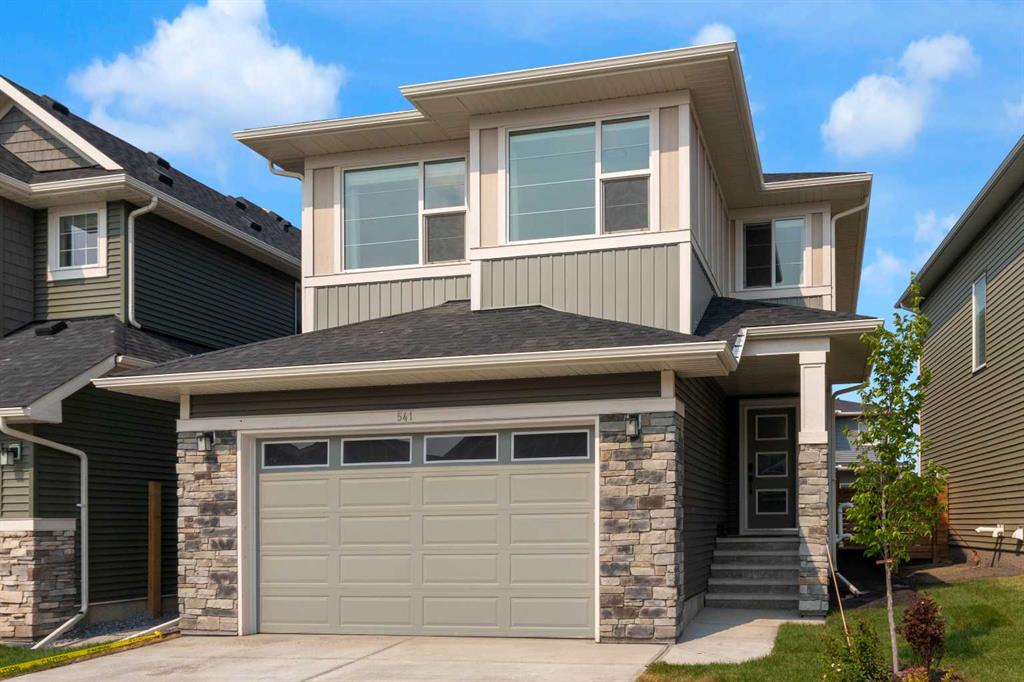
$784,500
541 Baywater Manor SW
Listed by RE/MAX First — Teri-Ann Begin