



By the numbers
How this listing measures up
$/sqft
$310
vs Cornerstone median
+41%
community avg $578K
Sqft per bedroom
658
Year built
2025
Annual taxes
$1,415
2025
Garage
2 spaces
$/sqft distribution
Where this listing sits in Cornerstone
Of 75 active residential listings in Cornerstone,
this property at $310/sqft
sits in the $300–350 range.
Other active listings
This listing's price range
This listing
About this property
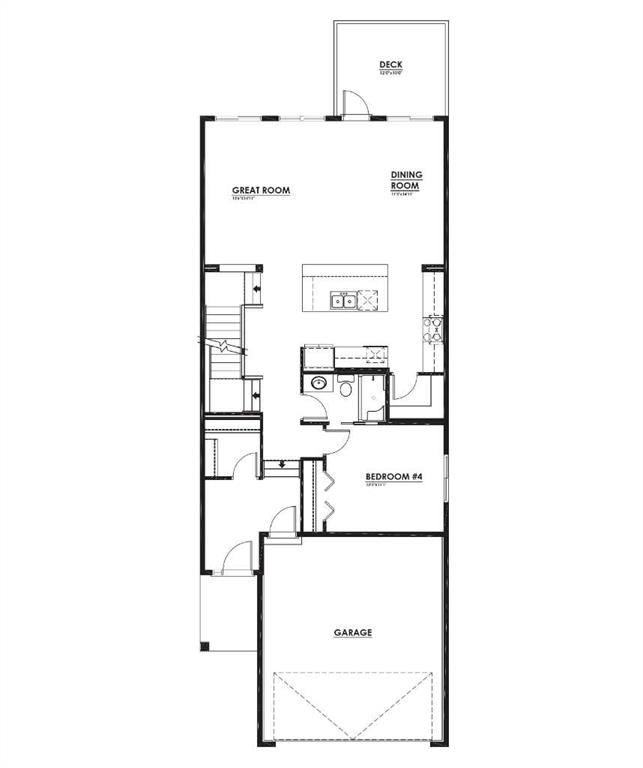
*WALK OUT BASEMENT*BRAND NEW HOME*CHARLOTTE 26*QUICK POSSESSION*10 SOLAR PANELS*MAIN FLOOR BEDROOM SUITE* Amazing Design! Unique in Features! Over 2600+ SF of Stylish design welcomes you into this stunning FOUR BEDROOM and 3 FULL BATH home located in the beautiful community of Cornerstone. You're welcome to a thoughtfully designed living space that maximizes every inch while offering an abundance of space for your whole family to enjoy! The Gorgeous OPEN FLOOR PLAN invites you in to discover a lovely kitchen that boasts beautiful QUARTZ countertops, a sleek stainless steel Whirlpool appliance package with an upgraded electric stove, a French Door fridge with/ Internal Water/Ice, a Microwave and a Broan power pack built-in cabinet hood fan. A large walk-in corner pantry and beautiful extended oversized flush centre Island that overlooks the generous great room and dining room-Ideal for all entertaining. A sizeable 4TH BEDROOM on the main floor, perfect for a large family or working from home as you have a full bath adjacent to the functional space with a private pocket door access. Upstairs, you will discover THREE MORE BEDROOMS with a Primary Bedroom boasting a 5pc en suite with dual vanities, a stand-alone shower, an oversized bath and two large walk-in closets. A centralized BONUS ROOM offers an additional living space and a full bath, plus 2nd-floor laundry with a window, completing the level. ADDITIONAL FEATURES: Fit and Finish SELECT, professionally designed white Palette, rear patio door, raised 9' basement ceiling height, and 3-piece rough-in plumbing. Situated close to the International Airport with quick access to both Deer Foot Trail and Stoney Trail, along with new amenities being added to the community continuously, you will enjoy all Cornerstone has to offer. A brand new build with all of the difficult decisions decided along with a functional and intelligent floorplan for a large family. Perfect!!
Property details
| Bedrooms | 4 |
| Bathrooms | 3.0 |
| Style | 2 Storey |
| Heating | Forced Air,Natural Gas |
| Cooling | None |
| Flooring | Carpet,Vinyl Plank |
| Levels | Two |
| Basement | Full |
| Basement development | Unfinished |
| Interior features | Double Vanity,High Ceilings,Kitchen Island,No Animal Home,No Smoking Home,Open Floorplan,Pantry,Quartz Counters,Smart Home,Tankless Hot Water,Vinyl Windows,Walk-In Closet(s) |
| Appliances | Dishwasher,Electric Stove,Garage Control(s),Microwave,Range Hood,Refrigerator,Tankless Water Heater |
| Inclusions | 10 Solar Panels |
| Laundry | Laundry Room,Upper Level |
| Lot size | 4531.00 sqft |
| Frontage | 34.02 ft |
| Lot features | Backs on to Park/Green Space,Rectangular Lot |
| Exterior features | None |
| Fencing | Partial |
| Patio | Deck |
| Year built | 2025 |
| New construction | 1 |
| Construction materials | Brick,Vinyl Siding,Wood Frame |
| Roof | Asphalt Shingle |
| Foundation | Poured Concrete |
| Parking features | Concrete Driveway,Double Garage Attached,Garage Door Opener,Garage Faces Front |
| Garage spaces | 2 |
| Parking total | 4 |
| Annual taxes | $1,415 |
| Tax year | 2025 |
| Possession | Negotiable |
| Zoning | R-G |
| Title | Fee Simple |
| Restrictions | Restrictive Covenant-Building Design/Size |
| Neighbourhood | Cornerstone |
| Community features | Playground,Schools Nearby,Sidewalks,Street Lights |
| List AOR | Calgary |
Location
Sold comparables in Cornerstone
96 recent sales in Cornerstone
VOW members see sold prices, sold dates, and full comparable details. Free registration; takes 30 seconds.
Sign up to see sold dataAbout Cornerstone
AI-generated summaryCornerstone is a master-planned, fast-growing community in northeast Calgary with a modern, family-oriented feel and a diverse, welcoming atmosphere. Its street grid and pond-side pathways give it a fresh, well-organised character.
One of Calgary's fastest-growing new communities, established around 2017
Features a central stormwater pond with surrounding green space and walking paths
Conveniently located near Stoney Trail (Ring Road) for city-wide access
Housing
Housing stock is predominantly newly built single-family homes, semi-detached, and townhouses, with a growing number of multi-family developments catering to a range of budgets.
Transit
Cornerstone is served by Calgary Transit bus routes, though most residents rely on personal vehicles; the community is designed with future transit connectivity in mind as the area develops.
Amenities
Residents have access to nearby retail along Country Hills Boulevard and Stoney Trail, with schools, parks, and a central pond with pathways within the community itself.
Who lives here
Cornerstone attracts young families, newcomers to Canada, and first-time buyers drawn by newer homes, relative affordability, and a strong sense of community diversity.
This neighbourhood summary was generated by AI for general orientation only. Verify details with the City of Calgary and your REALTOR® before making decisions.
Browse Calgary homes by feature
Similar listings in Cornerstone
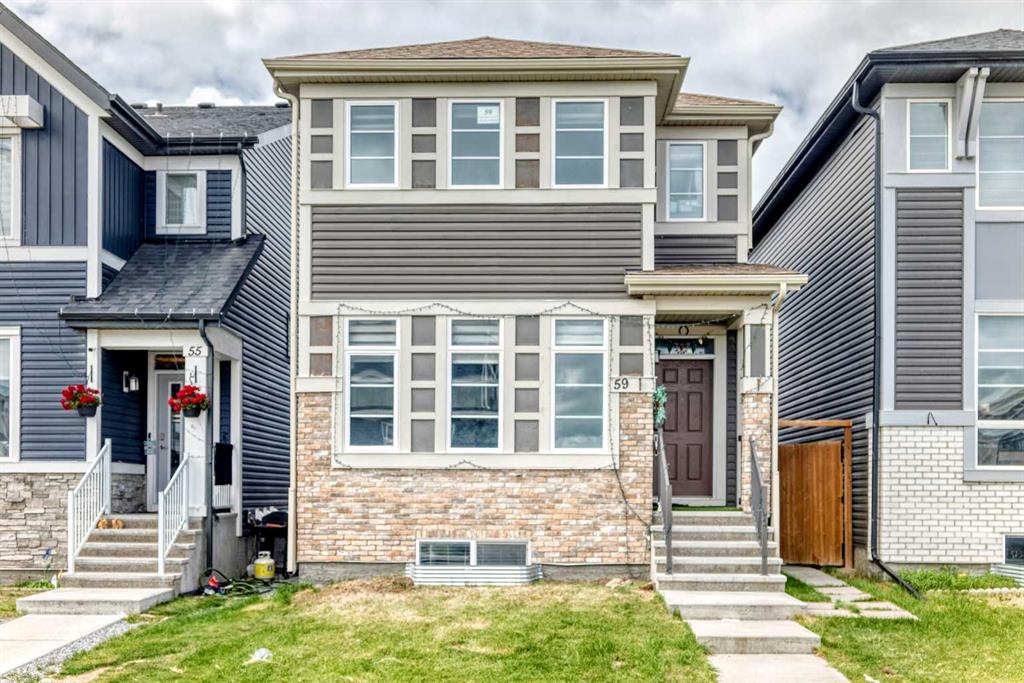
$714,900
59 Corner Meadows Villas NE
Listed by CIR Realty — Sanjay Negi
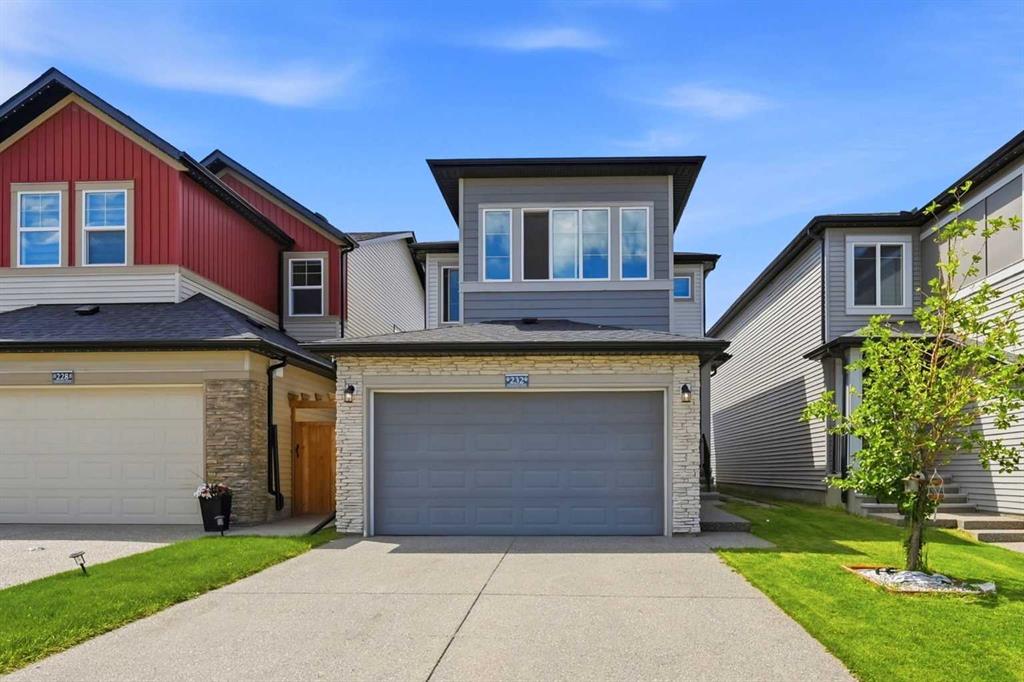
$699,999
232 Cornerbrook Common NE
Listed by eXp Realty — Nirwair Singh Bajwa, Jaskaran Singh Dhillon
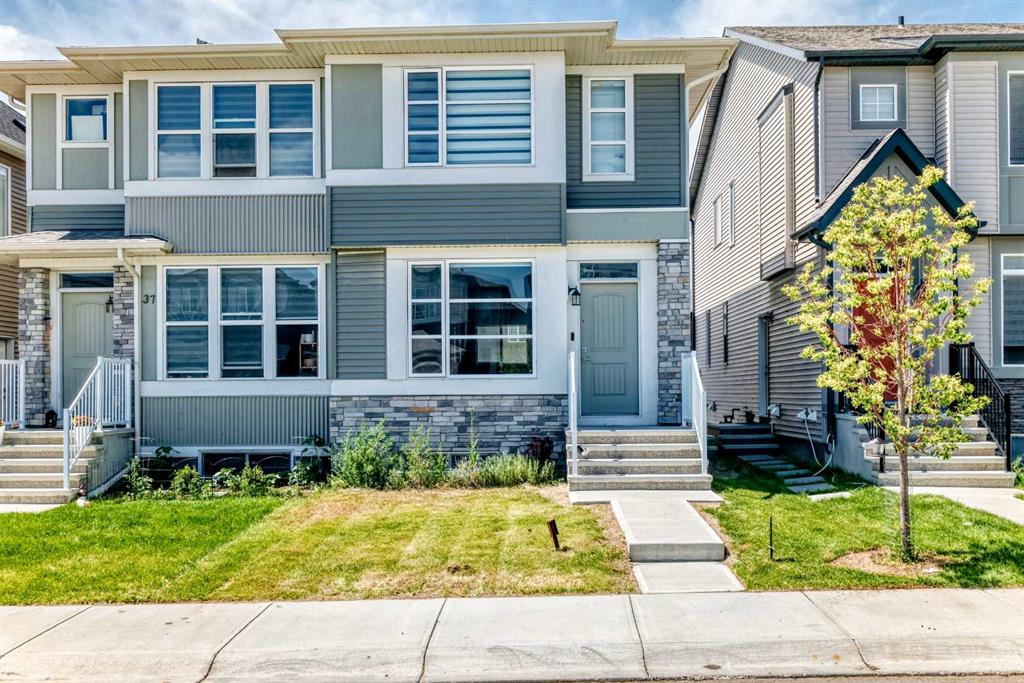
$559,900
41 Corner Glen Row NE
Listed by Realty Executives Pioneers — Ash Verma, Nav Singh Chahil

$500,000
98 Cornerstone Link NE
Listed by RE/MAX Landan Real Estate — Travis Copp