


By the numbers
How this listing measures up
$/sqft
$326
vs Auburn Bay median
+54%
community avg $547K
Sqft per bedroom
858
Year built
2015
Annual taxes
$5,515
2025
Garage
2 spaces
$/sqft distribution
Where this listing sits in Auburn Bay
Of 64 active residential listings in Auburn Bay,
this property at $326/sqft
sits in the $300–350 range.
Other active listings
This listing's price range
This listing
About this property
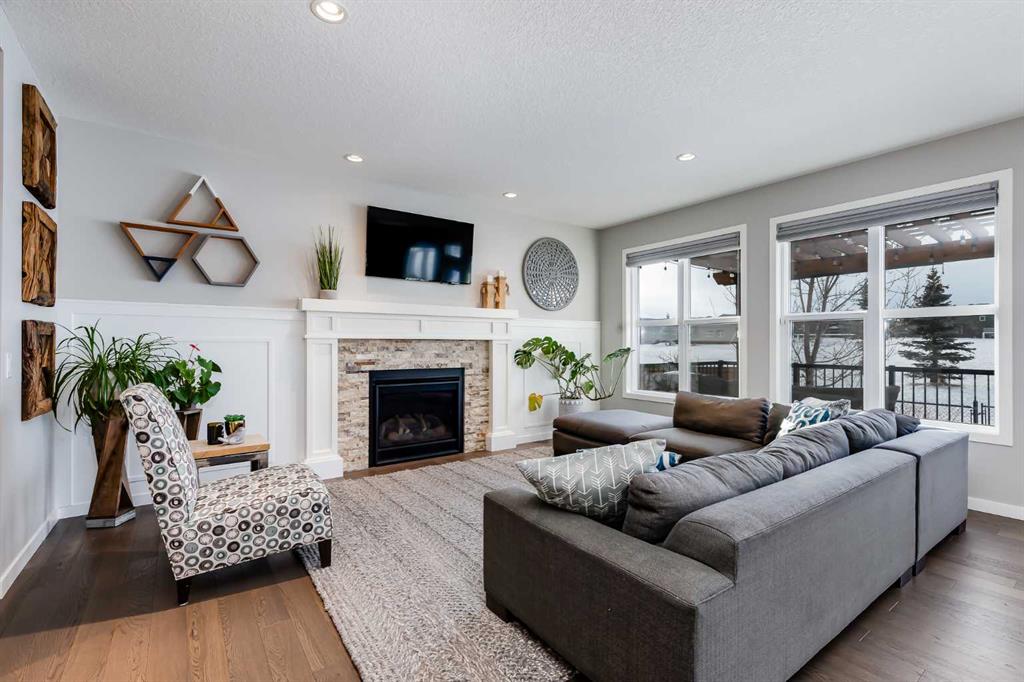
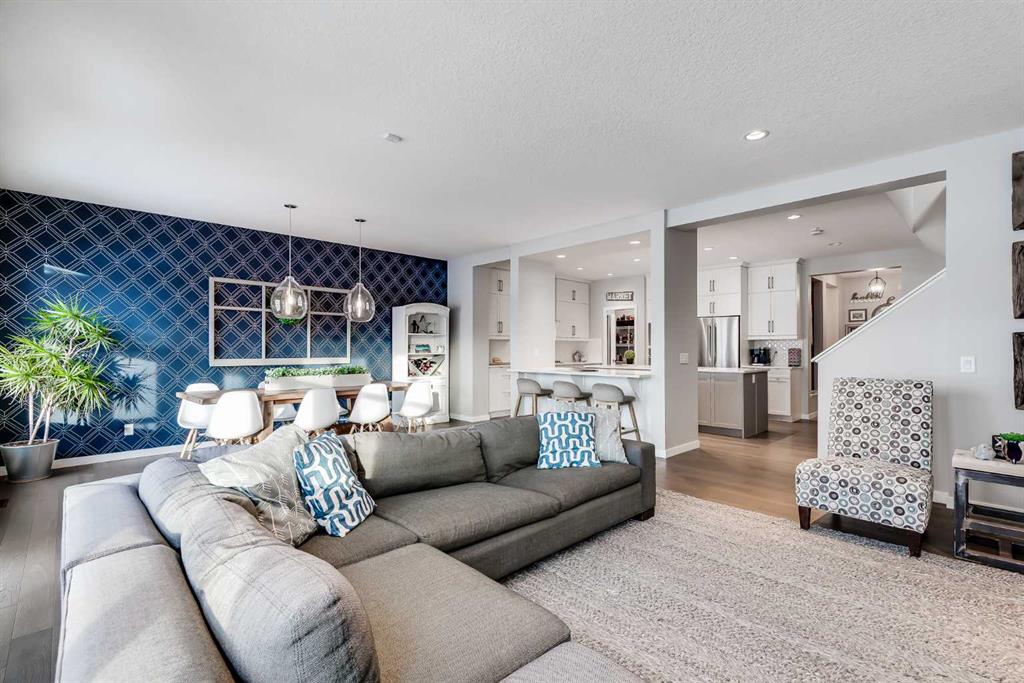
Located in the sought-after lake community of Auburn Bay, this pristine Jayman Built two-storey home offers over 2,500 sq ft of developed living space and backs directly onto greenspace. From the moment you arrive, the curb appeal is undeniable, with a well-maintained exterior that reflects the care and thought put into every aspect of the home. Designed with both function and comfort in mind, this residence features three bedrooms, two and a half bathrooms, and a double attached garage. The main floor welcomes you with a spacious tiled entryway and nine-foot ceilings, complemented by large windows that fill the home with natural light. The open-concept layout seamlessly connects the kitchen, dining area, and living room. The living room is anchored by a cozy gas fireplace, while engineered hardwood flooring runs throughout the remainder of the main level. The kitchen is a standout, offering full-height white cabinetry, quartz countertops, a tasteful backsplash, and stainless steel appliances, including a gas cooktop. Dual islands provide ample prep space and seating, while a large walk-in pantry ensures excellent storage. A generous dining area sits adjacent to the kitchen, along with a dedicated beverage and coffee station complete with a bar fridge. A two-piece powder room rounds out the main floor. Throughout the home, Hunter Douglas blinds, modern lighting, triple-pane windows, and thoughtfully placed feature walls add subtle style and efficiency. Upstairs, plush carpet leads you to a well-planned layout with bedrooms positioned on opposite ends for added privacy. A central bonus room offers flexible space for relaxing or gathering. The primary retreat enjoys mountain views and a spa-inspired ensuite featuring a standalone shower, soaker tub, dual sinks with individual vanities, a makeup station, and two walk-in closets. Two additional bedrooms share a five-piece bathroom with dual vanities, while a sliding door separates the toilet, tub, and shower area from the sinks for added convenience. A dedicated laundry room completes the upper level. The basement is unfinished and ready for your vision, with nine-foot ceilings that allow for a wide range of possibilities. The backyard is designed for enjoyment and relaxation. A large deck with a pergola includes retractable wind screens and lighting, making it a comfortable space for barbecues, morning coffee, or evenings spent outdoors. The yard is landscaped and backs onto greenspace, enhancing the sense of openness. The oversized double attached garage includes a sub-panel, adding extra functionality. Living in Auburn Bay means exclusive access to the lake and community amenities including a beach, tennis courts, and year-round activities. The home backs onto a field connecting Prince of Peace and Lakeshore Schools, is a short walk to Auburn Bay School, and minutes from JCS High School, Seton YMCA & library, South Health Campus, shopping, dining, major roadways, parks, golf courses, and an off-leash dog park.
Property details
| Bedrooms | 3 |
| Bathrooms | 3.0 |
| Style | 2 Storey |
| Heating | Forced Air,Natural Gas |
| Cooling | None |
| Flooring | Carpet,Hardwood,Tile |
| Levels | Two |
| Basement | Full |
| Basement development | Unfinished |
| Interior features | Breakfast Bar,Built-in Features,Closet Organizers,Dry Bar,High Ceilings,Kitchen Island,Open Floorplan,Pantry,Quartz Counters,Recessed Lighting,Soaking Tub,Walk-In Closet(s) |
| Appliances | Bar Fridge,Built-In Oven,Dishwasher,Dryer,Garage Control(s),Gas Cooktop,Microwave,Range Hood,Refrigerator,Washer,Window Coverings |
| Inclusions | Living Room TV Wall Mount, Bonus Room TV Wall Mount, Master Bedroom Headboard (negotiable) |
| Laundry | Laundry Room,Upper Level |
| Lot size | 4101.00 sqft |
| Frontage | 35.27 ft |
| Lot features | Back Yard,Backs on to Park/Green Space,Landscaped,Level,No Neighbours Behind,Treed |
| Exterior features | None |
| Fencing | Fenced |
| Patio | Deck,Pergola |
| Year built | 2015 |
| Construction materials | Stone,Vinyl Siding |
| Roof | Asphalt Shingle |
| Foundation | Poured Concrete |
| Parking features | Double Garage Attached,Driveway,Garage Faces Front,Oversized |
| Garage spaces | 2 |
| Parking total | 4 |
| Annual taxes | $5,515 |
| Tax year | 2025 |
| Possession | 90 Days / Neg |
| Zoning | R-G |
| Title | Fee Simple |
| Restrictions | Easement Registered On Title,Restrictive Covenant |
| Neighbourhood | Auburn Bay |
| Community features | Clubhouse,Fishing,Lake,Park,Playground,Pond,Schools Nearby,Shopping Nearby,Sidewalks,Street Lights,Tennis Court(s),Walking/Bike Paths |
| List AOR | Calgary |
Location
Sold comparables in Auburn Bay
197 recent sales in Auburn Bay
VOW members see sold prices, sold dates, and full comparable details. Free registration; takes 30 seconds.
Sign up to see sold dataAbout Auburn Bay
AI-generated summaryAuburn Bay is a polished, family-oriented lake community in Calgary's southeast, centred around a private 43-acre freshwater lake residents enjoy year-round. The neighbourhood blends suburban comfort with an active outdoor lifestyle.
64 active listings with an average list price of $549,567
Homes are averaging 31 days on market, suggesting a moderately balanced pace
Private lake access is exclusive to Auburn Bay residents and their guests
Housing
Housing stock is predominantly detached single-family homes, with a strong mix of townhomes and condos typical of mid-2000s to 2010s Calgary suburban development.
Transit
Auburn Bay is primarily car-dependent, though the nearby 130th Avenue commercial corridor and future Green Line LRT expansion are expected to improve connectivity over time.
Amenities
Residents enjoy easy access to Seton Urban District, which includes the South Health Campus, YMCA, Cineplex, and a wide range of shops and restaurants just minutes away.
Who lives here
Auburn Bay attracts young families and professionals drawn by the lake lifestyle, strong school options, and relative affordability compared to inner-city neighbourhoods.
This neighbourhood summary was generated by AI for general orientation only. Verify details with the City of Calgary and your REALTOR® before making decisions.
Browse Calgary homes by feature
Similar listings in Auburn Bay

$424,900
1310 Auburn Bay Square SE
Listed by Renzo Real Estate Inc. — Lana Secchi

$1,450,000
78 Auburn Sound Place SE
Listed by Real Broker — Tracy Gibbs

$309,900
516 Auburn Bay Circle SE
Listed by CIR Realty — Carlin Lutzer

$424,900
721 Auburn Bay Square SE
Listed by eXp Realty — Joy Peacock, Deesh Sadiaora