


By the numbers
How this listing measures up
$/sqft
$492
vs Coventry Hills median
+15%
community avg $565K
Sqft per bedroom
330
Year built
2002
Annual taxes
$3,516
2025
Garage
3 spaces
$/sqft distribution
Where this listing sits in Coventry Hills
Of 64 active residential listings in Coventry Hills,
this property at $492/sqft
sits in the $450–500 range.
Other active listings
This listing's price range
This listing
About this property
Welcome to this fully renovated, move-in ready home with a bonus heated shop in the sought-after community of Coventry Hills. This 4-bedroom, 4-bathroom property blends modern finishes with smart functionality, offering a rare combination of comfort, style, and space.
Step inside to a bright and stylish interior, freshly painted in September 2025 with crisp white ceilings, walls, and trims paired with black hardware for a clean modern look. The kitchen has been updated with new cabinetry and stainless steel appliances including fridge, stove, microwave, and dishwasher. Programmable smart switches and blinds are installed throughout the home.
The fully developed basement includes a cozy movie room, an additional bedroom, and flexible bonus spaces for work, fitness, or recreation. All four bathrooms have been fully renovated with modern tile and finishes.
Major upgrades include triple-pane windows (2021), a new water boiler (2020), new roof (2024), premium siding (2024), and a new insulated garage door with built-in opener and camera. The attached front garage is heated (20’x20’) and features a new insulated door.
The backyard is built for entertaining with all-new stamped concrete walkways and patio, a 24’x20’ covered patio (2023), outdoor fireplace, and BBQ area. The landscaping has been fully redone with a new vinyl fence and solar lights, plus a 15’x10’ storage shed.
A true standout is the separate heated workshop (18’x24’), built with a 5” concrete floor, closed-loop in-floor heating, 80,000 BTU heater, 9’x9’ garage door with side motor, LED lighting, and a shed-style roof for extra height. It’s fully finished inside and ideal for hobbyists or trades.
Additional features:
Programmable smart switches and blinds
Heated front garage (20’x20’)
All 4 bathrooms fully renovated
Fully developed basement with movie room and extra bedroom
Triple-pane windows (2021)
New water boiler (2020)
New roof (2024) and siding (2024)
New insulated garage door with opener and camera
24’x20’ covered patio (2023)
All-new stamped concrete, outdoor fireplace, and BBQ area
New vinyl fencing with solar lights
Storage shed (15’x10’)
Separate heated workshop (18’x24’) with in-floor heating and 80,000 BTU heater
Corner lot with alley access and extra parking
Located minutes from schools, shopping, dining, and parks with quick access to Stoney Trail, Deerfoot Trail, and the airport. Every detail of this property has been thoughtfully updated, making it truly turn-key and ready to impress.
This home shows 10/10. Book your private showing today with your favourite Realtor.
Property details
| Bedrooms | 4 |
| Bathrooms | 4.0 |
| Style | 2 Storey |
| Heating | Central,Forced Air,Natural Gas |
| Cooling | None |
| Flooring | Carpet,Ceramic Tile |
| Levels | Two |
| Basement | Full |
| Basement development | Finished |
| Interior features | Breakfast Bar,Kitchen Island,Open Floorplan,Pantry |
| Appliances | Dishwasher,Dryer,Electric Stove,Garage Control(s),Microwave Hood Fan,Refrigerator,Washer,Window Coverings |
| Inclusions | N/A |
| Laundry | In Bathroom,Main Level |
| Lot size | 5952.00 sqft |
| Frontage | 19.82 ft |
| Lot features | Back Lane,Corner Lot |
| Exterior features | Private Yard |
| Fencing | Fenced |
| Patio | Deck |
| Year built | 2002 |
| Construction materials | Stone,Vinyl Siding,Wood Frame |
| Roof | Asphalt Shingle |
| Foundation | Poured Concrete |
| Parking features | Double Garage Attached,Garage Faces Front,Garage Faces Side,Heated Garage,Single Garage Detached |
| Garage spaces | 3 |
| Parking total | 5 |
| Annual taxes | $3,516 |
| Tax year | 2025 |
| Possession | Negotiable |
| Zoning | R-G |
| Title | Fee Simple |
| Restrictions | None Known |
| Neighbourhood | Coventry Hills |
| Community features | Playground,Schools Nearby,Shopping Nearby,Sidewalks,Street Lights |
| List AOR | Calgary |
Location
Sold comparables in Coventry Hills
104 recent sales in Coventry Hills
VOW members see sold prices, sold dates, and full comparable details. Free registration; takes 30 seconds.
Sign up to see sold dataAbout Coventry Hills
AI-generated summaryA well-established north Calgary suburb with a family-friendly atmosphere, quiet residential streets, and a strong sense of community. Coventry Hills offers a relaxed, suburban lifestyle with convenient access to major roadways.
60 active listings with an average list price of $568,075
Homes are averaging 34 days on market
Walking distance to multiple schools serving K–12 students
Housing
Predominantly detached single-family homes built in the late 1990s and 2000s, with a mix of townhouses and some semi-detached properties throughout the community.
Transit
Served by Calgary Transit bus routes with Stoney Trail and Deerfoot Trail nearby for commuters; the community is car-dependent for most daily errands.
Amenities
Country Hills Town Centre and Coventry Hills shopping area provide groceries, restaurants, and retail; several parks, pathways, and the Vivo for Healthier Generations recreation centre are close by.
Who lives here
Primarily families and long-term homeowners who value affordability, space, and proximity to good schools and recreational facilities.
This neighbourhood summary was generated by AI for general orientation only. Verify details with the City of Calgary and your REALTOR® before making decisions.
Browse Calgary homes by feature
Similar listings in Coventry Hills

$530,000
92 Covington Court NE
Listed by RE/MAX Realty Professionals — Paul Ackerman

$489,900
51 Covehaven Mews NE
Listed by Real Broker — Art Lee, Kristen Street
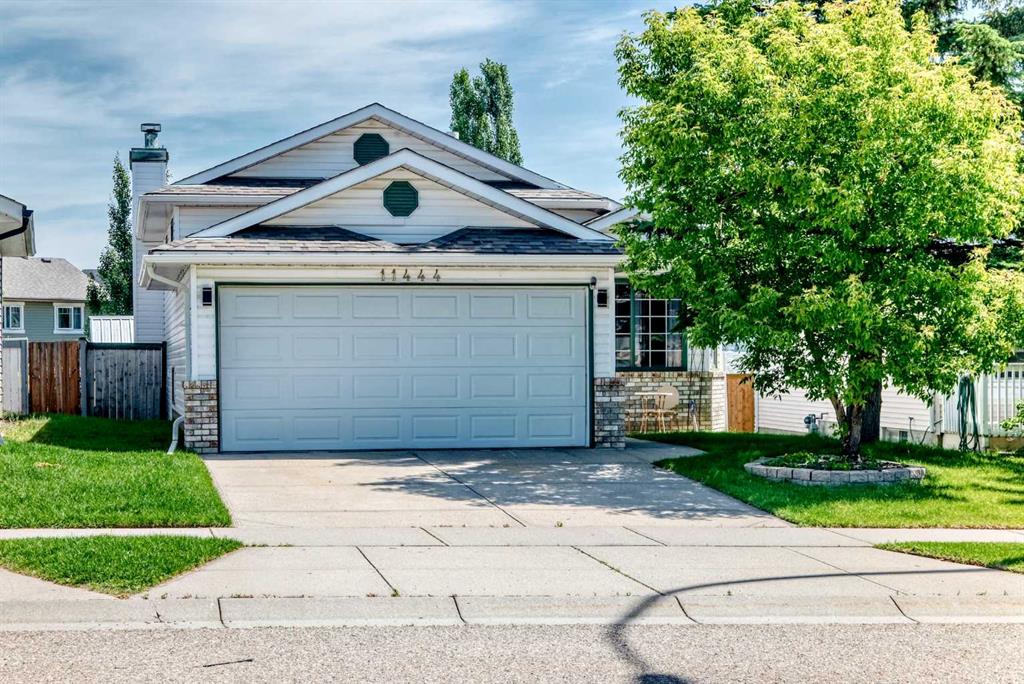
$569,900
11444 Coventry Boulevard NE
Listed by TREC The Real Estate Company — Jane Kinsella
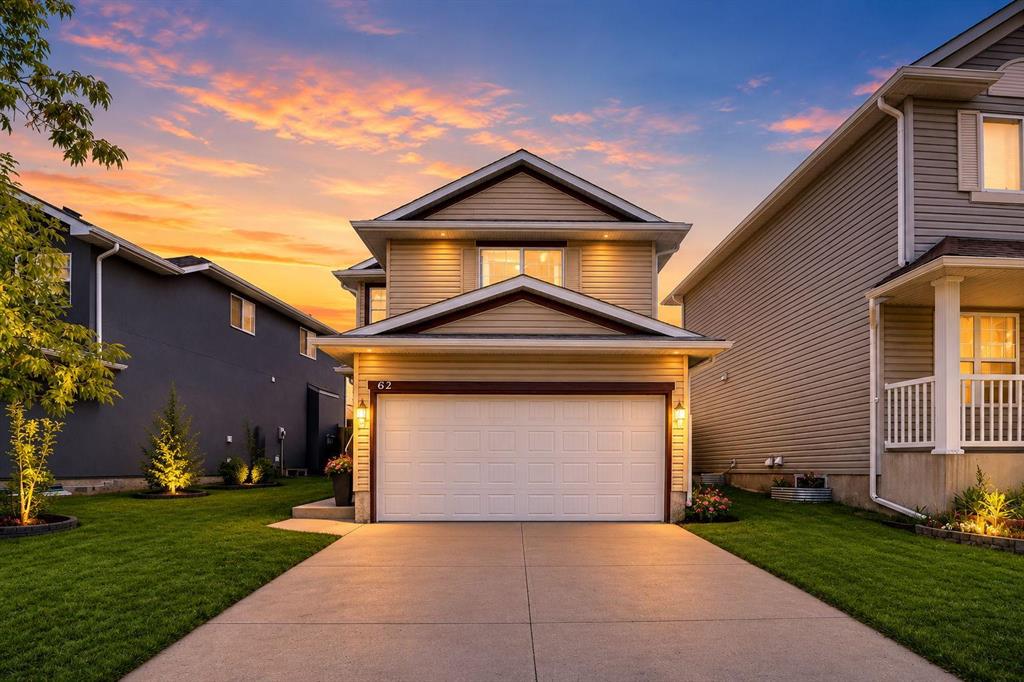
$619,000
62 COVEWOOD Manor
Listed by Royal LePage METRO — Harman Bath