By the numbers
How this listing measures up
$/sqft
$559
vs Point McKay median
+61%
community avg $497K
Sqft per bedroom
358
Year built
1978
Annual taxes
$4,786
2025
Garage
1 space
$/sqft distribution
Where this listing sits in Point McKay
Of 11 active residential listings in Point McKay,
this property at $559/sqft
sits in the $550–600 range.
Other active listings
This listing's price range
This listing
About this property
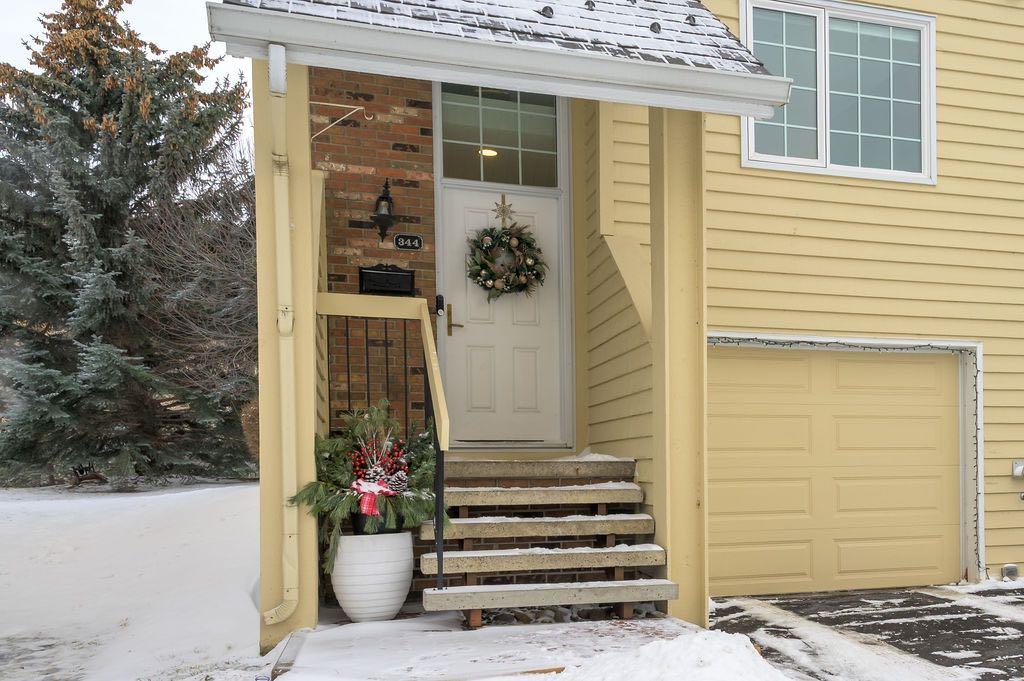
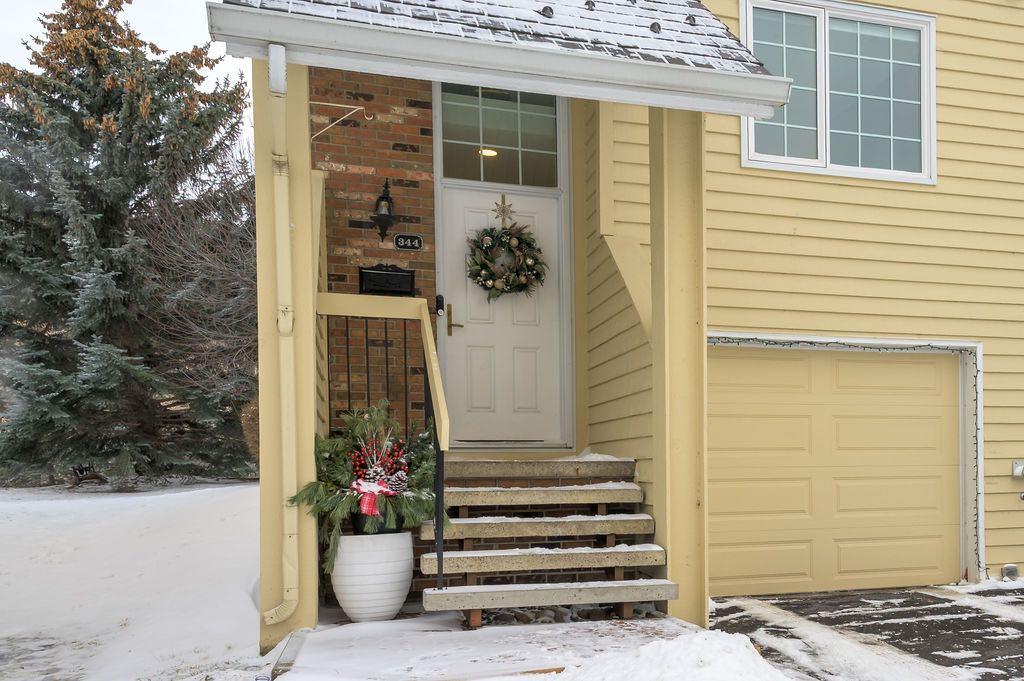
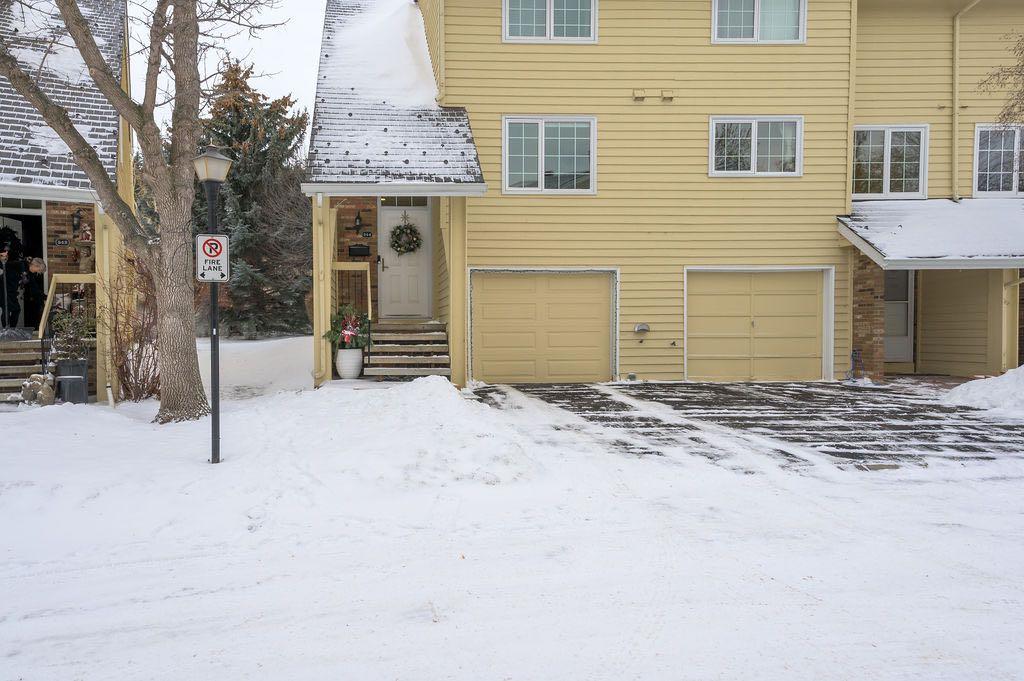
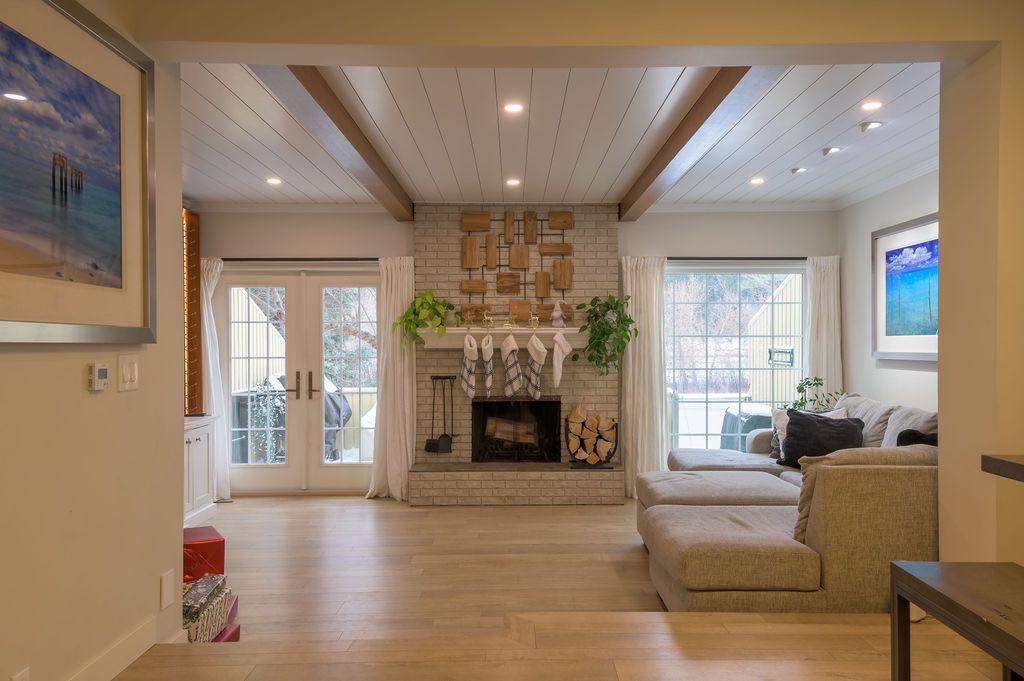
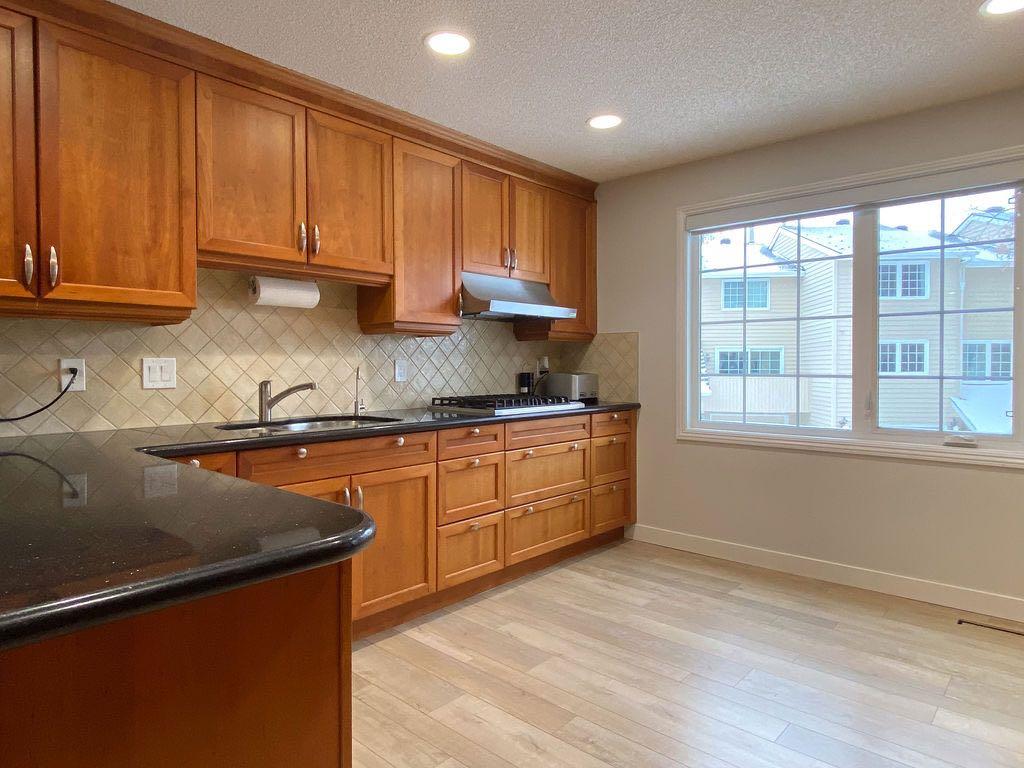
LOCATION! LOCATION! LOCATION! A gorgeous and PROFESSIONALLY renovated Two Story, FOUR BEDROOM, END UNIT backing onto the BOW RIVER GREENSPACE with CENTRAL AIR CONDITIONING & SINGLE CAR ATTACHED GARAGE!! The main floor has been opened to allow for easy transition between the modern kitchen (with top-of-the-line appliances), the spacious dining room and the living room complete with new custom ceiling beams, shiplap ceiling detail with new pot lights as well as a cozy fireplace. The wide garden doors allow for loads of light to shine in and opens out to a 19’ x 10’ deck with newly installed artificial turf & gas bib for bbq which overlooks the RIVER, BIKE and WALKING PATHS that lead you to CAFES, EDWORTHY PARK & DOWNTOWN! The floors have been completely redone with new luxury vinyl planking. Baseboards have been recently replaced throughout the entire condo as well as the home has been recently professionally painted. On the way to the second level is a custom built-in desk making excellent use of space and there are matching custom cabinets at the top of the stairs. The second floor features a spacious primary bedroom with a new feature wall, renovated closet with barn door, a 3-piece ensuite, plus two additional bedrooms and a 4-piece bath. The lower level has a new RARELY seen, CUSTOM BUILT 4TH BEDROOM & 3-PIECE BATH for your guests as well as a laundry area with CALIFORNIA CLOSET & NEW WASHER & DRYER. There are just too many new upgrades to mention in these public remarks so we’ve included a DETAILED LIST OF NEW UPGRADES IN THE SUPPLEMENT SECTION OF THIS LISTING.Don’t miss out on this fantastic home with a PERFECT LOCATION and FLOOR PLAN!!
Property details
| Bedrooms | 4 |
| Bathrooms | 4.0 |
| Style | 2 Storey |
| Heating | Central,Forced Air,Natural Gas |
| Cooling | None |
| Flooring | Ceramic Tile,Vinyl Plank |
| Levels | Two |
| Basement | Full |
| Basement development | Finished |
| Interior features | Beamed Ceilings,Bookcases,Built-in Features,Closet Organizers,Granite Counters,No Animal Home,No Smoking Home,Open Floorplan |
| Appliances | Built-In Oven,Dishwasher,Dryer,Garage Control(s),Garburator,Gas Cooktop,Microwave,Range Hood,Refrigerator,Washer,Window Coverings |
| Inclusions | Water filtration under kitchen sink,electric patio heater |
| Laundry | In Basement |
| Lot features | Back Yard,Backs on to Park/Green Space,Greenbelt,Landscaped,Level,Low Maintenance Landscape,No Neighbours Behind,Private,Views,Waterfront |
| Exterior features | BBQ gas line,Private Yard |
| Fencing | None |
| Patio | Deck,Other |
| Year built | 1978 |
| Construction materials | Wood Frame |
| Roof | Rubber |
| Foundation | Poured Concrete |
| Parking features | Single Garage Attached |
| Garage spaces | 1 |
| Parking total | 2 |
| Annual taxes | $4,786 |
| Tax year | 2025 |
| Possession | 30 Days / Neg |
| Zoning | M-CG d44 |
| Title | Fee Simple |
| Restrictions | Condo/Strata Approval,Utility Right Of Way |
| Neighbourhood | Point McKay |
| Community features | Park,Schools Nearby,Sidewalks,Street Lights,Tennis Court(s),Walking/Bike Paths |
| List AOR | Calgary |
Location
Sold comparables in Point McKay
19 recent sales in Point McKay
VOW members see sold prices, sold dates, and full comparable details. Free registration; takes 30 seconds.
Sign up to see sold dataAbout Point McKay
AI-generated summaryA serene, upscale enclave nestled along the Bow River, Point McKay offers a rare blend of natural tranquility and urban convenience with a strong sense of established community.
Borders the Bow River, offering direct access to Calgary's extensive pathway network
One of Calgary's smaller communities by population, giving it a quiet, close-knit feel
Located minutes from the Foothills Medical Centre and Alberta Children's Hospital corridor
Housing
Dominated by mid- to high-rise condominiums and townhomes, many offering panoramic river and valley views with relatively limited single-family detached options.
Transit
Served by Calgary Transit bus routes with reasonable access to the broader network, though most residents rely on vehicles; the community is highly walkable to river pathways.
Amenities
Steps from the Bow River Pathway system, Edworthy Park, and the Riverside Club, with Kensington and Market Mall both a short drive away for shopping and dining.
Who lives here
Primarily professionals, empty nesters, and active retirees who prioritise outdoor access, privacy, and proximity to downtown without the density of inner-city living.
This neighbourhood summary was generated by AI for general orientation only. Verify details with the City of Calgary and your REALTOR® before making decisions.
Browse Calgary homes by feature
Similar listings in Point McKay

$539,900
12-140 Point Drive NW
Listed by Royal LePage Benchmark — Kirby Cox

$179,900
406-145 Point Drive NW
Listed by RE/MAX First — Tanya Eklund
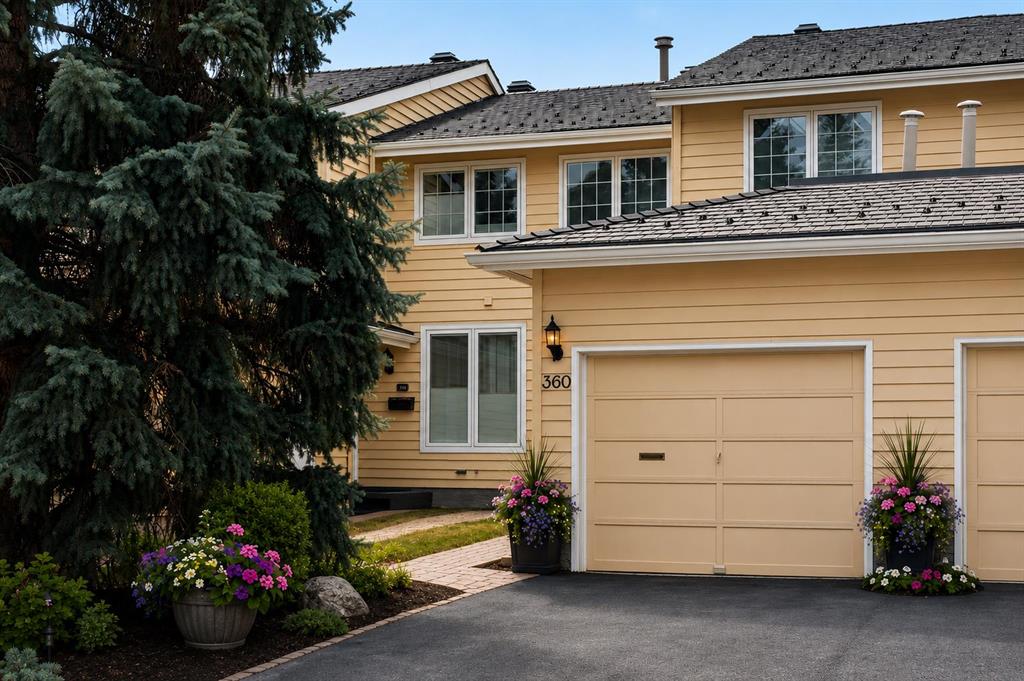
$764,900
360 Point Mckay Gardens NW
Listed by RE/MAX Real Estate (Mountain View) — Linda James, Megan Julian
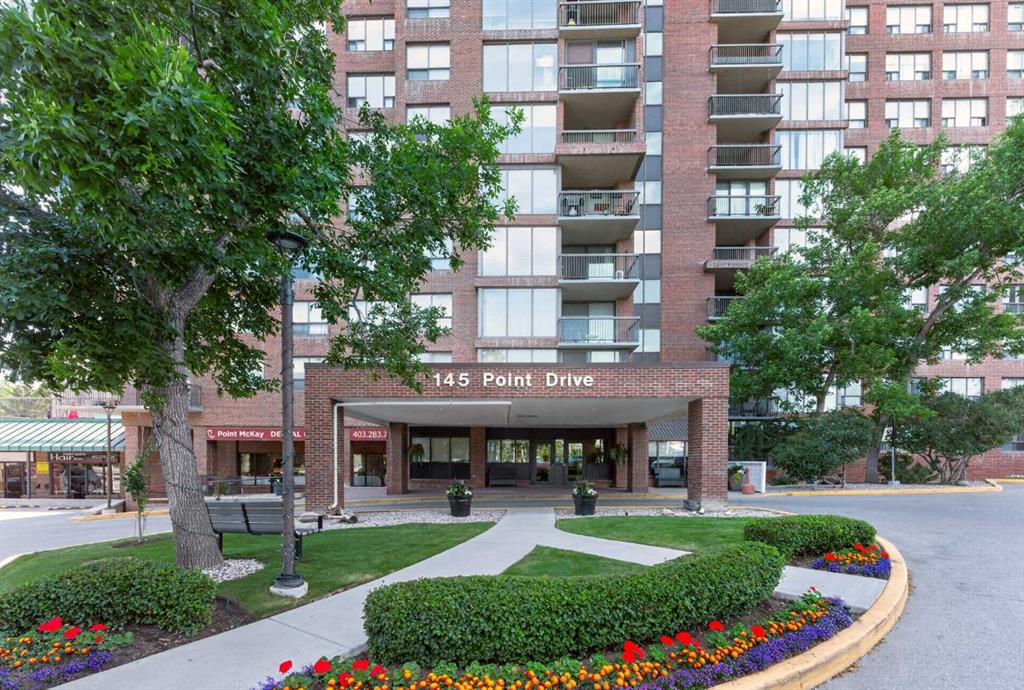
$399,000
1607-145 Point Drive NW
Listed by eXp Realty — Erica Zhang