


By the numbers
How this listing measures up
$/sqft
$267
vs Hillhurst median
-86%
community avg $1683K
Sqft per bedroom
431
Year built
1970
Annual taxes
$1,486
2025
Hillhurst avg DOM
72d
$/sqft distribution
Where this listing sits in Hillhurst
Of 25 active residential listings in Hillhurst,
this property at $267/sqft
sits in the $250–300 range.
Other active listings
This listing's price range
This listing
About this property
Welcome to Thornton Court - your gateway to PREMIER URBAN LIVING in the HIGHLY sought-after HILLHURST COMMUNITY. This EXCEPTIONAL LOCATION offers an UNBEATABLE Walk Score of 90, making it one of Calgary's MOST WALKABLE NEIGHBORHOODS where nearly all daily errands can be accomplished on foot. Step outside your door to discover a world of amenities at your fingertips. The VIBRANT KENSIGNTON DISTRICT with its BOUTIQUE SHOPS, TRENDY CAFÉS, and ACCLAIMED RESTAURANTS are just moments away. For outdoor enthusiasts, RILEY PARK, CONFEDERATION PARK, and PRINCES ISLAND PARK offer GREEN SPACES for relaxation and recreation, while the SCENIC BOW RIVER pathway provides perfect routes for walking, jogging, or cycling. The recently constructed PEACE BRIDGE adds another CONVENIENCE for those who love to walk or bike across the river.
EDUCATION and HEALTHCARE facilities are REMARKABLY close, with SAIT Polytechnic just a short walk away, the UNIVERSITY OF CALGARY only five minutes drive, and both the FOOTHILLS HOSPITAL and ALBERTA CHILDREN’S HOSPITAL within easy reach. The Alberta University of the Arts is also within walking distance.
TRANSPORTATION could not be more CONVENIENT with LRT access at NEARBY Sunnyside and Jubilee STATIONS, connecting you to all corners of Calgary. MAJOR roadways including CROWCHILD Trail and MEMORIAL Drive border the community, making COMMUTING throughout the city EFFORTLESS. For DOWNTOWN workers, a FOOTBRIDGE across Memorial Drive provides a PEDESTRIAN-friendly route.
This thoughtfully designed unit showcases an exceptional layout that maximizes every square foot, creating a sense of openness rarely found in two-bedroom condos. The intelligent floor plan separates the living spaces from the sleeping areas, offering both privacy and a seamless flow for entertaining. The spacious bedrooms are generously sized, providing ample room for furnishings and personal belongings, while large windows flood the entire home with abundant natural light, enhancing the feeling of space. The unit is conveniently situated just a HALF FLIGHT OF STAIRS above your assigned parking stall, located directly in front of the building entrance-offering both ease and accessibility. Recently UPDATED APPLIANCES add immediate value and functionality to the space. Step out onto the east-facing COVERED BALCONY, perfect for enjoying morning coffee in the sunshine while staying protected from the elements. The unit would benefit from updated flooring and fresh paint, offering an excellent opportunity for buyers to personalize and add value-priced accordingly. Shared laundry facilities are located one floor below but in-suite laundry could be installed pending board approval.
DON'T miss this OPPORTUNITY to own in one of Calgary's MOST DYNAMIC inner-city communities, where EVERYTHING you need is within WALKING distance.
Property details
| Bedrooms | 2 |
| Bathrooms | 1.0 |
| Style | Apartment-Single Level Unit |
| Heating | Baseboard,Natural Gas |
| Cooling | None |
| Flooring | Carpet,Ceramic Tile,Linoleum |
| Levels | Single Level Unit |
| Interior features | Laminate Counters,Vinyl Windows |
| Appliances | Dishwasher,Electric Range,Refrigerator |
| Inclusions | N / A |
| Laundry | Common Area |
| Exterior features | Balcony |
| Patio | Balcony(s) |
| Year built | 1970 |
| Construction materials | Brick,Concrete |
| Roof | Flat,Membrane |
| Foundation | Poured Concrete |
| Parking features | Plug-In,Stall |
| Parking total | 1 |
| Annual taxes | $1,486 |
| Tax year | 2025 |
| Possession | Negotiable |
| Zoning | M-C2 |
| Title | Fee Simple |
| Restrictions | Adult Living,Pet Restrictions or Board approval Required,Utility Right Of Way |
| Neighbourhood | Hillhurst |
| Community features | Park,Playground,Schools Nearby,Shopping Nearby,Sidewalks,Street Lights,Walking/Bike Paths |
| List AOR | Calgary |
Location
Sold comparables in Hillhurst
71 recent sales in Hillhurst
VOW members see sold prices, sold dates, and full comparable details. Free registration; takes 30 seconds.
Sign up to see sold dataAbout Hillhurst
AI-generated summaryHillhurst is a lively, walkable inner-city neighbourhood with a strong community character, blending heritage charm with modern energy along its popular 19th Street and Kensington Road corridors.
Adjacent to the Bow River pathway system, offering year-round cycling and walking routes
Home to Hillhurst-Sunnyside Community Association, one of Calgary's most active community organizations
Close proximity to SAIT and downtown makes it popular with professionals and post-secondary students
Housing
The area features a mix of character homes, infill duplexes, renovated bungalows, and low-rise condos, reflecting a neighbourhood in active transition.
Transit
Hillhurst is highly walkable and bikeable, with easy access to downtown via the Bow River pathways and multiple CTrain stations nearby in Sunnyside.
Amenities
Residents enjoy an exceptional concentration of independent cafés, restaurants, boutiques, yoga studios, and the Kensington Village retail district steps away.
Who lives here
A diverse mix of young professionals, families, and long-term residents who value urban convenience, community connection, and an active lifestyle.
This neighbourhood summary was generated by AI for general orientation only. Verify details with the City of Calgary and your REALTOR® before making decisions.
Browse Calgary homes by feature
Similar listings in Hillhurst
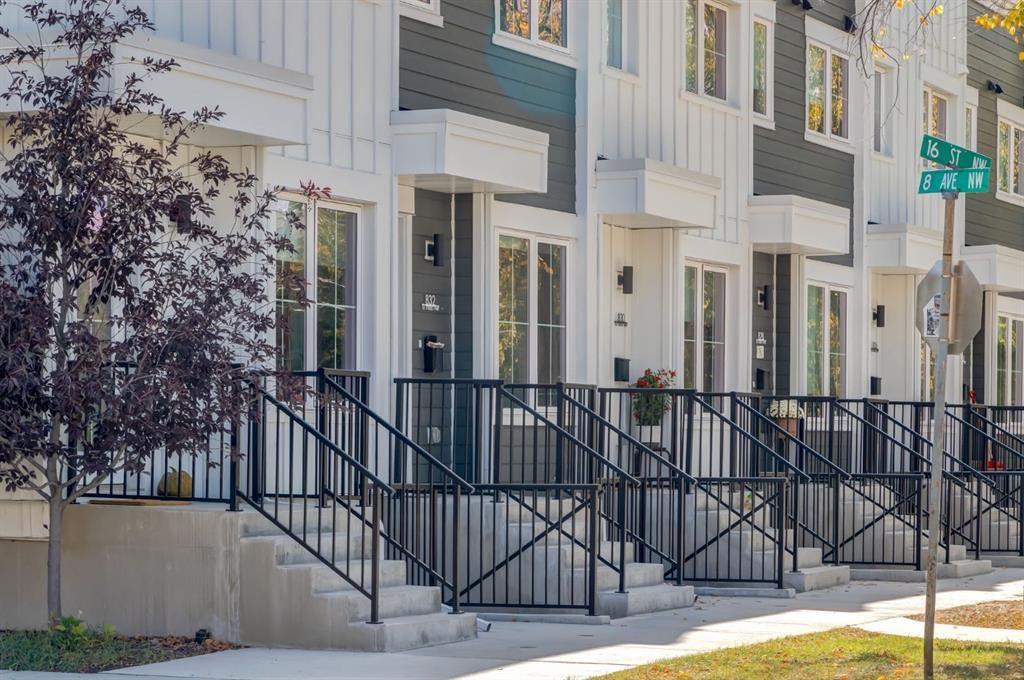
$12,499,999
1651 8 Avenue NW
Listed by Royal LePage Solutions — Gene Yamada, Christopher York

$1,299,900
722 15 Street NW
Listed by RE/MAX First — Tanya Eklund

$1,299,900
724 15 Street NW
Listed by RE/MAX First — Tanya Eklund
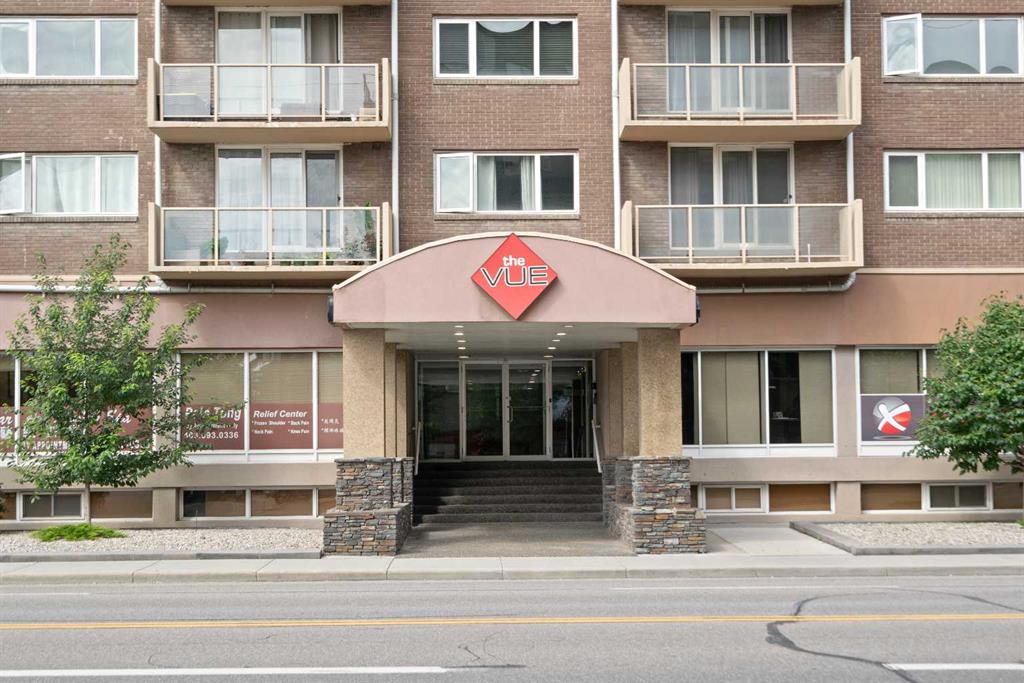
$219,000
404-429 14 Street NW
Listed by Royal LePage Benchmark — David Cryderman