By the numbers
How this listing measures up
$/sqft
$336
Sqft per bedroom
625
Year built
2025
Garage
3 spaces
About this property
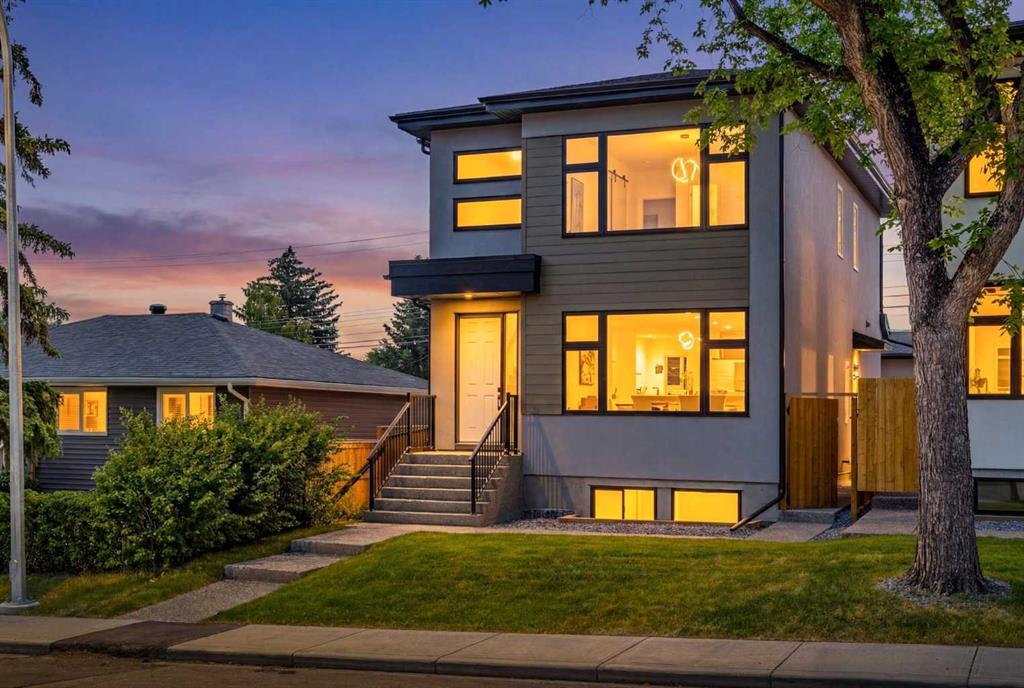
This remarkable semi-estate property offers an exceptional blend of luxury, space, and functionality, designed to impress from the moment you arrive featuring 2 Primary bedrooms, SPICE Kitchen, Built-in appliances, feature walls, bedroom and a full bathroom at the main floor, 2 Living areas, OPEN TO BELOW and a lot more to explore. Situated on a conventional lot, the home boasts a 3 car garage and features 9-foot ceilings on all three levels, enhancing the sense of openness and sophistication throughout. As you step inside, you're greeted by a dramatic open-to-below foyer with custom feature walls that set the tone for the elegance found across the home. The main floor is thoughtfully designed with a full bedroom and full bathroom, perfect for guests or multi-generational living. A large living area centers around a beautiful gas fireplace with built-in features, while a spice kitchen adds functionality and convenience. The heart of the home is the gourmet kitchen, complete with built-in appliances and a massive island — an ideal space for entertaining and culinary creativity. Upstairs, you’ll find two spacious primary bedrooms. The main primary suite offers a luxurious 6-piece ensuite and a generous walk-in closet, while the second primary features its own elegant 5-piece ensuite. Two additional bedrooms share a third bathroom and are complemented by a huge bonus area, perfect for a media room or play space. A conveniently located laundry room completes the upper floor. The unfinished walkout basement is waiting for your imagination. With its thoughtful layout, upscale finishes, and room to grow, this home truly offers a lot to explore and even more to love.
Property details
| Bedrooms | 5 |
| Bathrooms | 4.0 |
| Style | 2 Storey |
| Heating | Forced Air |
| Cooling | None |
| Flooring | Carpet,Ceramic Tile,Vinyl Plank |
| Levels | Two |
| Basement | Full |
| Basement development | Unfinished |
| Interior features | Bathroom Rough-in,Built-in Features,Chandelier,Closet Organizers,Double Vanity,Granite Counters,High Ceilings,Kitchen Island,No Animal Home,No Smoking Home,Open Floorplan,Pantry,Separate Entrance,Vinyl Windows |
| Appliances | Dishwasher,Dryer,Electric Cooktop,Garage Control(s),Gas Stove,Microwave,Range Hood,Refrigerator,Stove(s),Washer |
| Inclusions | N/A |
| Laundry | Upper Level |
| Lot size | 5199.00 sqft |
| Frontage | 48 ft |
| Lot features | Back Yard,Rectangular Lot |
| Exterior features | None |
| Fencing | None |
| Patio | Deck |
| Year built | 2025 |
| New construction | 1 |
| Construction materials | Stone,Vinyl Siding,Wood Frame |
| Roof | Asphalt Shingle |
| Foundation | Poured Concrete |
| Parking features | Off Street,Triple Garage Attached |
| Garage spaces | 3 |
| Parking total | 6 |
| Possession | 15 Days / Neg,Immediate |
| Zoning | R-1 |
| Title | Fee Simple |
| Restrictions | None Known |
| Community features | Park,Playground,Shopping Nearby,Sidewalks,Street Lights,Walking/Bike Paths |
| List AOR | Calgary |
Location
Sold comparables in this area
0 recent sales in this area
VOW members see sold prices, sold dates, and full comparable details. Free registration; takes 30 seconds.
Sign up to see sold dataBrowse Calgary homes by feature
Similar listings in this area

$645,000
287 Harvest Oak Rise NE
Listed by Everest Realty and Property Management Corp. — Yimeng Gong

$609,000
335 Covington Bay NE
Listed by First Place Realty — Bryan Joseph Cruz
$949,000
421 Hendon Drive NW
Listed by Real Broker — Iris Zhu, Derek Woelfle

$349,000
209-2702 17 Avenue SW
Listed by Real Estate Professionals Inc. — Colleen Coughlin