


By the numbers
How this listing measures up
$/sqft
$374
vs McKenzie Lake median
+13%
community avg $795K
Sqft per bedroom
601
Year built
1994
Annual taxes
$5,642
2025
Garage
2 spaces
$/sqft distribution
Where this listing sits in McKenzie Lake
Of 19 active residential listings in McKenzie Lake,
this property at $374/sqft
sits in the $350–400 range.
Other active listings
This listing's price range
This listing
About this property
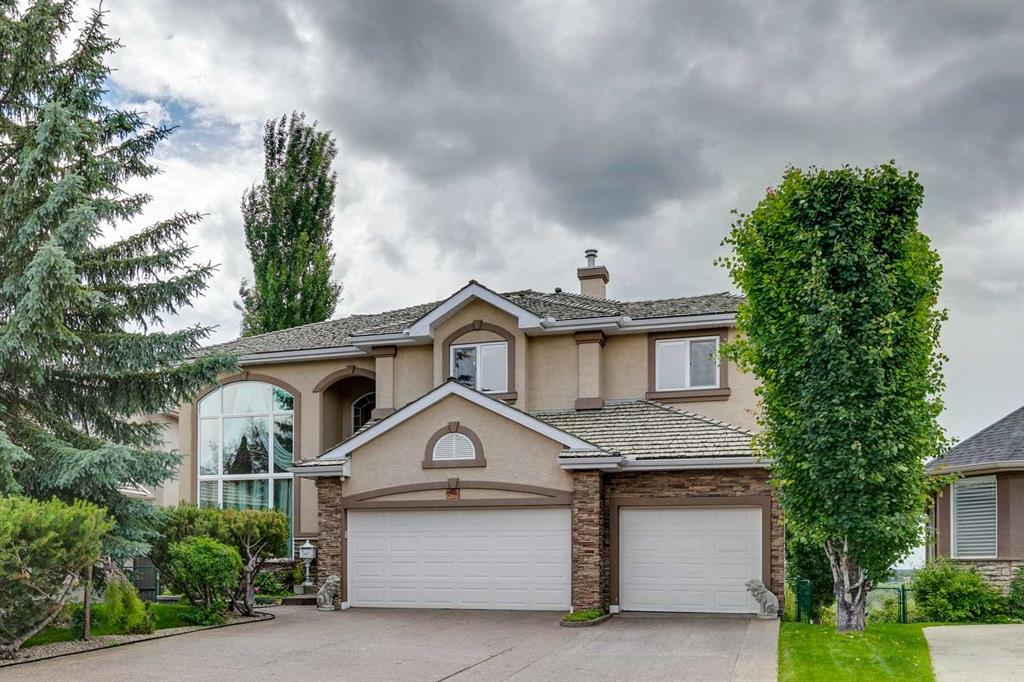
This stunning 2-storey family home in desirable McKenzie Lake offers over 3,100 sq. ft. of developed living space with 4 bedrooms, 3½ bathrooms, extensive upgrades, and includes full lake privileges. Located on a quiet street with no through traffic, it’s just steps to Fish Creek Park, walking paths, and nearby schools, with quick access to Deerfoot and Stoney Trails.
The main level features soaring vaulted ceilings in the living and dining areas, oak hardwood floors, and a warm, timeless colour palette. The family room is anchored by a gas-ignited wood-burning fireplace, while the gourmet kitchen showcases ceiling-height white maple cabinetry with soft-close features, a walk-in pantry, premium stainless-steel appliances, sleek granite counters, a contrasting island with breakfast bar and built-in wine rack. A bright dining nook overlooks the private, south-facing backyard and opens to the expansive, newer deck. A den/office, laundry and mudroom, powder room, and custom front door with 3-point locking system complete the main level.
Upstairs, the spacious primary retreat (approx. 20’ x 25’) includes a lounge area, walk-in closet, and ensuite with jetted soaker tub, makeup vanity, and shower. Two additional bedrooms with ample-sized closets (one with built-in desk) and a full bathroom complete the upper level.
The fully finished lower level includes high ceilings, a large rec room with gas fireplace and projector screen, a fourth bedroom, pristine 3-piece bathroom, and generous storage area currently used as a home gym with potential for an additional bedroom.
The south-facing backyard is a true retreat with newer deck, gazebo, interlocking brick patio, hot tub with Covana automated cover, deck umbrella, and outdoor barrel-style sauna. Additional highlights include central A/C, a double attached insulated and drywalled garage and exposed aggregate driveway. Check the virtual tour and book your showing to see it in person. It's a great move-in ready family home!
Property details
| Bedrooms | 4 |
| Bathrooms | 4.0 |
| Style | 2 Storey |
| Heating | Mid Efficiency,Fireplace(s),Forced Air,Natural Gas,Wood |
| Cooling | Central Air |
| Flooring | Carpet,Hardwood,Linoleum |
| Levels | Two |
| Basement | Full |
| Basement development | Finished |
| Interior features | Granite Counters,High Ceilings,Jetted Tub,Kitchen Island,No Animal Home,Pantry,Sauna,Storage,Vaulted Ceiling(s),Walk-In Closet(s),Wood Windows |
| Appliances | Central Air Conditioner,Dishwasher,Garage Control(s),Garburator,Gas Stove,Range Hood,Refrigerator,Washer/Dryer Stacked,Window Coverings |
| Inclusions | N/A |
| Laundry | Main Level |
| Lot size | 5952.00 sqft |
| Frontage | 47.64 ft |
| Lot features | Back Yard,Front Yard,Fruit Trees/Shrub(s),Gazebo,Irregular Lot,Landscaped,Lawn,Private,Treed |
| Exterior features | Private Yard |
| Fencing | Fenced |
| Patio | Deck,Patio,Pergola |
| Year built | 1994 |
| Construction materials | Brick,Stucco,Wood Frame |
| Roof | Asphalt Shingle |
| Foundation | Poured Concrete |
| Parking features | Aggregate,Double Garage Attached,Driveway,Front Drive,Garage Door Opener,Garage Faces Front,Insulated |
| Garage spaces | 2 |
| Parking total | 4 |
| Annual taxes | $5,642 |
| Tax year | 2025 |
| Possession | 45 days / Neg |
| Zoning | R-CG |
| Title | Fee Simple |
| Restrictions | Easement Registered On Title,Restrictive Covenant,Utility Right Of Way |
| Neighbourhood | McKenzie Lake |
| Community features | Golf,Lake,Park,Playground,Pond,Schools Nearby,Shopping Nearby,Street Lights,Walking/Bike Paths |
| List AOR | Calgary |
Location
Sold comparables in McKenzie Lake
95 recent sales in McKenzie Lake
VOW members see sold prices, sold dates, and full comparable details. Free registration; takes 30 seconds.
Sign up to see sold dataAbout McKenzie Lake
AI-generated summaryMcKenzie Lake is a well-established, family-oriented southeast Calgary community centred around its private lake and beach club, offering a relaxed suburban lifestyle with strong community pride.
Private lake and beach club exclusive to McKenzie Lake residents
20 active listings with an average list price of $787,515
Homes averaging 20 days on market, indicating steady demand
Adjacent to Fish Creek Provincial Park, one of Canada's largest urban parks
Access to several well-regarded public and Catholic schools nearby
Housing
The neighbourhood features predominantly detached single-family homes ranging from modest bungalows to larger two-storey properties, many with mature landscaping reflecting the community's 1990s development era.
Transit
McKenzie Lake is primarily car-dependent, though it is served by Calgary Transit bus routes with connections to nearby Fish Creek–Lacombe CTrain station on the Red Line.
Amenities
Residents enjoy close proximity to McKenzie Towne and Seton's retail corridors, South Health Campus, Fish Creek Provincial Park, and a private lake with beach access exclusive to community members.
Who lives here
The community attracts established families and long-term homeowners who value access to the lake, top-rated schools, and a quieter pace away from the city centre.
This neighbourhood summary was generated by AI for general orientation only. Verify details with the City of Calgary and your REALTOR® before making decisions.
Browse Calgary homes by feature
Similar listings in McKenzie Lake

$779,999
11 Mckenzie Lake View SE
Listed by Coldwell Banker Mountain Central — Shawn Rasmussen
$1,849,000
85 Mt Douglas Circle SE
Listed by Charles — Dominik Zuczek

$765,000
58 Mountain Park Drive SE
Listed by Real Broker — Ryan LeBlanc

$849,000
82 Mt Gibraltar Heights SE
Listed by URBAN-REALTY.ca — Sanket Patel, Sheraz Anwar