


By the numbers
How this listing measures up
$/sqft
$425
vs Woodlands median
+80%
community avg $695K
Sqft per bedroom
981
Year built
1987
Annual taxes
$7,045
2025
Garage
4 spaces
$/sqft distribution
Where this listing sits in Woodlands
Of 20 active residential listings in Woodlands,
this property at $425/sqft
sits in the $400–450 range.
Other active listings
This listing's price range
This listing
About this property
Some homes are about features. This one is about how you live. At 32 Woodgrove Crescent, your backyard isn’t another fence line. It’s Fish Creek Provincial Park, one of the largest urban parks in North America. Morning walks turn into trail runs. Evenings end with light filtering through the trees. The seasons change in front of you, not on a screen. Homes backing directly onto Fish Creek have proven to hold and grow value over time, regardless of market cycles. This is exactly what people mean when they say to buy the right kind of real estate for long-term appreciation. Custom built in 1987 by Mailott Homes, a builder that has spent over 50 years quietly setting the standard for build quality in Calgary. Known for building $3–5 million homes, Mailott brought that same level of care and craftsmanship here. The result is a house that was built once, built properly, and built to last. The floor plan was ahead of its time. The original woodwork carries warmth and character you simply can’t recreate today. The composite Hardie-style exterior from the era remains in excellent condition, not because it’s trendy, but because it was chosen to endure. Light pours in from the back of the home, pulling the park into your everyday life and giving the main living spaces a calm, grounded feel. Upstairs is designed for real family living. Three genuinely large bedrooms give everyone room to grow. The primary is oversized and quiet, with an ensuite that offers exceptional potential to create something truly special. Two additional large bedrooms share a full bathroom, keeping the layout practical and family-first. One of the most compelling spaces is the bonus room, where a Juliet balcony opens to sweeping views of Fish Creek. A spiral staircase leads to a loft overlooking the park entirely. It’s the kind of space that evolves with your life — a home office, a playroom, a teen retreat, or a tucked-away movie room, always connected to the landscape outside. And if that wasn’t enough: a true quad garage. A full triple attached garage plus an additional bay, totaling 29.5 ft wide by 44.3 ft deep. Whether it’s vehicles, bikes, tools, or weekend projects, this is space that actually works for how families live. The home offers just under 3,000 square feet above grade, plus 1,363 square feet in the basement. The lower level is insulated and ready for additional bedrooms, a full bathroom, and a large rec space when the time is right. Major updates have been addressed. The roof was replaced in the last three years. All Poly-B plumbing has been professionally removed and replaced with PEX. The hot water tanks have been updated in recent years. What remains is opportunity, not urgency. This isn’t a mediocre or rushed build. It’s a home for someone who values quality, space, and long-term thinking. A place to build roots, raise a family, and live alongside nature without leaving the city behind. Homes backing directly onto Fish Creek are exceptionally rare. This is one of them.
Property details
| Bedrooms | 3 |
| Bathrooms | 3.0 |
| Style | 2 Storey |
| Heating | Forced Air,Natural Gas |
| Cooling | None |
| Flooring | Carpet,Hardwood,Linoleum,Tile |
| Levels | Two |
| Basement | Full |
| Basement development | Unfinished |
| Interior features | Double Vanity,High Ceilings,Natural Woodwork,Vaulted Ceiling(s) |
| Appliances | Dishwasher,Dryer,Electric Stove,Microwave,Oven-Built-In,Refrigerator,Washer |
| Inclusions | Deep Freeze (Basement), Upright Freezer (Basement) |
| Laundry | Laundry Room,Main Level |
| Lot size | 7610.00 sqft |
| Frontage | 60.5 ft |
| Lot features | Backs on to Park/Green Space,Conservation,Cul-De-Sac,Landscaped,Level,Many Trees,No Neighbours Behind,Treed,Views,Wetlands |
| Exterior features | Private Yard |
| Fencing | Partial |
| Patio | Deck,Front Porch |
| Year built | 1987 |
| Construction materials | Composite Siding,Wood Frame |
| Roof | Asphalt Shingle |
| Foundation | Poured Concrete |
| Parking features | Driveway,Front Drive,Heated Garage,Insulated,Oversized,Quad or More Attached |
| Garage spaces | 4 |
| Parking total | 6 |
| Annual taxes | $7,045 |
| Tax year | 2025 |
| Possession | Negotiable |
| Zoning | R-CG |
| Title | Fee Simple |
| Restrictions | Restrictive Covenant,Utility Right Of Way |
| Neighbourhood | Woodlands |
| Community features | Park,Playground,Schools Nearby,Sidewalks,Street Lights,Walking/Bike Paths |
| List AOR | Calgary |
Location
Sold comparables in Woodlands
43 recent sales in Woodlands
VOW members see sold prices, sold dates, and full comparable details. Free registration; takes 30 seconds.
Sign up to see sold dataAbout Woodlands
AI-generated summaryWoodlands is a quiet, established southwest Calgary community known for its mature tree-lined streets and strong sense of residential calm. It offers a family-friendly atmosphere with a relaxed, suburban feel.
18 active listings with an average list price of $666,244
Homes are selling in an average of 24 days, suggesting a moderately active market
Bordered by Fish Creek Provincial Park, offering exceptional access to trails and nature
Housing
The neighbourhood features primarily single-family detached homes, many of which are well-maintained two-storey and split-level properties built in the 1970s and 1980s.
Transit
Woodlands is a car-dependent community, though it is within reasonable distance of Fish Creek–Lacombe C-Train station, providing access to downtown Calgary.
Amenities
Residents enjoy proximity to Fish Creek Provincial Park, local schools, and the shopping and services along Macleod Trail and in nearby Shawnessy.
Who lives here
Woodlands tends to attract established families and long-term homeowners who value green space, quiet streets, and proximity to one of Canada's largest urban parks.
This neighbourhood summary was generated by AI for general orientation only. Verify details with the City of Calgary and your REALTOR® before making decisions.
Browse Calgary homes by feature
Similar listings in Woodlands

$1,250,000
23 Woodgrove Crescent SW
Listed by Century 21 Bamber Realty LTD. — Deborah Clark
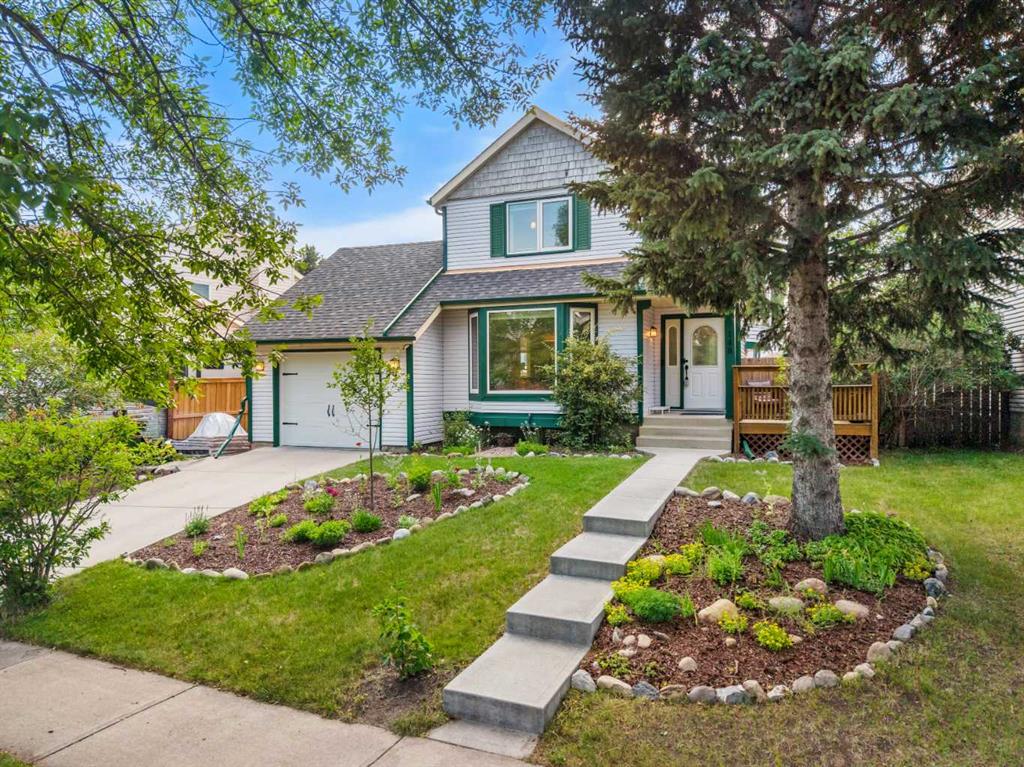
$650,000
148 Woodridge Drive SW
Listed by Real Broker — Kaitlin Gourlie, Brad McCallum
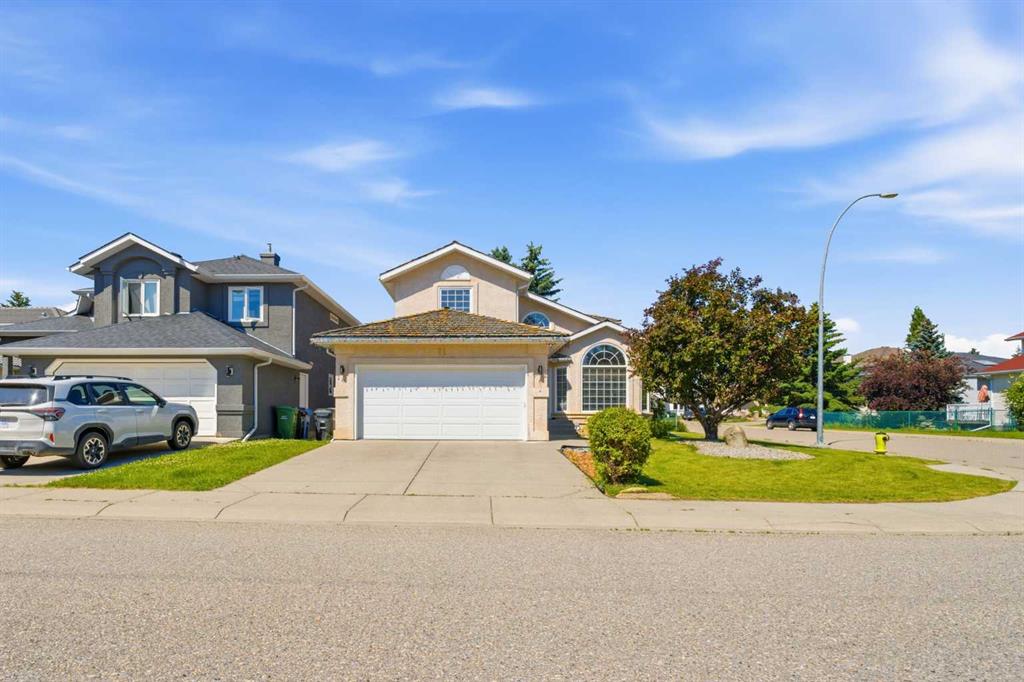
$928,888
71 Woodpark Close SW
Listed by RE/MAX Real Estate (Mountain View) — Amit Gupta
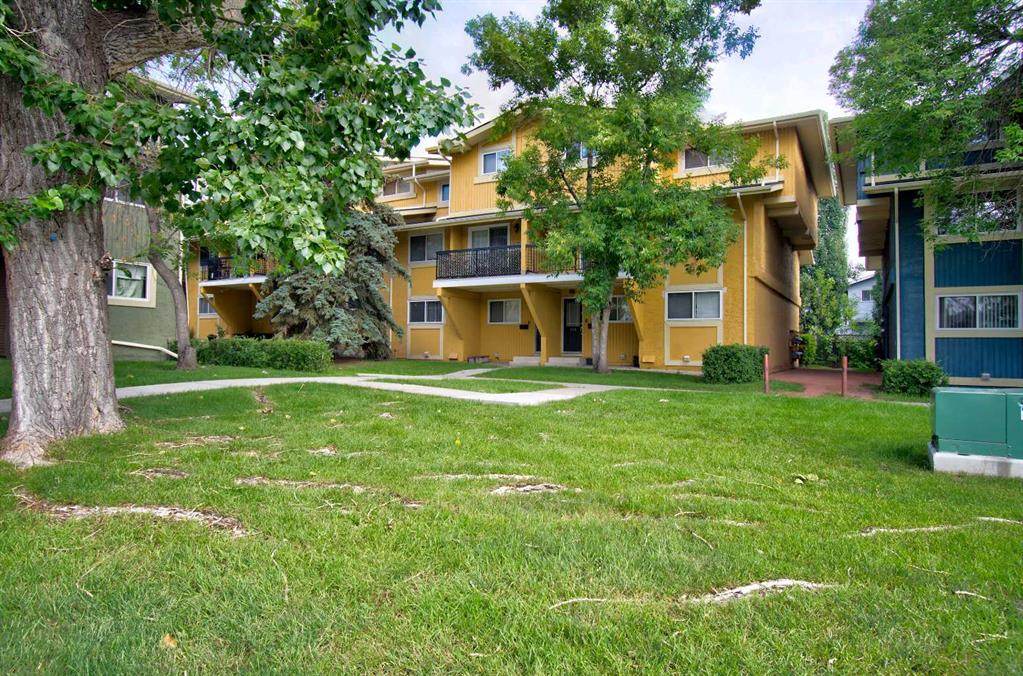
$199,900
106-2200 Woodview Drive SW
Listed by Stonemere Real Estate Solutions — Diane Payne