By the numbers
How this listing measures up
$/sqft
$535
vs Glenbrook median
+42%
community avg $722K
Sqft per bedroom
479
Year built
2025
Garage
2 spaces
$/sqft distribution
Where this listing sits in Glenbrook
Of 35 active residential listings in Glenbrook,
this property at $535/sqft
sits in the $500–550 range.
Other active listings
This listing's price range
This listing
About this property
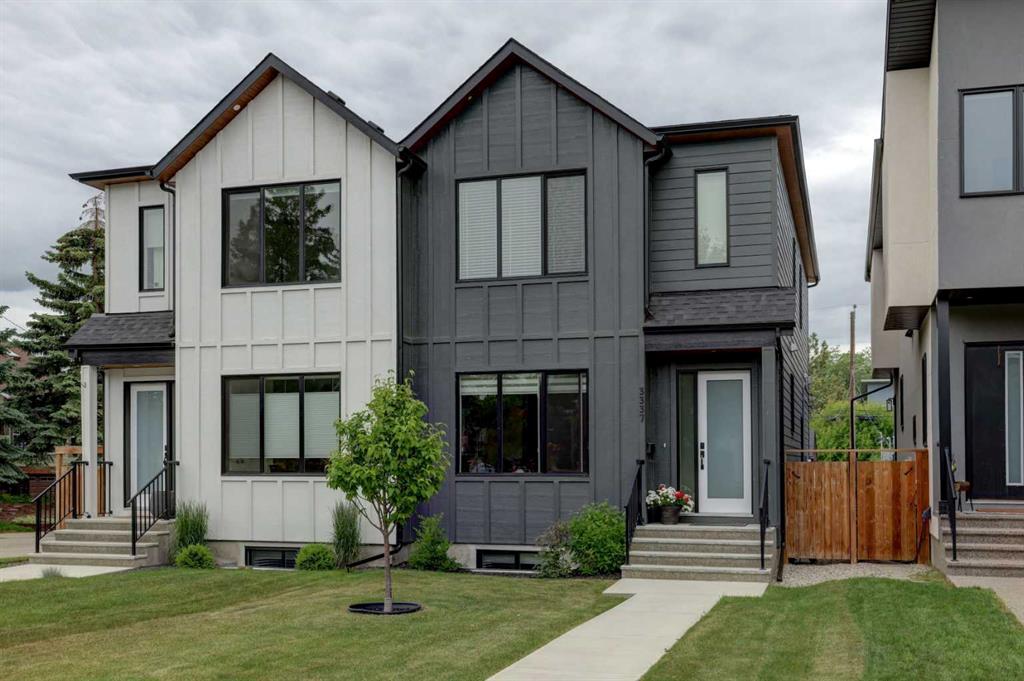
** BRAND NEW INFILL READY FOR IMMEDIATE POSSESSION ** French Country Style, 2 Storey infill, with WEST facing back yard, nestled on a whisper quiet tree lined street in Glenbrook! Check out these these stunning features: 3+1 bedrooms, chef's kitchen with 10' quartz island/waterfall island/high end appliance package, 10 foot ceilings on main floor / 9 foot ceilings upper & basement, upper office/loft area, cozy gas fireplace, amazing master retreat with 5-piece spa like master bath/roughed-in steam shower/walk-in closet/heated floors, stunning hardwood & tile flooring, custom built-ins in EVERY closet & mudroom, large dining room with chic feature wall, large functional mudroom, roughed-in in-floor heat (in-slab) in basement & roughed-in A/C, double detached garage, good sized WEST backyard with large deck & BBQ line, basement wet bar, towering 14 FOOT vaulted ceiling in master bedroom, 3.5 baths, upper laundry room with sink & much more! Location is amazing - in the heart of Glenbrook on a super quiet tree lined street, all schools close by, only 5 min to DT & easy access to all amenities! This masterpiece comes with bumper to bumper warranty (1, 2, 5, 10) & all landscaping is complete - sidewalks/rear deck/fences & gates/stucco privacy wall & sod! Call today for details! IMMEDIATE POSSESSION!
Property details
| Bedrooms | 4 |
| Bathrooms | 4.0 |
| Style | 2 Storey,Attached-Side by Side |
| Heating | Forced Air,Natural Gas |
| Cooling | Rough-In |
| Flooring | Carpet,Ceramic Tile,Hardwood |
| Levels | Two |
| Basement | Full |
| Basement development | Finished |
| Interior features | Built-in Features,Closet Organizers,High Ceilings,Kitchen Island,No Animal Home,No Smoking Home,Open Floorplan,Stone Counters,Vaulted Ceiling(s),Walk-In Closet(s),Wet Bar |
| Appliances | Bar Fridge,Built-In Oven,Dishwasher,Garage Control(s),Gas Cooktop,Microwave,Range Hood,Refrigerator |
| Inclusions | N/A |
| Laundry | Upper Level |
| Lot size | 2875.00 sqft |
| Frontage | 25 ft |
| Lot features | Back Lane,Gentle Sloping,Landscaped,Rectangular Lot,Street Lighting |
| Exterior features | BBQ gas line,Rain Gutters |
| Fencing | Fenced |
| Patio | Deck |
| Year built | 2025 |
| New construction | 1 |
| Construction materials | Concrete,Stucco,Wood Frame |
| Roof | Asphalt Shingle |
| Foundation | Poured Concrete |
| Parking features | Alley Access,Double Garage Detached |
| Garage spaces | 2 |
| Parking total | 2 |
| Tax year | 2025 |
| Possession | 15 Days / Neg,Negotiable |
| Zoning | R-CG |
| Title | Fee Simple |
| Restrictions | Call Lister |
| Neighbourhood | Glenbrook |
| Community features | Park,Playground,Schools Nearby,Shopping Nearby,Sidewalks,Street Lights,Walking/Bike Paths |
| List AOR | Calgary |
Location
Sold comparables in Glenbrook
86 recent sales in Glenbrook
VOW members see sold prices, sold dates, and full comparable details. Free registration; takes 30 seconds.
Sign up to see sold dataAbout Glenbrook
AI-generated summaryGlenbrook is a quiet, established southwest Calgary community with a friendly, unpretentious character and tree-lined streets that give it a settled, comfortable feel.
Established in the early 1960s as part of Calgary's postwar suburban expansion
Home to Glenbrook School (K–6) within the community
Easy access to Glenmore Reservoir pathway system for cyclists and walkers
Housing
The neighbourhood is primarily composed of detached single-family bungalows and bi-levels built largely in the 1960s and 1970s, with some newer infill developments appearing in recent years.
Transit
Glenbrook is served by several Calgary Transit bus routes, and the Westbrook LRT Station on the CTrain Red Line is within reasonable reach, offering connections to downtown.
Amenities
Residents enjoy proximity to Glenbrook Plaza, Westhills Towne Centre, and Richmond Square for shopping, dining, and services, with Optimist Athletic Park and several green spaces nearby for recreation.
Who lives here
The community attracts a mix of long-time homeowners, young families, and first-time buyers drawn by relatively affordable housing and convenient access to major routes like Sarcee Trail and Glenmore Trail.
This neighbourhood summary was generated by AI for general orientation only. Verify details with the City of Calgary and your REALTOR® before making decisions.