By the numbers
How this listing measures up
$/sqft
$408
vs Sunset Ridge median
-20%
community avg $608K
Sqft per bedroom
397
Year built
2015
Annual taxes
$2,903
2025
Garage
2 spaces
$/sqft distribution
Where this listing sits in Sunset Ridge
Of 62 active residential listings in Sunset Ridge,
this property at $408/sqft
sits in the $400–450 range.
Other active listings
This listing's price range
This listing
About this property
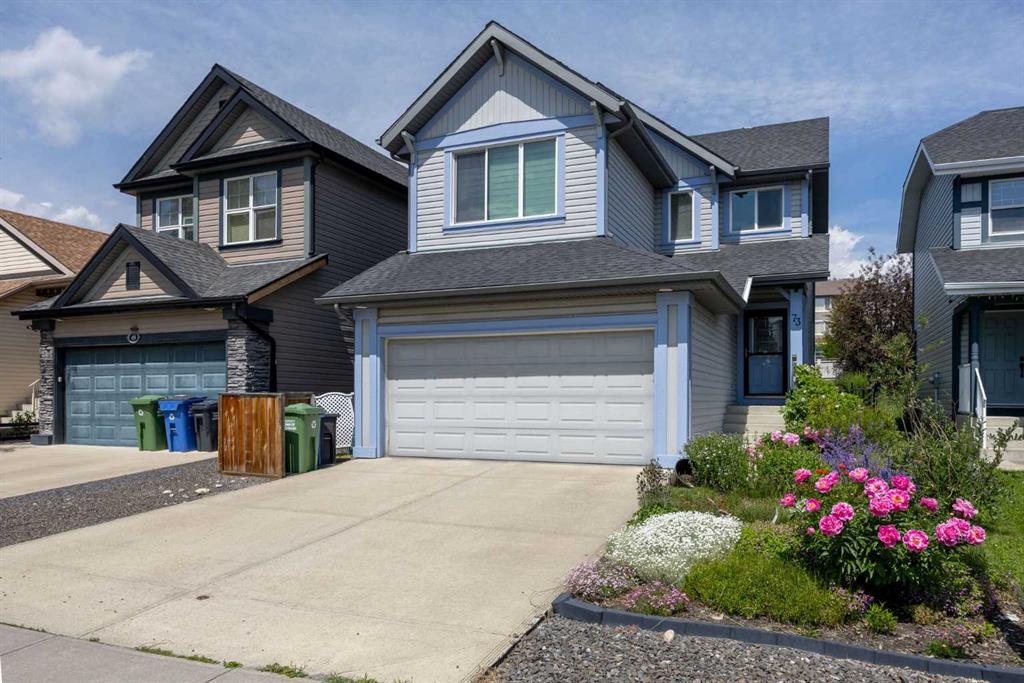
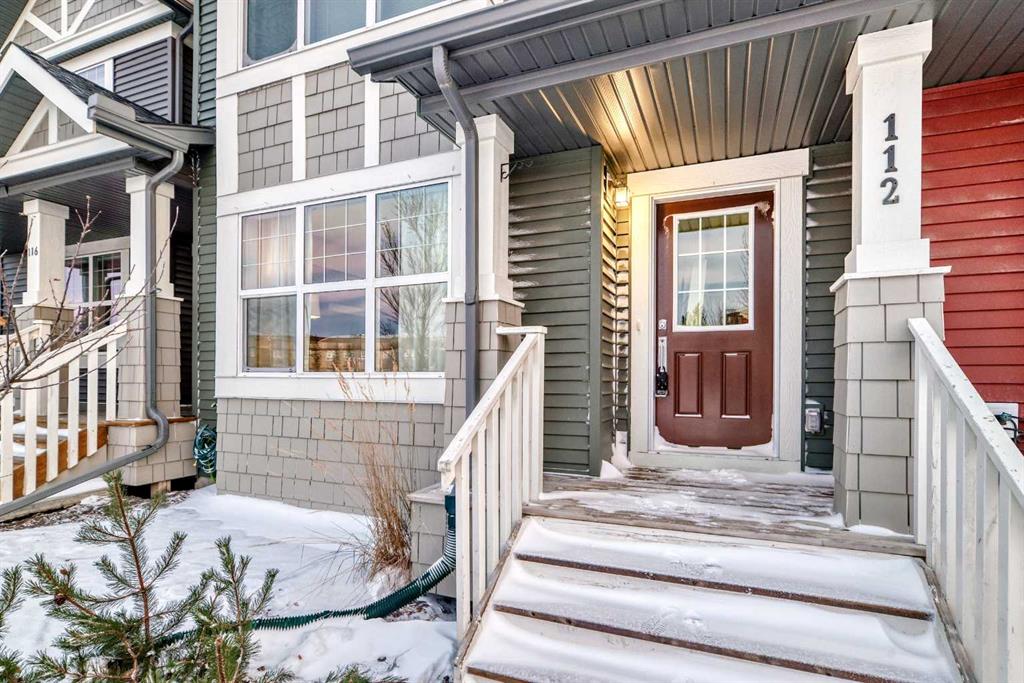
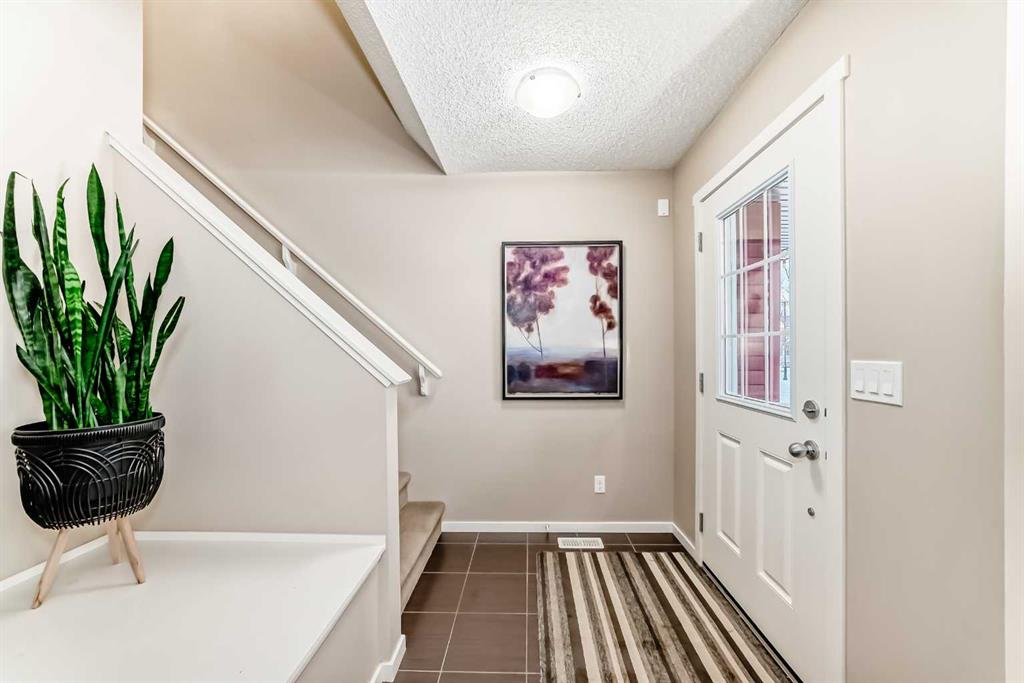
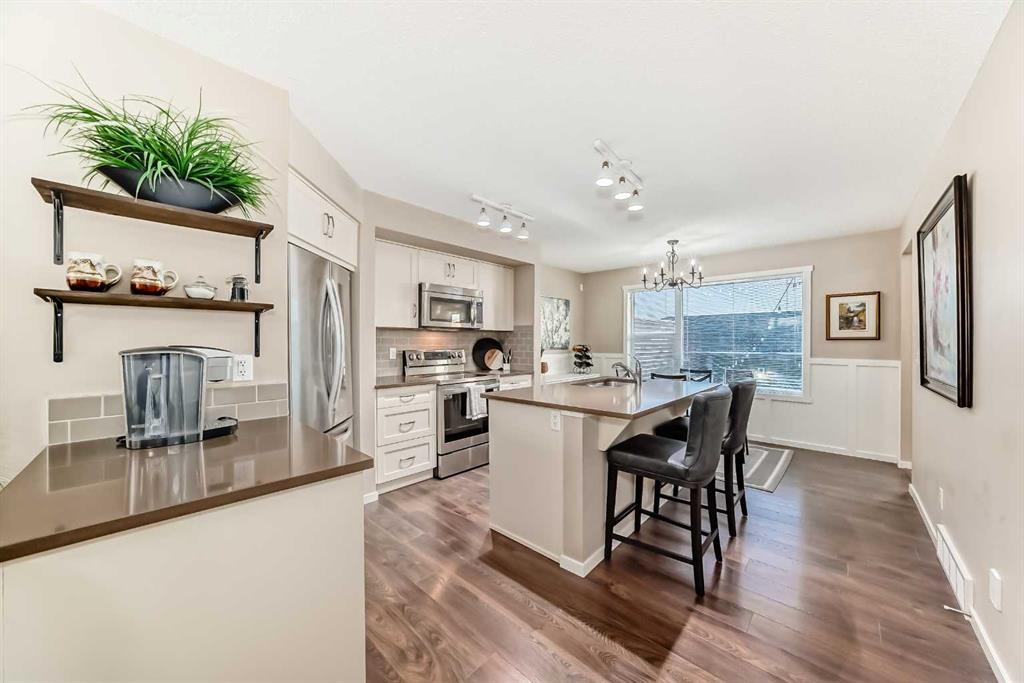
Discover the opportunity to own a stunning home in one of Cochrane’s most sought-after communities of Sunset Ridge! This beautifully designed two-storey townhome offers 3 bedrooms and 3.5 bathrooms, a fully finished basement, and a double detached insulated garage. From the moment you step inside, the home feels bright, warm, and welcoming. The main floor features a comfortable living area and a well-appointed kitchen complete with quartz countertops, stainless steel appliances, and a spacious island ideal for entertaining. A stylish mudroom provides ample space and convenient access from the garage. Step outside to a private deck, plus a lower patio offering additional outdoor living space. Upstairs, you’ll find two generous primary suites, each boasting its own walk-in closet and full four-piece ensuite for ultimate comfort and privacy. The fully developed basement includes a large recreation room, an additional four-piece bathroom, and a third bedroom. Ideally located just steps from Ranchview School and surrounded by extensive walking and biking paths, this home offers easy access to everything Cochrane has to offer.
Property details
| Bedrooms | 3 |
| Bathrooms | 4.0 |
| Style | 2 Storey |
| Heating | Forced Air |
| Cooling | None |
| Flooring | Carpet,Ceramic Tile,Laminate |
| Levels | Two |
| Basement | Full |
| Basement development | Finished |
| Interior features | Closet Organizers,Kitchen Island,Quartz Counters,Walk-In Closet(s) |
| Appliances | Dishwasher,Garage Control(s),Refrigerator,Stove(s),Washer/Dryer,Window Coverings |
| Inclusions | N/A |
| Laundry | In Basement |
| Lot size | 2163.00 sqft |
| Frontage | 20.01 ft |
| Lot features | Back Lane,Back Yard |
| Exterior features | None |
| Fencing | Fenced |
| Patio | Deck |
| Year built | 2015 |
| Construction materials | Composite Siding |
| Roof | Asphalt |
| Foundation | Poured Concrete |
| Parking features | Alley Access,Double Garage Detached,Garage Door Opener,On Street |
| Garage spaces | 2 |
| Parking total | 2 |
| Annual taxes | $2,903 |
| Tax year | 2025 |
| Possession | Immediate |
| Zoning | R-MD |
| Title | Fee Simple |
| Restrictions | None Known |
| Neighbourhood | Sunset Ridge |
| Community features | Park,Playground,Schools Nearby,Shopping Nearby,Sidewalks,Street Lights |
| List AOR | Calgary |
Location
Sold comparables in Sunset Ridge
105 recent sales in Sunset Ridge
VOW members see sold prices, sold dates, and full comparable details. Free registration; takes 30 seconds.
Sign up to see sold dataAbout Sunset Ridge
AI-generated summarySunset Ridge is a quiet, family-oriented suburban community in northwest Cochrane — just beyond Calgary's city limits — known for its open skies, prairie views, and relaxed pace of life.
62 active listings with an average list price of $606,888
Homes are averaging 70 days on market, suggesting a more balanced or buyer-friendly environment
Located in Cochrane, not within Calgary proper — buyers should confirm municipal taxes and services accordingly
Housing
The neighbourhood features predominantly detached single-family homes, including newer builds and move-up properties typical of a modern master-planned community.
Transit
Sunset Ridge is car-dependent with limited public transit options; most residents commute to Calgary via Highway 1A or the Trans-Canada Highway.
Amenities
Residents are within reach of Cochrane's town centre for everyday shopping, dining, and services, with parks and pathways woven throughout the community.
Who lives here
Sunset Ridge tends to attract young families and professionals seeking more space and affordability compared to Calgary's inner suburbs, while still commuting to the city.
This neighbourhood summary was generated by AI for general orientation only. Verify details with the City of Calgary and your REALTOR® before making decisions.