By the numbers
How this listing measures up
$/sqft
$415
vs Fairview median
-17%
community avg $660K
Sqft per bedroom
441
Year built
1959
Annual taxes
$3,689
2025
Garage
2 spaces
$/sqft distribution
Where this listing sits in Fairview
Of 13 active residential listings in Fairview,
this property at $415/sqft
sits in the $400–450 range.
Other active listings
This listing's price range
This listing
About this property
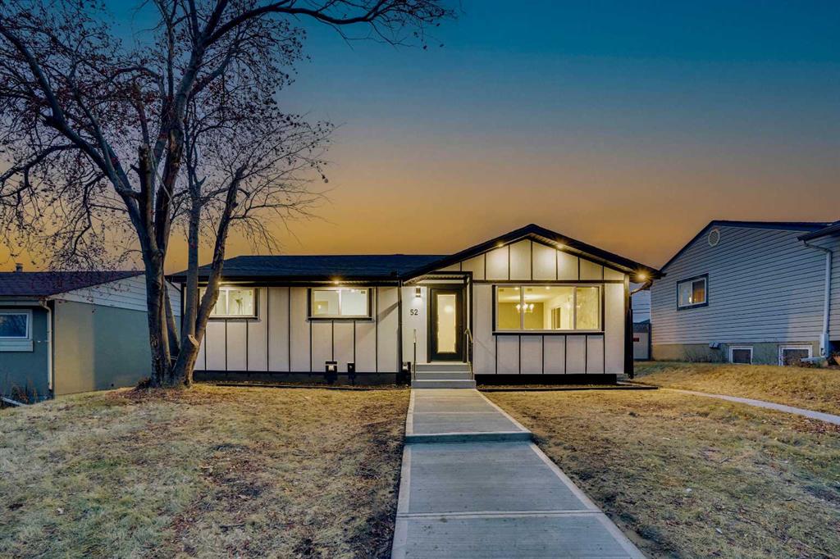
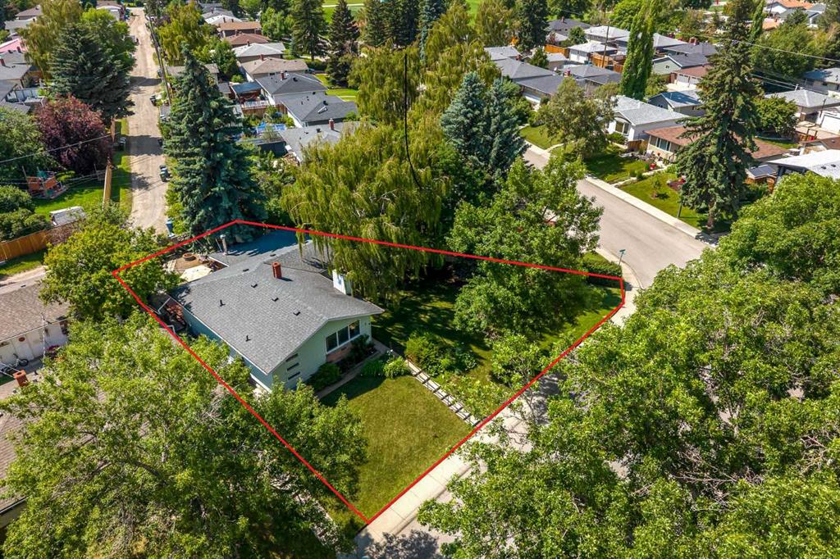
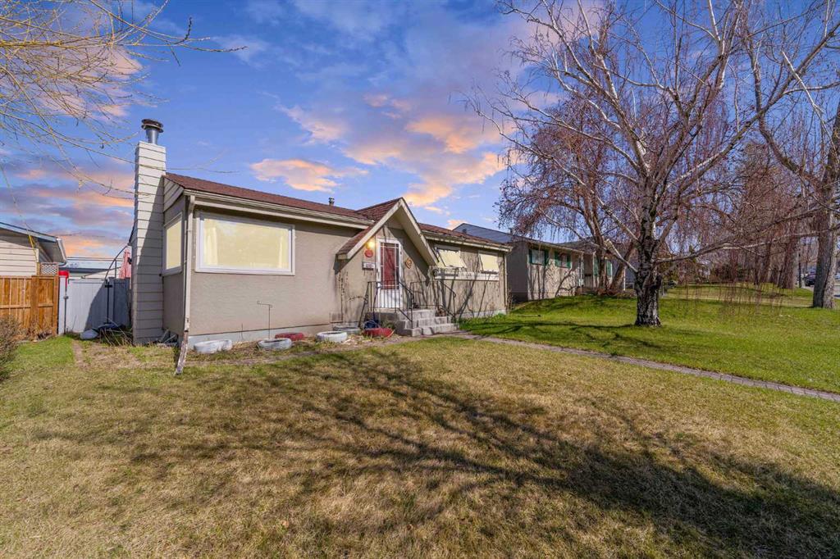
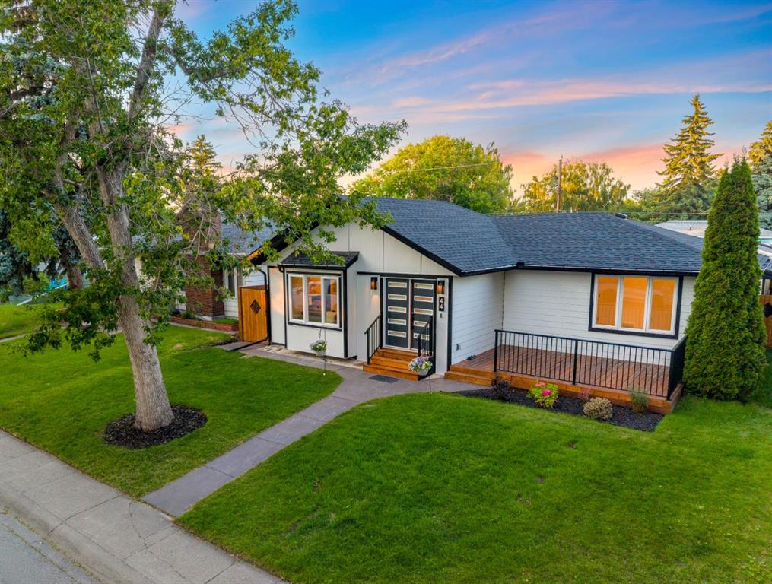
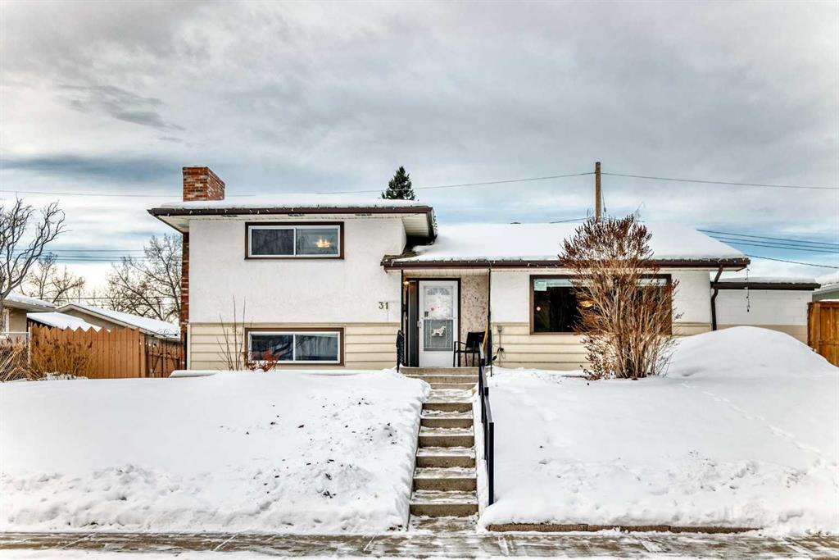
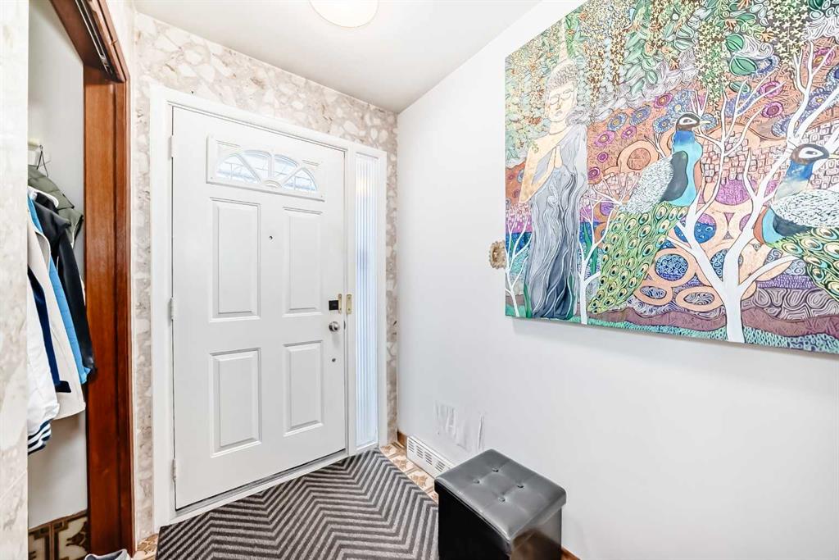
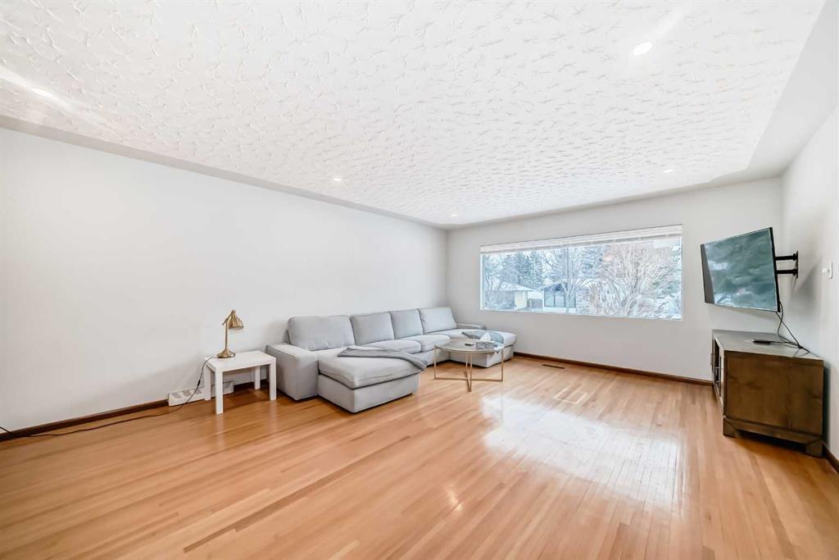
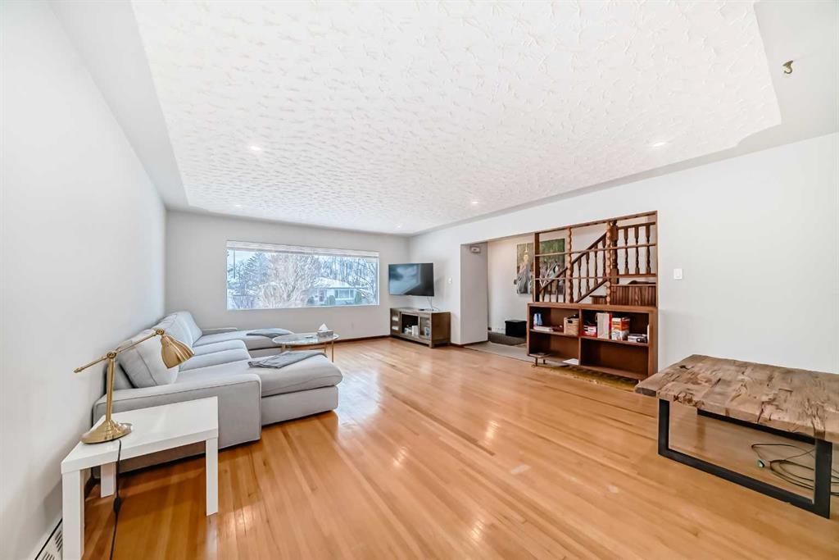
Opportunity awaits in this 3-bedroom, 3-level split home that is primed for modernization, with all major infrastructure upgrades already completed. This property is ideal for buyers looking to renovate and personalize, while avoiding the expense and disruption of critical system replacements. Extensive upgrades include a new 4-inch ABS sewer line, new 1-inch main water supply line, upgraded 200-amp electrical service with a new electrical panel, and a new electric hot water tank—providing a solid foundation for future renovations. A major highlight is the newly constructed oversized double attached garage, featuring a 12-foot overhead door with side-mounted motors. The garage has been wired for future EV chargers, welding equipment, TV and audio systems, or a golf simulator, making it an exceptional space for hobbyists, trades, or vehicle enthusiasts. Construction has also begun on a mudroom connecting the garage to the home, adding functionality and value. The home includes a new roof on the addition and the rear portion of the house, further reducing future capital costs. Architectural drawings have already been completed for an additional story, offering exciting potential for expansion and increased living space, subject to approvals. With the heavy lifting already done, this property offers a rare chance to focus on cosmetic updates and design choices to create a modern home tailored to your vision.
Property details
| Bedrooms | 3 |
| Bathrooms | 1.0 |
| Style | 3 Level Split |
| Heating | Forced Air |
| Cooling | None |
| Flooring | Carpet,Ceramic Tile,Linoleum |
| Levels | 3 Level Split |
| Basement | Full |
| Basement development | Finished |
| Interior features | No Smoking Home |
| Appliances | Dishwasher,Dryer,Electric Range,Refrigerator,Washer |
| Inclusions | N/A |
| Laundry | In Basement |
| Lot size | 5317.00 sqft |
| Frontage | 62 ft |
| Lot features | Back Yard |
| Exterior features | None |
| Fencing | Fenced |
| Patio | Other |
| Year built | 1959 |
| Construction materials | Stucco,Vinyl Siding,Wood Frame |
| Roof | Asphalt Shingle |
| Foundation | Poured Concrete |
| Parking features | Double Garage Attached |
| Garage spaces | 2 |
| Parking total | 2 |
| Annual taxes | $3,689 |
| Tax year | 2025 |
| Possession | Negotiable |
| Zoning | R-CG |
| Title | Fee Simple |
| Restrictions | None Known |
| Neighbourhood | Fairview |
| Community features | Schools Nearby,Shopping Nearby |
| List AOR | Calgary |
Location
Sold comparables in Fairview
32 recent sales in Fairview
VOW members see sold prices, sold dates, and full comparable details. Free registration; takes 30 seconds.
Sign up to see sold dataAbout Fairview
AI-generated summaryFairview is a quiet, established inner-south community with a strong residential feel and easy access to major routes, striking a balance between urban convenience and suburban calm.
Established in the 1950s–60s, giving the neighbourhood a mature, tree-lined character
Close proximity to the Glenmore Reservoir pathway system for outdoor recreation
Macleod Trail corridor provides straightforward access to both downtown and the south ring road
Housing
The area features a mix of original mid-century bungalows and bi-levels alongside newer infills and low-rise apartment buildings.
Transit
Fairview is served by Calgary Transit bus routes and is within reasonable distance of Chinook LRT Station, making car-free commuting feasible.
Amenities
Residents enjoy proximity to Chinook Centre mall, Heritage Park Historical Village, and everyday retail and dining along Macleod Trail.
Who lives here
The community attracts a diverse mix of long-time Calgary families, young professionals, and seniors who value affordability and central access.
This neighbourhood summary was generated by AI for general orientation only. Verify details with the City of Calgary and your REALTOR® before making decisions.