


By the numbers
How this listing measures up
$/sqft
$474
vs GlenEagles median
+42%
community avg $952K
Sqft per bedroom
475
Year built
1998
Annual taxes
$7,099
2025
Garage
2 spaces
$/sqft distribution
Where this listing sits in GlenEagles
Of 11 active residential listings in GlenEagles,
this property at $474/sqft
sits in the $450–500 range.
Other active listings
This listing's price range
This listing
About this property
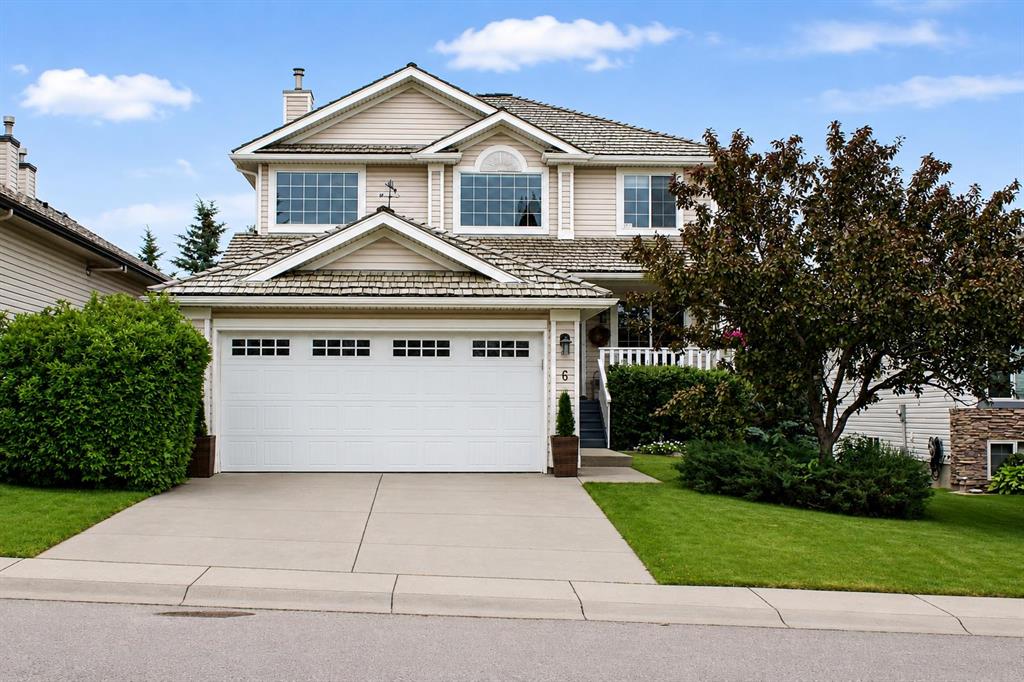
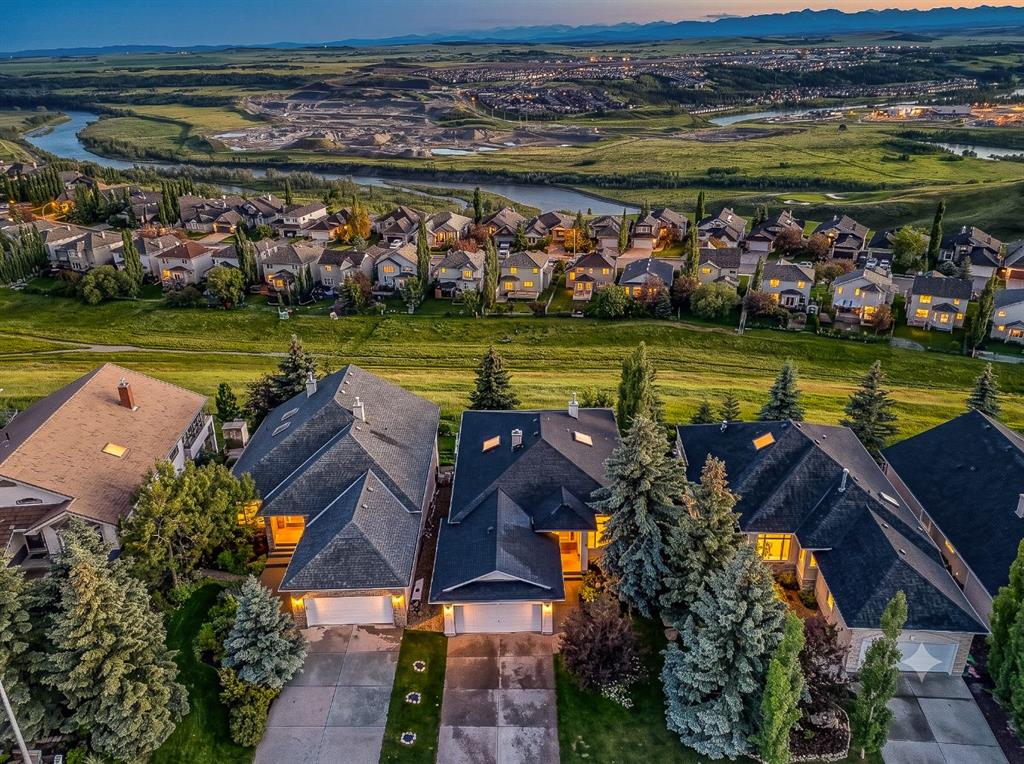
An extraordinary opportunity to own a meticulously maintained residence, ideally positioned along the coveted outer ridge of Gleneagles View. This exceptional two-storey home captures breathtaking, unobstructed views of the Rocky Mountains, Glenbow Provincial Park, the Bow River valley, and the renowned Links of Gleneagles Golf Course—a truly rare and privileged setting.
Offering over 4,300 sq. ft. of thoughtfully designed living space, the home features six bedrooms and three and a half bathrooms, including four bedrooms on the upper level—an uncommon and highly sought-after layout for families.
Extensive upgrades enhance both form and function, including updated lighting throughout, a renovated primary ensuite, a fully renovated main bathroom, refreshed main-floor powder room, and a renovated lower-level bathroom, along with new baseboards and window casings, upgraded closet doors and shelving, fresh paint throughout, central air conditioning, new carpet in the lower level, a water softener, and two new hot water tanks. The home is also equipped with two furnaces for added comfort and efficiency.
From the moment you arrive, the home reveals a timeless design and welcoming presence. The expansive open-concept main floor offers effortless flow between living spaces, perfectly suited for both everyday comfort and elevated entertaining. The beautifully renovated kitchen anchors the home, thoughtfully positioned to keep the host connected as guests gather in the living room around the fireplace, framed by sweeping views beyond.
Entertaining continues seamlessly into the formal dining room, designed to accommodate both intimate dinners and larger celebrations with ease. Completing the main level are a private office or den, a spacious laundry and mudroom with sink, and a formal living room—ideal for hosting and conversation.
A stunning curved staircase connects all levels, adding architectural elegance while guiding you to the upper floor where the luxurious primary retreat awaits, complete with a spa-inspired ensuite with claw foot tub, walk in shower, and captivating views. Three additional generously sized bedrooms all with walk in closets, complete this level.
The fully developed walkout lower level offers two additional bedrooms, a fully renovated bathroom, and an expansive recreation space with games and sitting areas—perfect for guests, teens, or multi-generational living. Outdoor living is equally impressive, with southwest exposure showcasing uninterrupted views of the surrounding landscape. Enjoy long summer evenings taking in the mountains and valley, whether relaxing on the upper balcony or gathered around the gas fire pit below.
Ideally located just minutes from Cochrane’s amenities and approximately 15 minutes to Calgary, this home offers the perfect balance of luxury, privacy, and accessibility, with immediate access to scenic pathways and one of the region’s premier golf courses.
Property details
| Bedrooms | 6 |
| Bathrooms | 4.0 |
| Style | 2 Storey |
| Heating | Forced Air,Natural Gas |
| Cooling | Central Air |
| Flooring | Carpet,Hardwood,Tile |
| Levels | Two |
| Basement | Full |
| Basement development | Finished |
| Interior features | Bookcases,Built-in Features,Chandelier,Closet Organizers,Crown Molding,Double Vanity,Granite Counters,High Ceilings,Kitchen Island,Natural Woodwork,No Smoking Home,Open Floorplan,Recessed Lighting,Separate Entrance,Soaking Tub,Storage,Walk-In Closet(s) |
| Appliances | Bar Fridge,Central Air Conditioner,Dishwasher,Dryer,Garage Control(s),Gas Cooktop,Microwave,Oven-Built-In,Range Hood,Refrigerator,Washer,Water Softener,Window Coverings |
| Inclusions | N/A |
| Laundry | Laundry Room,Main Level |
| Lot size | 8396.00 sqft |
| Frontage | 87.9 ft |
| Lot features | Back Yard,Backs on to Park/Green Space,Landscaped,No Back Lane,No Neighbours Behind,Pie Shaped Lot,Private,Street Lighting,Treed,Views |
| Exterior features | Balcony,Fire Pit,Private Yard |
| Fencing | Fenced |
| Patio | Balcony(s),Patio |
| Year built | 1998 |
| Construction materials | Stone,Stucco,Wood Frame |
| Roof | Shake |
| Foundation | Poured Concrete |
| Parking features | Double Garage Attached,Driveway,Enclosed,Front Drive,Garage Door Opener,Garage Faces Front |
| Garage spaces | 2 |
| Parking total | 4 |
| Annual taxes | $7,099 |
| Tax year | 2025 |
| Possession | 30 Days / Neg,Negotiable |
| Zoning | R-LD |
| Title | Fee Simple |
| Restrictions | Restrictive Covenant |
| Neighbourhood | GlenEagles |
| Community features | Clubhouse,Golf,Park,Playground,Sidewalks,Walking/Bike Paths |
| List AOR | Calgary |
Location
Sold comparables in GlenEagles
29 recent sales in GlenEagles
VOW members see sold prices, sold dates, and full comparable details. Free registration; takes 30 seconds.
Sign up to see sold dataAbout GlenEagles
AI-generated summaryA prestigious, golf course community perched in the southwest hills, GlenEagles offers dramatic ravine views and a tranquil, upscale atmosphere that feels removed from the city bustle.
13 active listings with an average list price of $1,000,630
Homes are moving at a measured pace, averaging 25 days on market
Situated in Calgary's western reaches near the Bow River valley and foothills
Housing
Predominantly executive single-family homes and estate properties, many featuring walk-out basements and backing onto the GlenEagles Golf Course or natural ravines.
Transit
Car-dependent community with limited transit options; Cochrane Road and Highway 1A provide convenient access to downtown Calgary and the Rocky Mountains.
Amenities
Residents enjoy proximity to GlenEagles Golf Course, Bow River pathway system, and the shops and services of nearby Cochrane and Springbank Road corridors.
Who lives here
Primarily established professionals and families drawn by the prestige, privacy, and outdoor lifestyle the community affords.
This neighbourhood summary was generated by AI for general orientation only. Verify details with the City of Calgary and your REALTOR® before making decisions.
Browse Calgary homes by feature
Similar listings in GlenEagles
$799,999
6 Gleneagles Terrace
Listed by Charles — Stephanie D'Hondt

$650,000
44 Gleneagles View
Listed by Real Broker — Emily Halfyard

$879,000
39 Glenvista Place
Listed by Real Estate Professionals Inc. — Gloria Johnston
$1,000,000
19 Gleneagles View
Listed by Century 21 Bamber Realty LTD. — Mark Evernden