By the numbers
How this listing measures up
$/sqft
$820
vs Sunnyside median
+173%
community avg $721K
Sqft per bedroom
801
Year built
2018
Annual taxes
$10,753
2025
Garage
2 spaces
$/sqft distribution
Where this listing sits in Sunnyside
Of 25 active residential listings in Sunnyside,
this property at $820/sqft
sits in the $800–850 range.
Other active listings
This listing's price range
This listing
About this property
An exceptional MODERN FARMHOUSE residence set on a PREMIUM CORNER LOT in one of Calgary’s most desirable INNER CITY locations this CUSTOM BUILT home offers over 3,400 square feet of thoughtfully designed living space with breathtaking DOWNTOWN SKYLINE and BOW RIVER VIEWS. From the moment you arrive you feel the quality craftsmanship and intentional design that define this home. A dramatic OPEN TO BELOW foyer leads into expansive principal rooms framed by TRIPLE PANE WINDOWS and natural light creating an atmosphere that feels both refined and welcoming. The CHEF INSPIRED KITCHEN serves as the heart of the home featuring FLOOR TO CEILING cabinetry quartz countertops premium stainless steel appliances an OVERSIZED ISLAND walk in pantry and curated wet bar flowing seamlessly into an elegant living area and onto the WRAP AROUND PORCH for effortless indoor outdoor entertaining. Upstairs the PRIMARY RETREAT offers dual walk in closets and a SPA INSPIRED ENSUITE complete with a soaker tub glass enclosed shower and French doors opening to a PRIVATE BALCONY capturing panoramic skyline views while two additional bedrooms and a beautifully appointed bath complete the level. The professionally developed lower level adds flexibility with a spacious family room full bathroom dedicated laundry space abundant storage and a SEPARATE EXTERIOR ENTRANCE ideal for a private office guest quarters or future development potential subject to approval and permitting by the City of Calgary. Finished with Hardie Board siding a composite rear deck an OVERSIZED DOUBLE GARAGE ready for lift installation and professionally landscaped grounds this remarkable home places you steps from the Bow River pathway system Kensington Prince’s Island Park and downtown offering LOCATION QUALITY and LIFESTYLE in one truly special residence. Come experience the perfection of this unique Farmhouse gem and make it your DREAM HOME TODAY!
Property details
| Bedrooms | 3 |
| Bathrooms | 4.0 |
| Style | 2 Storey |
| Heating | Forced Air |
| Cooling | Central Air |
| Flooring | Carpet,Ceramic Tile,Hardwood |
| Levels | Two |
| Basement | Full |
| Basement development | Finished |
| Interior features | Ceiling Fan(s),Closet Organizers,Double Vanity,High Ceilings,Kitchen Island,Open Floorplan,Pantry,Storage,Walk-In Closet(s) |
| Appliances | Bar Fridge,Built-In Oven,Central Air Conditioner,Dishwasher,Dryer,Garburator,Gas Cooktop,Microwave,Range Hood,Refrigerator,Warming Drawer,Washer,Washer/Dryer Stacked,Water Softener,Window Coverings |
| Inclusions | TV Wall Mounts x3 (Primary bedroom, Living room & Basement); Ceiling Fan in the Primary bedroom; Sink in the Garage; Alarm Equipment |
| Laundry | In Basement,Main Level |
| Lot size | 5834.00 sqft |
| Frontage | 103.35 ft |
| Lot features | Back Yard,Corner Lot,Lawn,Views |
| Exterior features | Balcony,Private Entrance,Private Yard |
| Fencing | Fenced |
| Patio | Balcony(s),Deck,Front Porch,Rear Porch,Wrap Around |
| Year built | 2018 |
| Construction materials | Brick,Composite Siding |
| Roof | Asphalt Shingle |
| Foundation | Poured Concrete |
| Parking features | Double Garage Attached |
| Garage spaces | 2 |
| Parking total | 4 |
| Annual taxes | $10,753 |
| Tax year | 2025 |
| Possession | Immediate,Negotiable |
| Zoning | R-CG |
| Title | Fee Simple |
| Restrictions | None Known |
| Neighbourhood | Sunnyside |
| Community features | Park,Schools Nearby,Shopping Nearby,Sidewalks,Street Lights,Walking/Bike Paths |
| List AOR | Calgary |
Location
Sold comparables in Sunnyside
45 recent sales in Sunnyside
VOW members see sold prices, sold dates, and full comparable details. Free registration; takes 30 seconds.
Sign up to see sold dataAbout Sunnyside
AI-generated summarySunnyside is a vibrant, eclectic inner-city neighbourhood with a strong bohemian character, tree-lined streets, and a tight-knit community feel just across the Bow River from downtown Calgary.
Borders the Bow River with access to extensive riverside pathway networks
One of Calgary's oldest neighbourhoods with roots dating to the early 1900s
Consistently ranks among Calgary's most walkable and bikeable communities
Housing
The area features a charming mix of character homes, century-old cottages, infills, and low-rise condos reflecting its mature, established roots.
Transit
Exceptionally well-connected with the Sunnyside CTrain station (Blue Line) and easy access to cycling paths and pedestrian routes into the core.
Amenities
Residents enjoy the lively Kensington Village strip nearby, offering independent cafés, restaurants, boutique shops, and the Calgary Public Library branch.
Who lives here
A diverse mix of young professionals, long-term residents, artists, and students drawn by the walkable lifestyle and proximity to downtown.
This neighbourhood summary was generated by AI for general orientation only. Verify details with the City of Calgary and your REALTOR® before making decisions.
Browse Calgary homes by feature
Similar listings in Sunnyside

$330,000
310-327 9A Street NW
Listed by Town Residential — Roman Latypov, Liliya Tsay
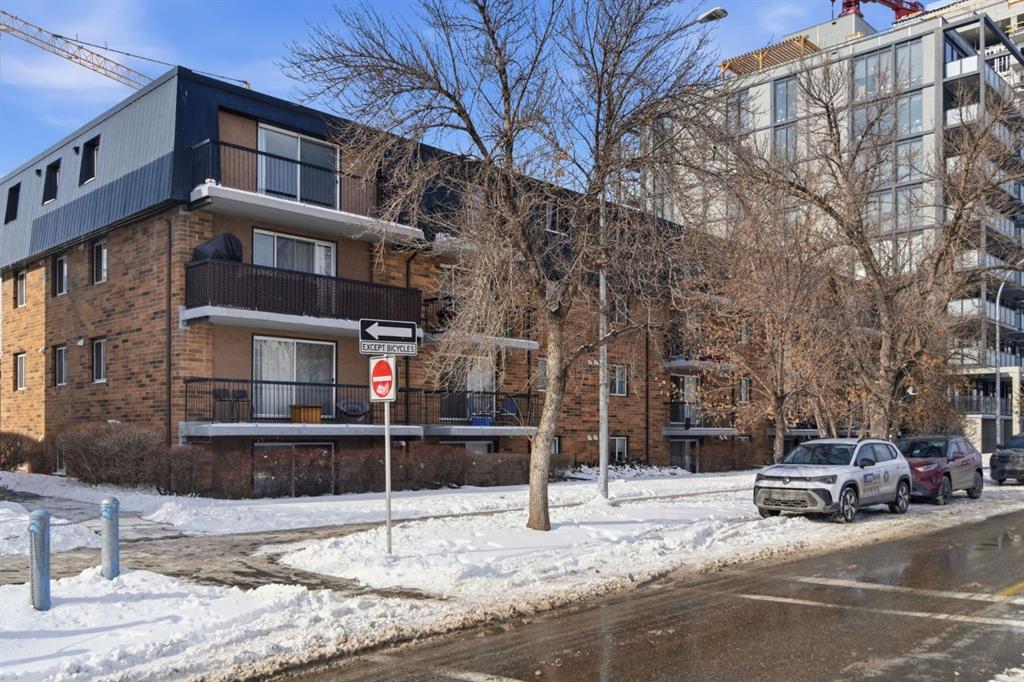
$159,500
103-315 9A Street NW
Listed by Royal LePage Benchmark — Vitaly Del Valle
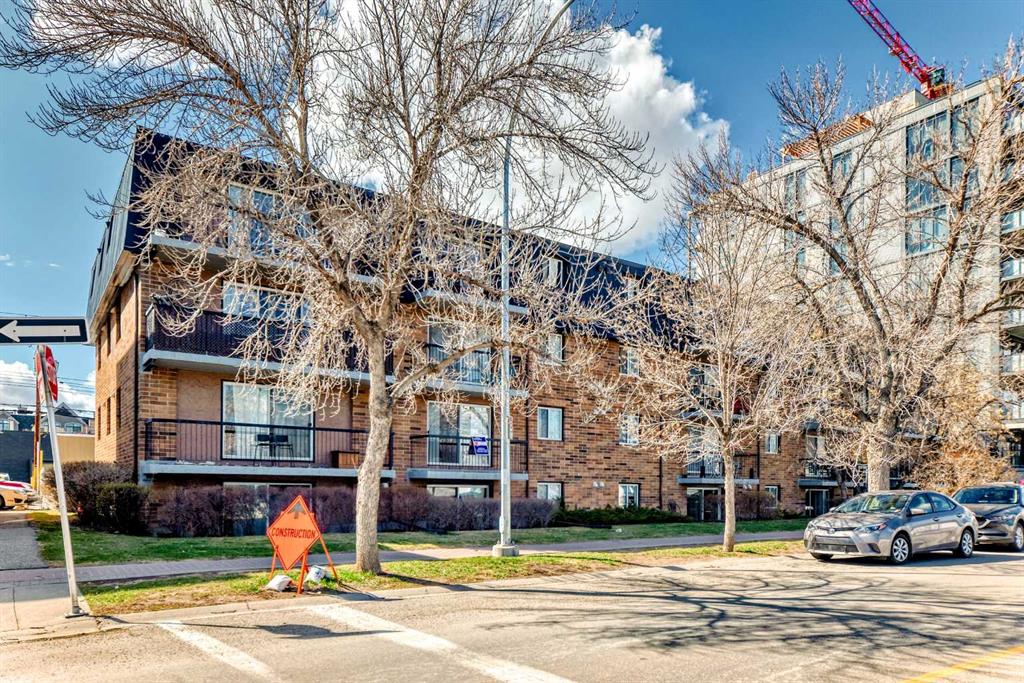
$315,000
201-315 9A Street NW
Listed by eXp Realty — Hayley Green, Timothy Green
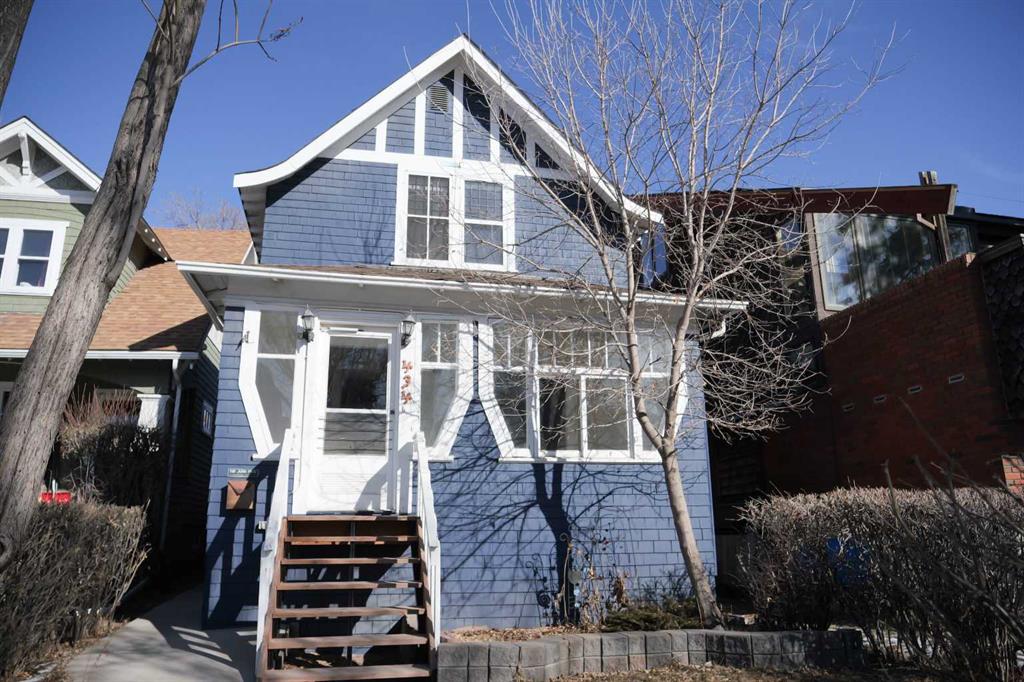
$799,999
434 Memorial Drive NW
Listed by RE/MAX Complete Realty — Jay Patel