By the numbers
How this listing measures up
$/sqft
$468
vs Downey Ridge median
-23%
community avg $648K
Sqft per bedroom
267
Year built
1982
Annual taxes
$3,534
2025
Downey Ridge avg DOM
19d
About this property
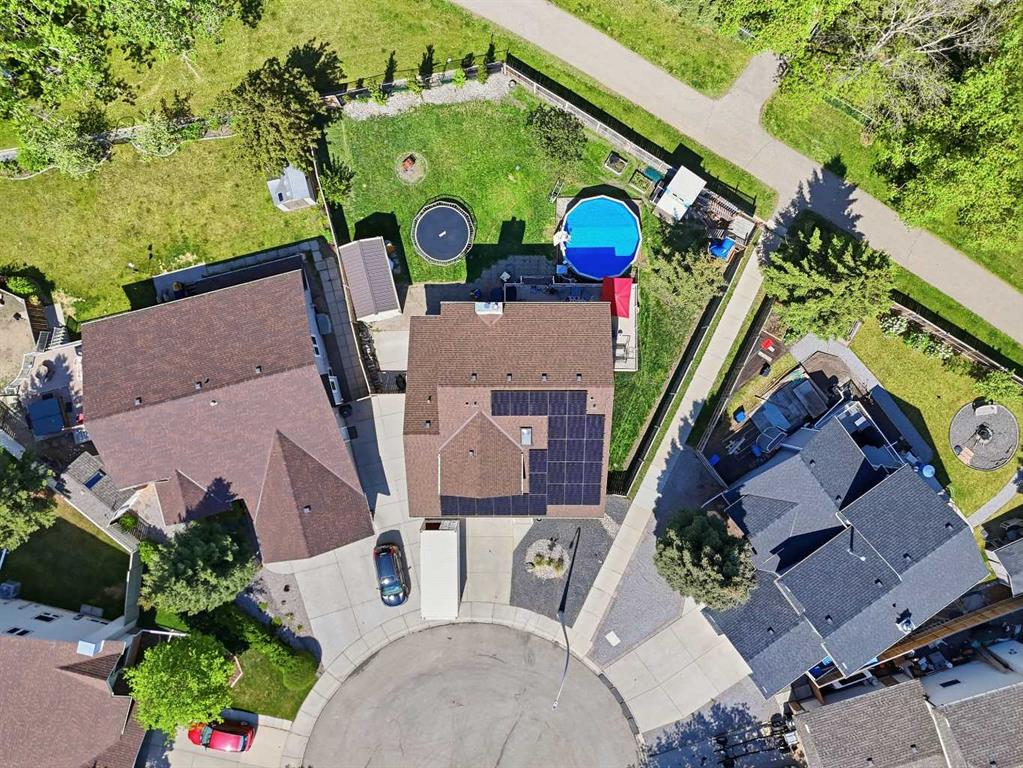
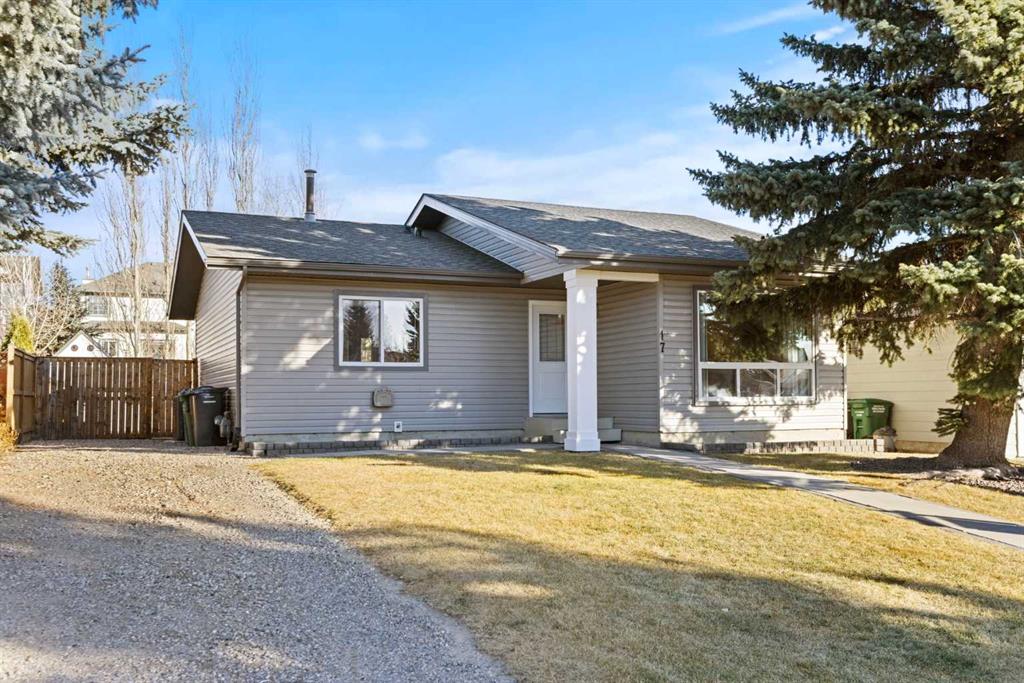
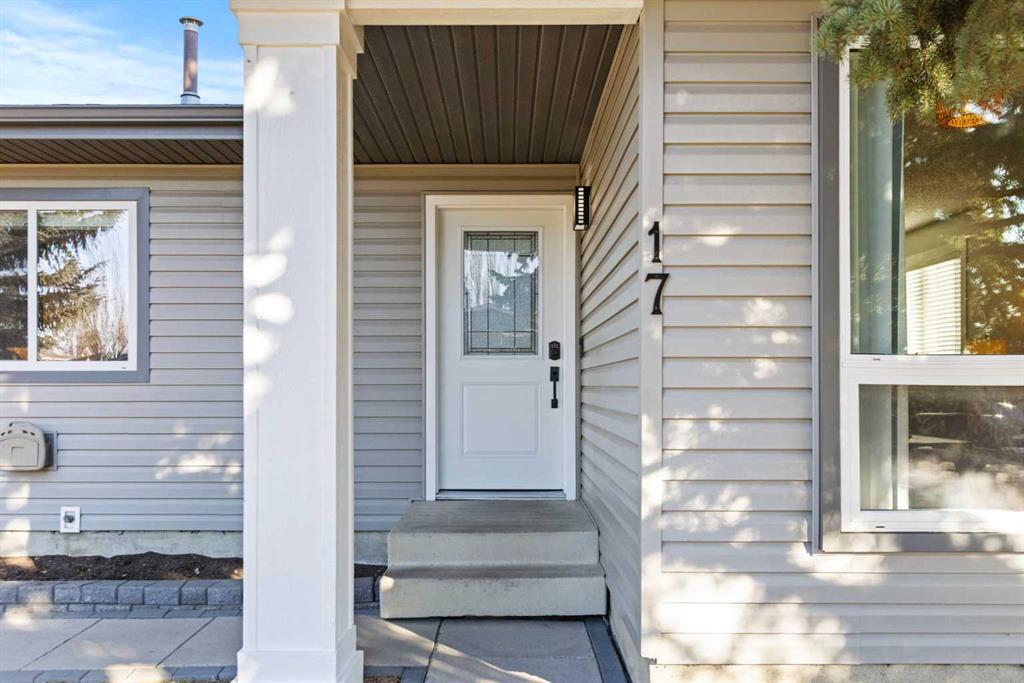
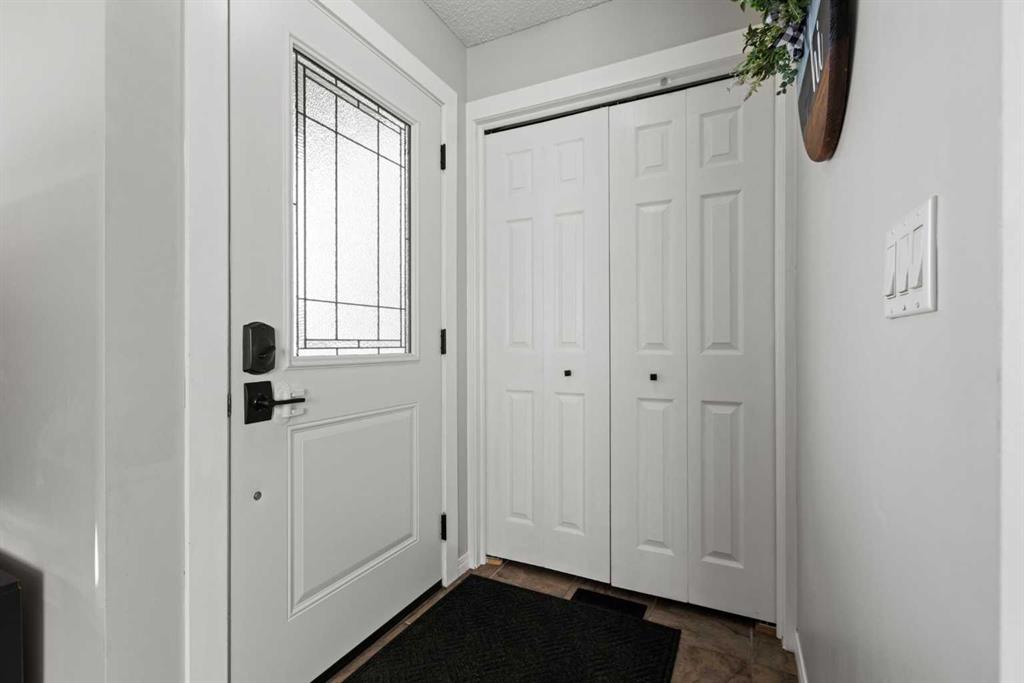
OPEN HOUSE THIS SATURDAY Dec. 13th from 2-4! Discover this exceptional bungalow in the sought-after community of Downey, known for its charm and established atmosphere. This home has undergone extensive renovations, with recent updates to the kitchen, bathrooms, and basement, ensuring modern comfort throughout including new central air conditioning, new fencing, new laundry and appliances! The exterior boasts new siding, soffit, fascia, windows, and a roof replaced in 2013. Step inside to a spacious main floor living room that can easily accommodate a dining table, perfect for gatherings. The kitchen features newer appliances, stylish cabinets, and updated flooring, making it a delight for any home chef. You'll find three generously sized bedrooms on the main floor, along with an additional bedroom in the basement. The lower level offers a vast family room with an office space, a huge storage room, and a separate laundry area. Enjoy outdoor living on the back deck, complete with a gas hookup for your BBQ, overlooking a sunny backyard that includes a storage shed and ample space for a double garage. The property backs onto a network of scenic pathways, perfect for walks and biking. If you're looking for a move-in ready home close to schools and the Okotoks Rec Centre at an affordable price, this is the perfect opportunity!
Property details
| Bedrooms | 4 |
| Bathrooms | 2.0 |
| Style | Bungalow |
| Heating | Forced Air |
| Cooling | Central Air |
| Flooring | Carpet,Ceramic Tile,Laminate |
| Levels | One |
| Basement | Full |
| Basement development | Finished |
| Interior features | Laminate Counters,Recessed Lighting,Storage |
| Appliances | Central Air Conditioner,Dishwasher,Dryer,Electric Stove,Refrigerator,Washer,Window Coverings |
| Inclusions | N/A |
| Laundry | In Basement |
| Lot size | 5597.00 sqft |
| Frontage | 50 ft |
| Lot features | Back Yard,Level,Rectangular Lot |
| Exterior features | Lighting,Rain Gutters |
| Fencing | Fenced |
| Patio | Deck |
| Year built | 1982 |
| Construction materials | Vinyl Siding,Wood Frame |
| Roof | Asphalt Shingle |
| Foundation | Poured Concrete |
| Parking features | Parking Pad |
| Parking total | 2 |
| Annual taxes | $3,534 |
| Tax year | 2025 |
| Possession | 45 days / Neg,Negotiable |
| Zoning | TN |
| Title | Fee Simple |
| Restrictions | Utility Right Of Way |
| Neighbourhood | Downey Ridge |
| Community features | Park,Playground,Schools Nearby,Sidewalks,Street Lights,Walking/Bike Paths |
| List AOR | Calgary |
Location
Sold comparables in Downey Ridge
6 recent sales in Downey Ridge
VOW members see sold prices, sold dates, and full comparable details. Free registration; takes 30 seconds.
Sign up to see sold dataAbout Downey Ridge
AI-generated summaryDowney Ridge is a quiet, established residential community in southwest Calgary known for its mature streetscapes and relaxed suburban atmosphere.
Average list price of $647,500 reflects the area's established single-family market
Low inventory with only 2 active listings suggests a tight local market
Homes are moving at a moderate pace, averaging 24 days on market
Housing
The area features predominantly single-family detached homes, many of which are well-maintained properties reflecting the neighbourhood's established character.
Transit
Downey Ridge is primarily car-dependent, though Calgary Transit bus routes provide connections to broader transit links and nearby amenities.
Amenities
Residents enjoy proximity to Fish Creek Provincial Park, local shopping centres, and the recreational facilities found throughout Calgary's southwest corridor.
Who lives here
The community tends to attract families and long-term homeowners who value a peaceful setting with easy access to nature and suburban conveniences.
This neighbourhood summary was generated by AI for general orientation only. Verify details with the City of Calgary and your REALTOR® before making decisions.