


By the numbers
How this listing measures up
$/sqft
$372
vs Cityscape median
+22%
community avg $584K
Sqft per bedroom
636
Year built
2025
Annual taxes
$846
2025
Garage
1 space
$/sqft distribution
Where this listing sits in Cityscape
Of 34 active residential listings in Cityscape,
this property at $372/sqft
sits in the $350–400 range.
Other active listings
This listing's price range
This listing
About this property
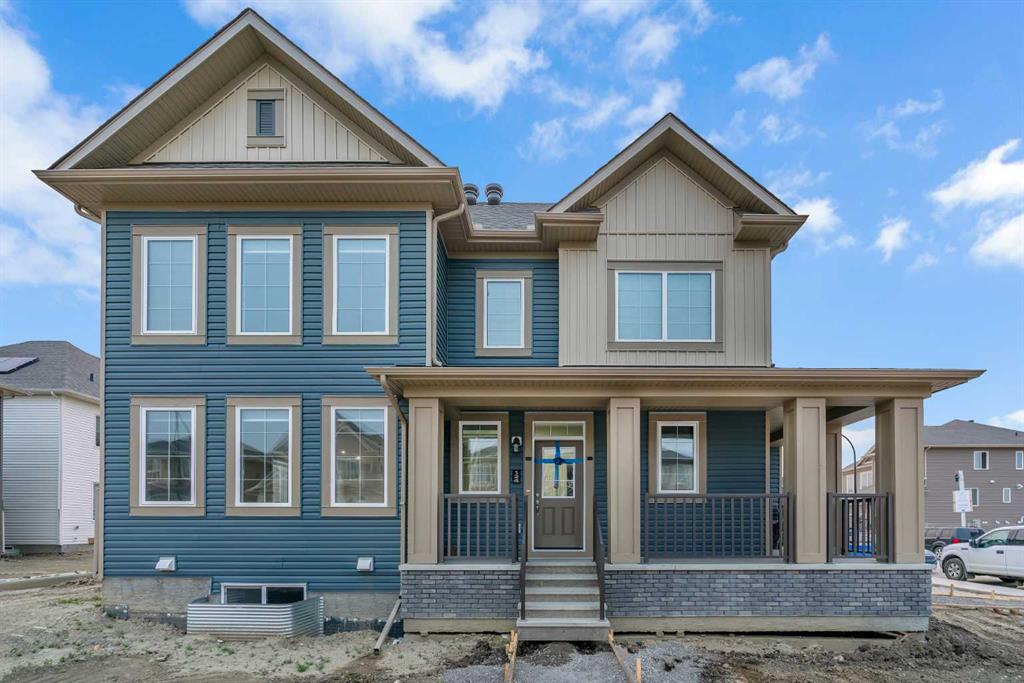
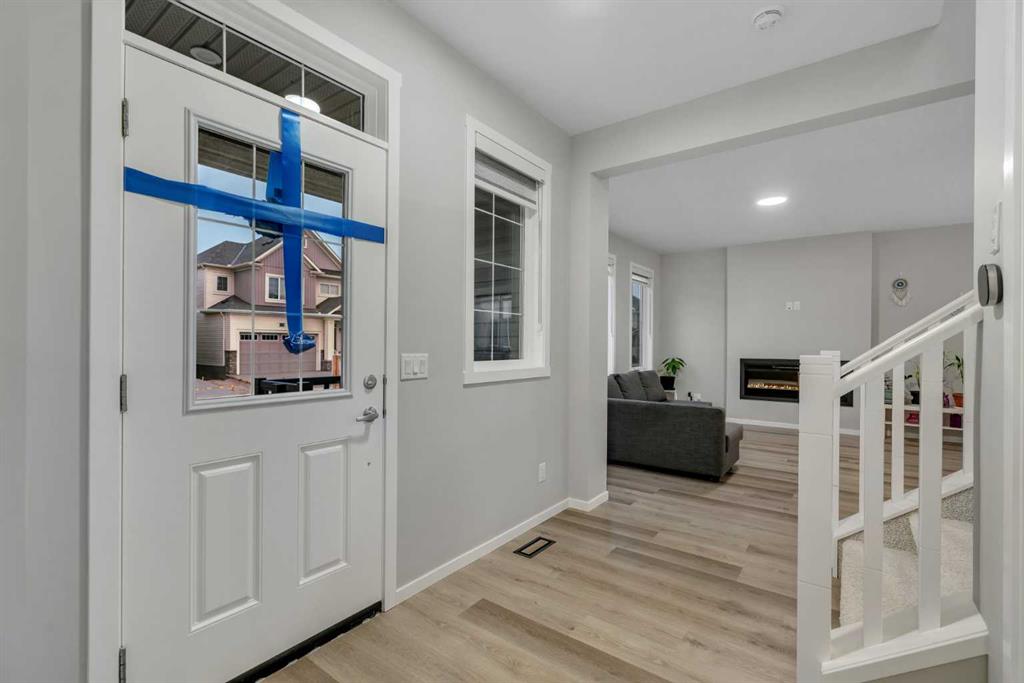
CORNER LOT | SIDE ENTRANCE | Nestled in the serene and family-friendly community of Cityscape in Northeast Calgary, 124 Cityside Crescent NE presents a beautifully designed and meticulously maintained two-story home, offering a perfect blend of modern comfort and functional living. This inviting residence boasts a total area of 1,907 square feet above grade, thoughtfully distributed across two spacious levels to create an ideal environment for both relaxing and entertaining. Upon entry, the main floor welcomes you with a bright and airy atmosphere, featuring 815 square feet of well appointed living space. The layout seamlessly connects the formal living and dining areas, perfect for hosting gatherings, while the adjacent kitchen (fully upgraded with stainless steel appliances and top of the line cabinetry) provides a practical and stylish workspace with ample room for casual meals. A convenient two piece bathroom, a practical mudroom, and a generous foyer enhance the main level's functionality. The attached garage, with 368 square feet of space, offers secure parking and additional storage. Ascend to the second floor to discover a private retreat with nearly 1,100 square feet dedicated to rest and relaxation. The expansive primary bedroom is a true sanctuary, complete with a walk in closet and a well appointed four piece ensuite bathroom. Two additional bedrooms provide comfortable accommodations for family or guests, complemented by a second four-piece bathroom. A dedicated laundry room adds everyday convenience, while a cozy family room offers a perfect spot for a second living area or a children's play space. Every detail of this home has been carefully considered, from the efficient use of space to the quality of finishes. Located in a vibrant community with easy access to amenities, parks, schools, and major transportation routes, this property represents an exceptional opportunity for those seeking a harmonious balance of comfort and convenience in Calgary. This is more than just a house; it is a place to call home, ready for you to move in and start creating lasting memories.
Property details
| Bedrooms | 3 |
| Bathrooms | 3.0 |
| Style | 2 Storey |
| Heating | Forced Air |
| Cooling | None |
| Flooring | Carpet,Ceramic Tile,Vinyl |
| Levels | Two |
| Basement | Full |
| Basement development | Unfinished |
| Interior features | High Ceilings,Kitchen Island,No Animal Home,No Smoking Home,Open Floorplan,Pantry,Walk-In Closet(s) |
| Appliances | Dishwasher,Gas Stove,Range Hood,Refrigerator,Washer/Dryer,Window Coverings |
| Inclusions | n/a |
| Laundry | Laundry Room,Upper Level |
| Lot size | 3907.00 sqft |
| Frontage | 34 ft |
| Lot features | Corner Lot,Street Lighting |
| Exterior features | Lighting,Rain Gutters |
| Fencing | Partial |
| Patio | None |
| Year built | 2025 |
| Construction materials | Concrete,Vinyl Siding,Wood Frame |
| Roof | Asphalt Shingle |
| Foundation | Poured Concrete |
| Parking features | Double Garage Attached,Driveway,On Street |
| Garage spaces | 1 |
| Parking total | 4 |
| Annual taxes | $846 |
| Tax year | 2025 |
| Possession | 30 Days / Neg |
| Zoning | R-G |
| Title | Fee Simple |
| Restrictions | None Known |
| Neighbourhood | Cityscape |
| Community features | Other,Park,Playground,Schools Nearby,Shopping Nearby |
| List AOR | Calgary |
Location
Sold comparables in Cityscape
47 recent sales in Cityscape
VOW members see sold prices, sold dates, and full comparable details. Free registration; takes 30 seconds.
Sign up to see sold dataAbout Cityscape
AI-generated summaryA newer northeast Calgary community with a multicultural character and a family-friendly atmosphere, featuring modern streetscapes and a strong sense of emerging community identity.
Located in northeast Calgary, bordered by Stoney Trail and Country Hills Boulevard
One of the newer planned communities in the city, with development ongoing
The Cityscape Community Association supports local events and resident programming
Housing
Predominantly newer single-family detached homes, duplexes, and townhouses built largely from the 2010s onward, offering modern layouts and finishes.
Transit
Served by Calgary Transit bus routes with connections to the broader network; the community is car-dependent for most daily errands, though nearby Stoney Trail improves regional access.
Amenities
Close to shopping along McKnight Boulevard and CrossIron Mills to the north; community amenities are still developing, with parks and pathways established throughout the neighbourhood.
Who lives here
Predominantly young families and newcomers to Canada, reflecting Calgary's diverse and growing northeast corridor.
This neighbourhood summary was generated by AI for general orientation only. Verify details with the City of Calgary and your REALTOR® before making decisions.
Browse Calgary homes by feature
Similar listings in Cityscape
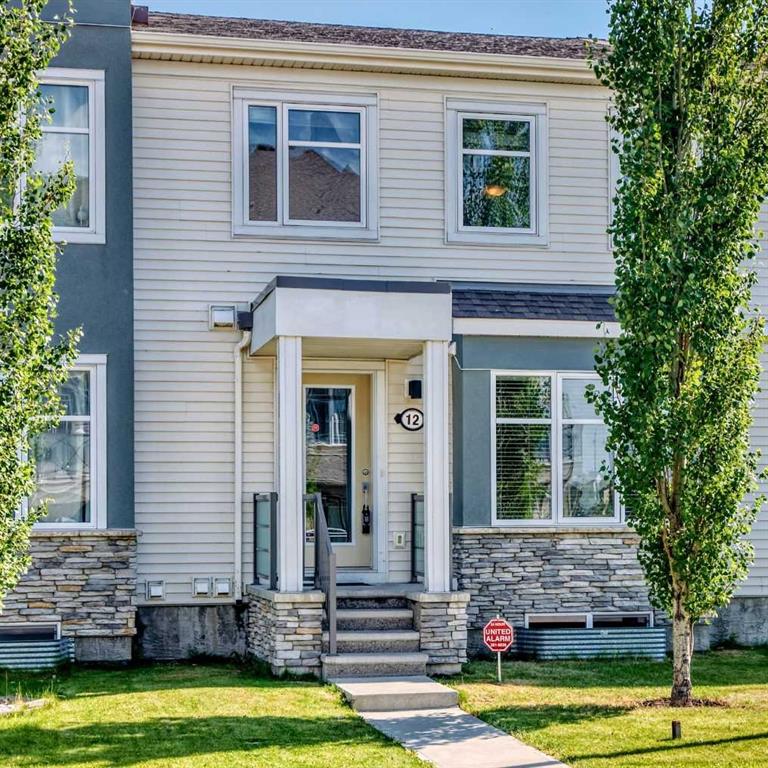
$449,900
12 Cityscape Row NE
Listed by Century 21 Bravo Realty — Koko Bhullar, Dilkaran Sidhu

$849,900
163 Cityside Park NE
Listed by DreamHouse Realty Ltd. — Ram Paul

$689,900
50 Cityside Terrace NE
Listed by RE/MAX House of Real Estate — Gurjit Birring, Gursahib Singh

$849,900
163 Cityside Park NE
Listed by DreamHouse Realty Ltd. — Ram Paul