By the numbers
How this listing measures up
$/sqft
$493
vs Forest Lawn median
+55%
community avg $451K
Sqft per bedroom
284
Year built
1959
Annual taxes
$3,566
2025
Garage
2 spaces
$/sqft distribution
Where this listing sits in Forest Lawn
Of 25 active residential listings in Forest Lawn,
this property at $493/sqft
sits in the $450–500 range.
Other active listings
This listing's price range
This listing
About this property
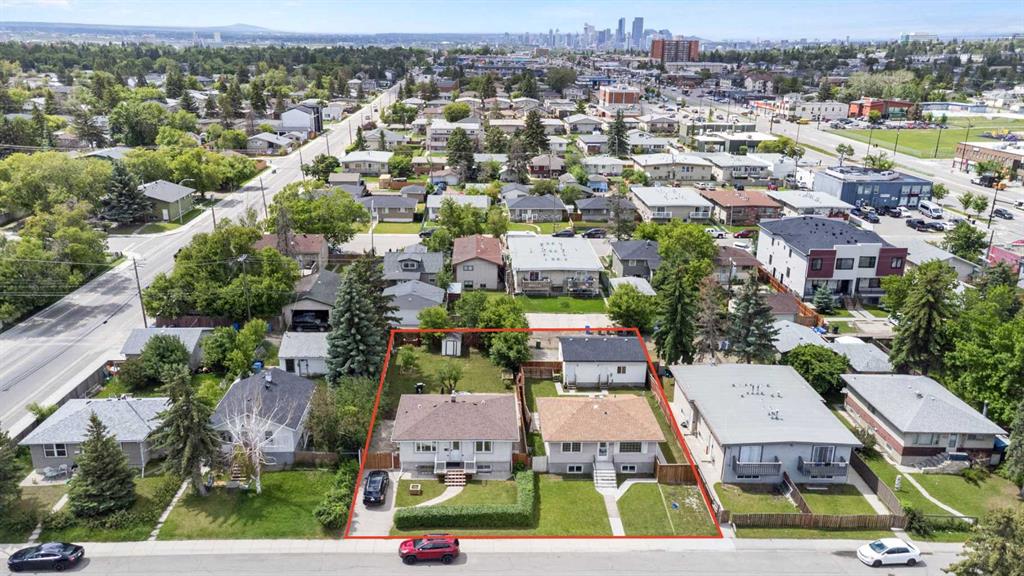
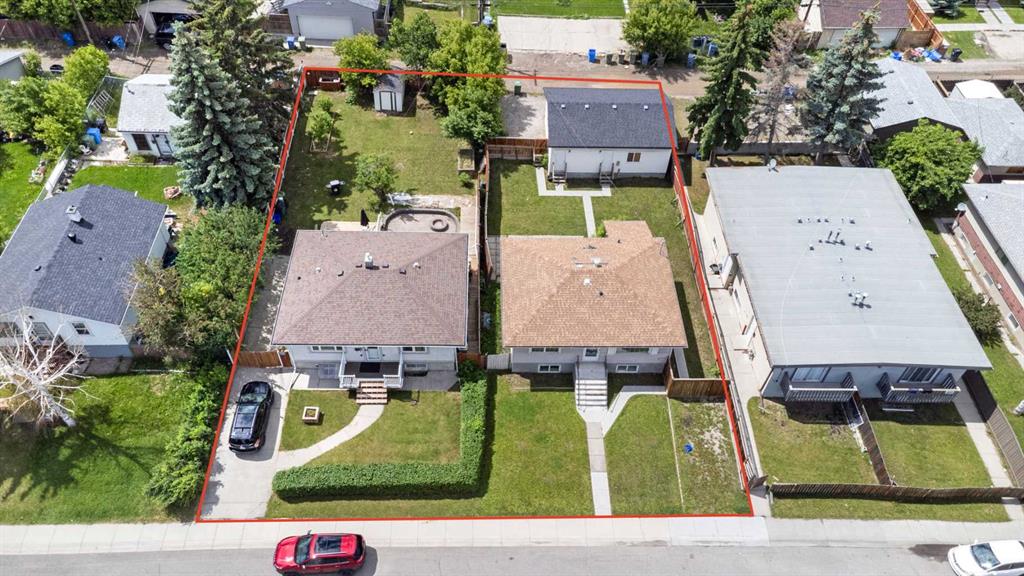
OPEN HOUSE on Sunday APRIL 20, from Noon to 4 pm. Welcome home to a renovated BUNGALOW with a 3br/1bath MAIN Suite and a 2br/1bath LEGAL Basement Suite. The Main Suite is FULLY RENOVATED with everything brand new. The Main Suite features an open Living/Dining Room with a bay window and a wood-burning fireplace with beautiful tile work around, a Kitchen, a large all-season Family Room/Sun Room (with a fireplace) , 3 Bedrooms, a 4-Pc Full Bathroom, and Laundry. The LEGAL Basement suite (Ticket Number 7105) offers a huge Rec/Living room, 100% Brand new Kitchen including the appliances and lighting, Bar, 2 Bedrooms, a 4-Pc Bathroom, and Laundry in the utility room. Other Basement Updates- It is freshly painted, and the flooring and Baseboards are brand new. The ROOF was changed 5 years ago, and the Hot Water Tank of the house is brand new. There is an oversized heated Double Detached Garage in the back with alley access. There is also a parking space for 3 vehicles on the Front driveway. The house is ideally located close to all amenities, downtown, schools, parks/playgrounds, and transit. The LOT the house is sitting on is huge and has future potential for building 4 Townhouses. Contact your favorite Realtor today and book a viewing.
Property details
| Bedrooms | 5 |
| Bathrooms | 2.0 |
| Style | Bungalow |
| Heating | Forced Air |
| Cooling | None |
| Flooring | Vinyl Plank |
| Levels | One |
| Basement | Full |
| Basement development | Finished |
| Interior features | Open Floorplan,See Remarks |
| Appliances | Dishwasher,Dryer,Electric Range,Microwave Hood Fan,Refrigerator,Washer |
| Inclusions | N/A |
| Laundry | In Unit |
| Lot size | 8051.00 sqft |
| Frontage | 66.01 ft |
| Lot features | Back Lane,Rectangular Lot |
| Exterior features | Private Yard |
| Fencing | Fenced |
| Patio | None |
| Year built | 1959 |
| Construction materials | Stone,Wood Frame |
| Roof | Asphalt Shingle |
| Foundation | Poured Concrete |
| Parking features | Double Garage Detached |
| Garage spaces | 2 |
| Parking total | 2 |
| Annual taxes | $3,566 |
| Tax year | 2025 |
| Possession | 30 Days / Neg,Negotiable |
| Zoning | Residential-Grade-Oriente |
| Title | Fee Simple |
| Restrictions | None Known |
| Neighbourhood | Forest Lawn |
| Community features | None |
| List AOR | Calgary |
Location
Sold comparables in Forest Lawn
45 recent sales in Forest Lawn
VOW members see sold prices, sold dates, and full comparable details. Free registration; takes 30 seconds.
Sign up to see sold dataAbout Forest Lawn
AI-generated summaryOne of Calgary's most culturally diverse and unpretentious communities, Forest Lawn has a gritty, working-class character with a vibrant multicultural energy centred along International Avenue (17th Avenue SE).
International Avenue (17th Ave SE) is recognised as one of Canada's most ethnically diverse commercial strips
Forest Lawn was an independent town before being annexed by Calgary in 1961
Elliston Park hosts the annual GlobalFest fireworks festival each summer
Housing
Predominantly post-war bungalows and modest single-family homes, with a growing number of infill developments and affordable multi-family properties.
Transit
Well-served by Calgary Transit bus routes along International Avenue, with reasonable access to the CTrain network; the area is moderately walkable for daily errands.
Amenities
International Avenue offers an eclectic mix of ethnic restaurants, grocery stores, independent shops, and services representing dozens of cultures, alongside Elliston Park and the Calgary Farmers' Market East.
Who lives here
A vibrant mix of new Canadians, long-time working-class families, and budget-conscious residents drawn by affordability and community diversity.
This neighbourhood summary was generated by AI for general orientation only. Verify details with the City of Calgary and your REALTOR® before making decisions.