


By the numbers
How this listing measures up
$/sqft
$422
vs Hawkwood median
+61%
community avg $676K
Sqft per bedroom
516
Year built
1988
Annual taxes
$5,049
2025
Garage
2 spaces
$/sqft distribution
Where this listing sits in Hawkwood
Of 24 active residential listings in Hawkwood,
this property at $422/sqft
sits in the $400–450 range.
Other active listings
This listing's price range
This listing
About this property
Nestled in a serene, family-friendly enclave, this custom Bellamy Homes residence stands as a testament to timeless design, thoughtful functionality, and enduring craftsmanship. Originally built for its current owners, every inch of this 5-bedroom home has been intentionally designed to embrace the rhythm of a growing family—balancing open, connected spaces with the quiet privacy that modern life so rarely affords. The master retreat offers an indulgent sanctuary, secluded from the lively heart of the home, while sun-filled gathering areas invite connection, comfort, and the laughter of loved ones. Perfectly suited for hosting, this home was designed for both intimate family dinners and grand celebrations alike—comfortably seating 10–20 for weekend meals, expanding to 30 or more for holidays, and welcoming 50+ guests for cocktail evenings. Larger gatherings unfold seamlessly into the recreation centre, a screen-free oasis of play and connection that easily accommodates up to 90 guests. Whether it’s summer garden parties or cozy winter evenings by the fire, the outdoor “rooms” crafted throughout the landscaped grounds offer spaces for cooking, dining, conversation, and play—all designed to draw family and friends together. Over its 37-year legacy, this home has been lovingly evolved with a series of sophisticated upgrades: a complete kitchen redesign by Designers Choice for multiple chefs, a spa-inspired primary ensuite, warm oak trims, cork flooring, and energy-efficient systems throughout. The exterior is as enduring as it is elegant, with a rubber slate-profile roof rated for a century of life, elastomeric-coated stucco, and hail-resistant materials ensuring lasting peace of mind. Blending enduring quality with modern refinement, this is not just a home—it’s a generational haven, designed for life’s celebrations, quiet moments, and everything in between.
Property details
| Bedrooms | 5 |
| Bathrooms | 4.0 |
| Style | 2 Storey |
| Heating | Forced Air,Natural Gas |
| Cooling | Central Air,Full |
| Flooring | Carpet,Cork,Tile |
| Levels | Two |
| Basement | Full |
| Basement development | Finished |
| Interior features | Breakfast Bar,Built-in Features,Ceiling Fan(s),Closet Organizers,Double Vanity,Jetted Tub,Kitchen Island,No Animal Home,No Smoking Home,Quartz Counters,Skylight(s),Smart Home,Soaking Tub,Storage,Vaulted Ceiling(s),Walk-In Closet(s),Wet Bar |
| Appliances | Convection Oven,Dishwasher,Garage Control(s),Gas Cooktop,Microwave,Range Hood,Refrigerator,Warming Drawer,Washer/Dryer Stacked,Water Conditioner,Water Softener,Window Coverings,Wine Refrigerator |
| Inclusions | N/A |
| Laundry | Laundry Room,Main Level,Sink |
| Lot size | 6953.00 sqft |
| Frontage | 46.16 ft |
| Lot features | Back Yard,Close to Clubhouse,Dog Run Fenced In,Front Yard,Garden,Landscaped,Lawn,Level,Street Lighting,Treed,Wedge Shaped Lot,Yard Drainage |
| Exterior features | BBQ gas line,Lighting,Permeable Paving,Private Yard,Storage |
| Fencing | Fenced |
| Patio | Deck,Patio |
| Year built | 1988 |
| Construction materials | Brick,Stucco,Wood Frame |
| Roof | Rubber |
| Foundation | Poured Concrete |
| Parking features | Double Garage Attached,Driveway,Garage Door Opener,Garage Faces Front,Insulated,Oversized,Side By Side |
| Garage spaces | 2 |
| Parking total | 5 |
| Annual taxes | $5,049 |
| Tax year | 2025 |
| Possession | Negotiable |
| Zoning | R-CG |
| Title | Fee Simple |
| Restrictions | Easement Registered On Title,Restrictive Covenant,Utility Right Of Way |
| Neighbourhood | Hawkwood |
| Community features | Clubhouse,Park,Playground,Pool,Schools Nearby,Shopping Nearby,Sidewalks,Street Lights,Tennis Court(s),Walking/Bike Paths |
| List AOR | Calgary |
Location
Sold comparables in Hawkwood
51 recent sales in Hawkwood
VOW members see sold prices, sold dates, and full comparable details. Free registration; takes 30 seconds.
Sign up to see sold dataAbout Hawkwood
AI-generated summaryA well-established, family-oriented community in Calgary's northwest with a quiet, suburban feel and strong community pride. Tree-lined streets and hilly terrain give the neighbourhood a scenic, settled character.
Developed primarily between the mid-1980s and mid-1990s
Situated in Calgary's northwest quadrant with easy access to Sarcee Trail and Crowchild Trail
Home to several schools serving both Catholic and public systems within or near the community
Housing
Predominantly single-family detached homes built largely in the 1980s and early 1990s, ranging from modest bungalows to larger two-storey houses, with some semi-detached properties.
Transit
Served by Calgary Transit bus routes with connections toward Crowfoot CTrain Station, though most residents rely on personal vehicles for daily commuting.
Amenities
Residents enjoy proximity to Crowfoot Crossing shopping centre, local schools, parks, and the Hawkwood off-leash dog park, with Crowfoot YMCA and a variety of restaurants and services nearby.
Who lives here
Primarily established families and long-term homeowners, with a mix of empty nesters who have called the neighbourhood home for decades.
This neighbourhood summary was generated by AI for general orientation only. Verify details with the City of Calgary and your REALTOR® before making decisions.
Browse Calgary homes by feature
Similar listings in Hawkwood
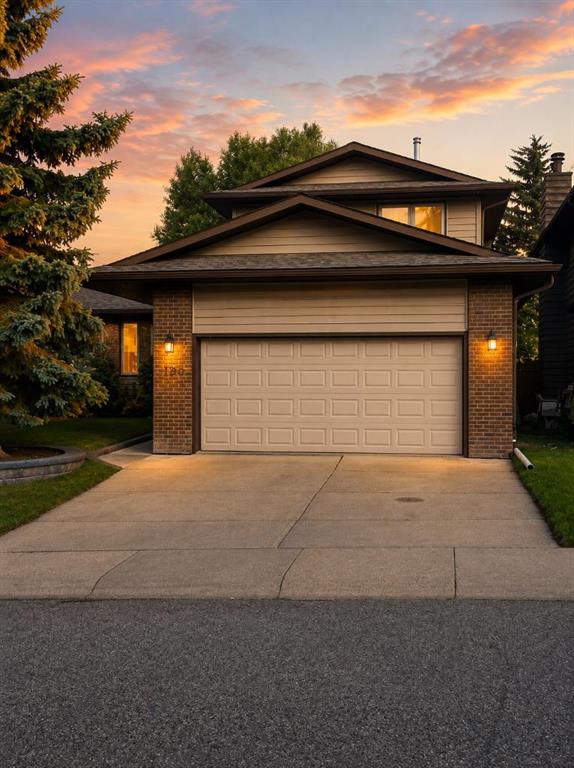
$689,900
160 Hawkwood Way NW
Listed by Seller Direct Real Estate — Teresa Stokke

$719,900
358 Hawkstone Drive NW
Listed by Real Broker — Robby Khun Khun

$948,500
112 Hawkford Crescent NW
Listed by TREC The Real Estate Company — Sharon R. Weir
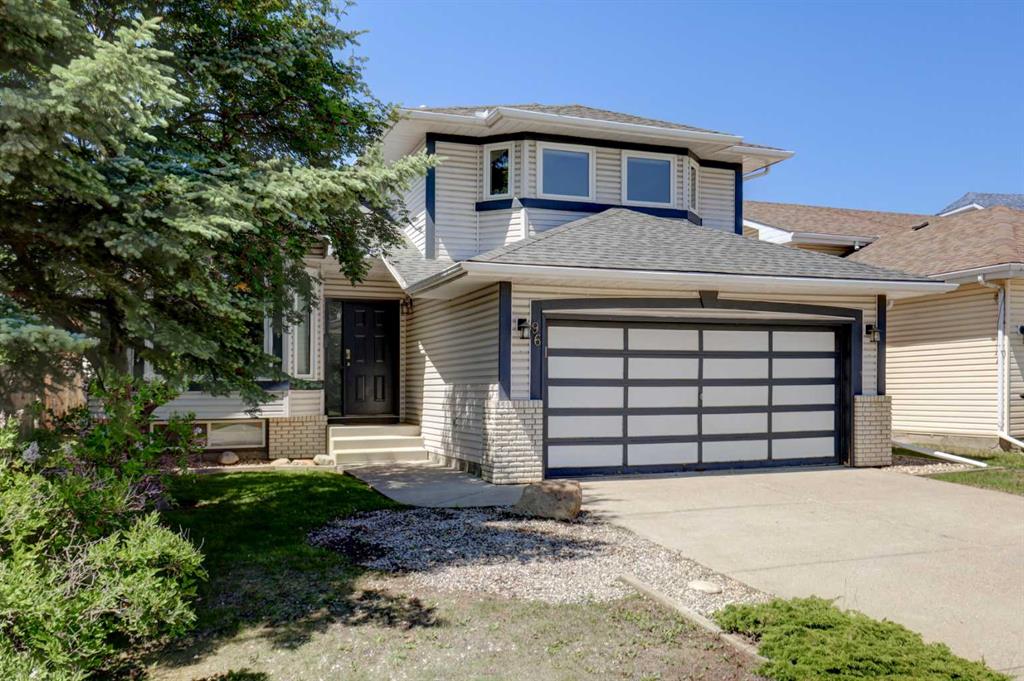
$650,000
96 Hawktree Close NW
Listed by RE/MAX First — Teri-Ann Begin