By the numbers
How this listing measures up
$/sqft
$337
vs Wolf Willow median
-29%
community avg $673K
Sqft per bedroom
474
Year built
2026
Garage
2 spaces
$/sqft distribution
Where this listing sits in Wolf Willow
Of 30 active residential listings in Wolf Willow,
this property at $337/sqft
sits in the $300–350 range.
Other active listings
This listing's price range
This listing
About this property
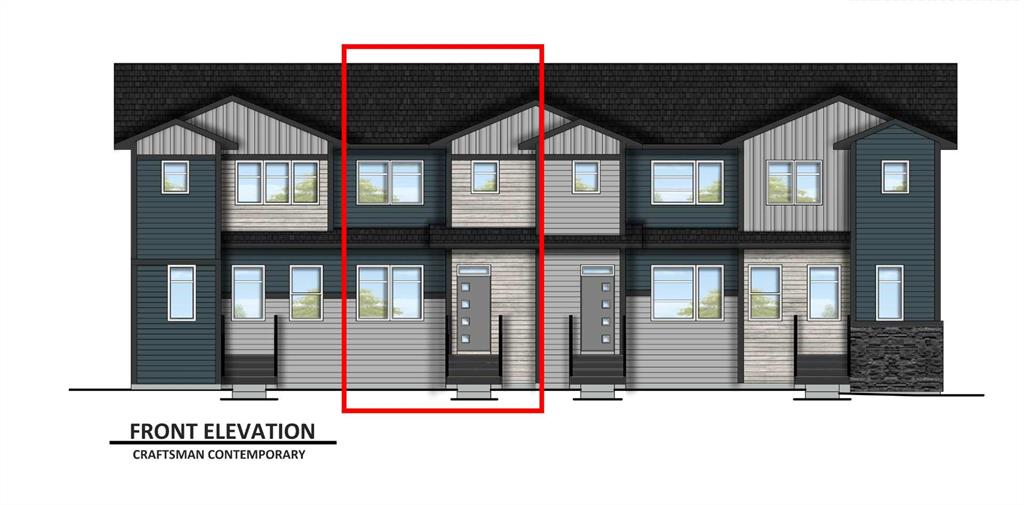
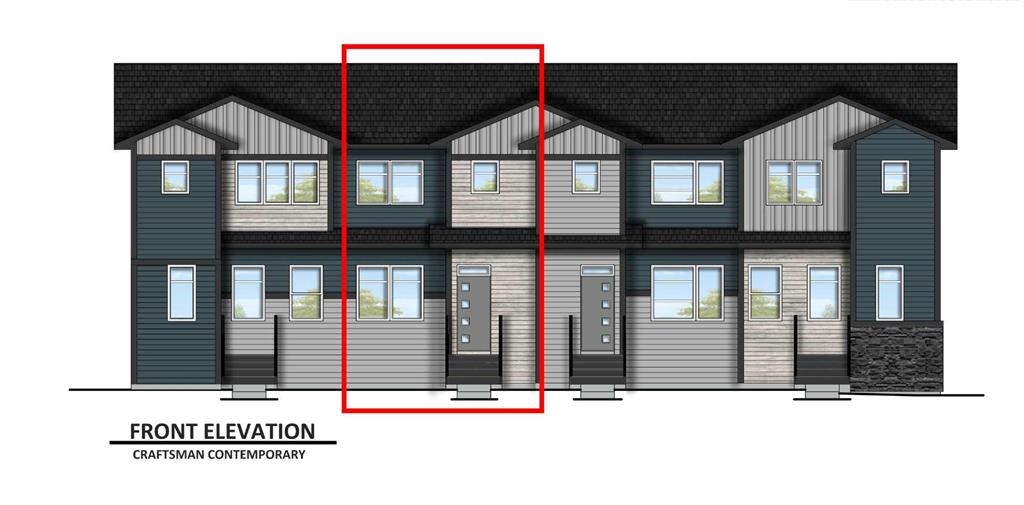
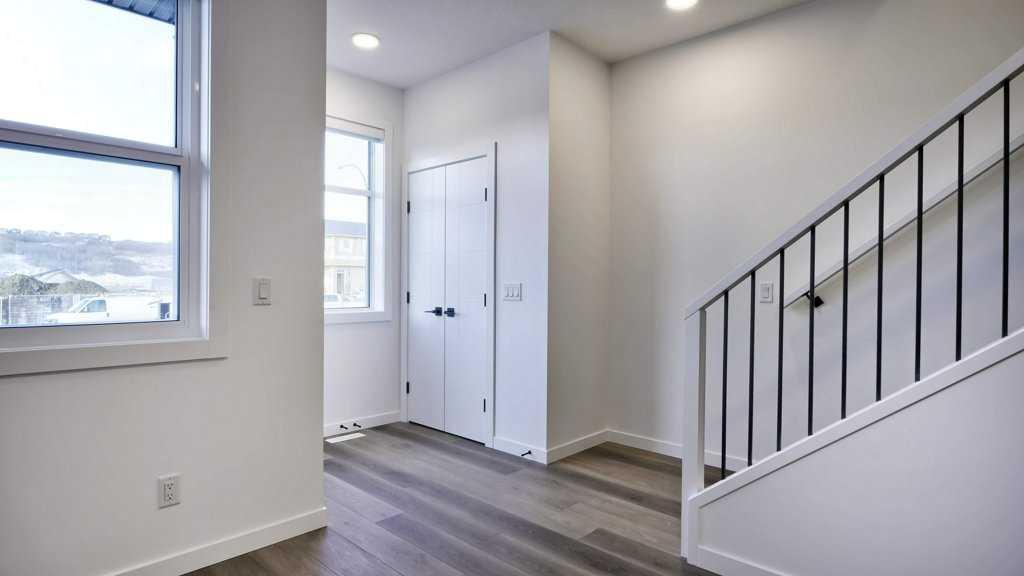
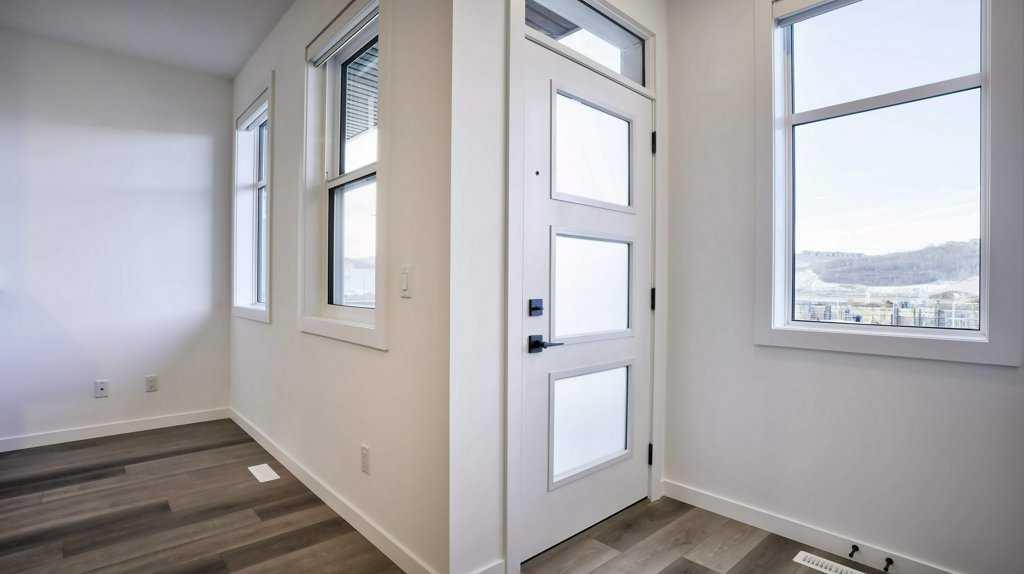
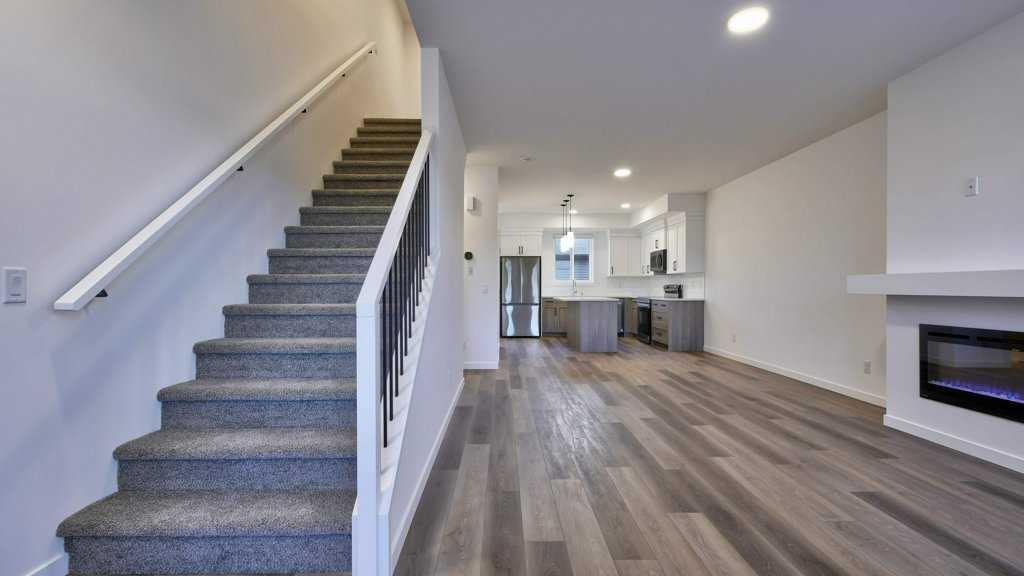
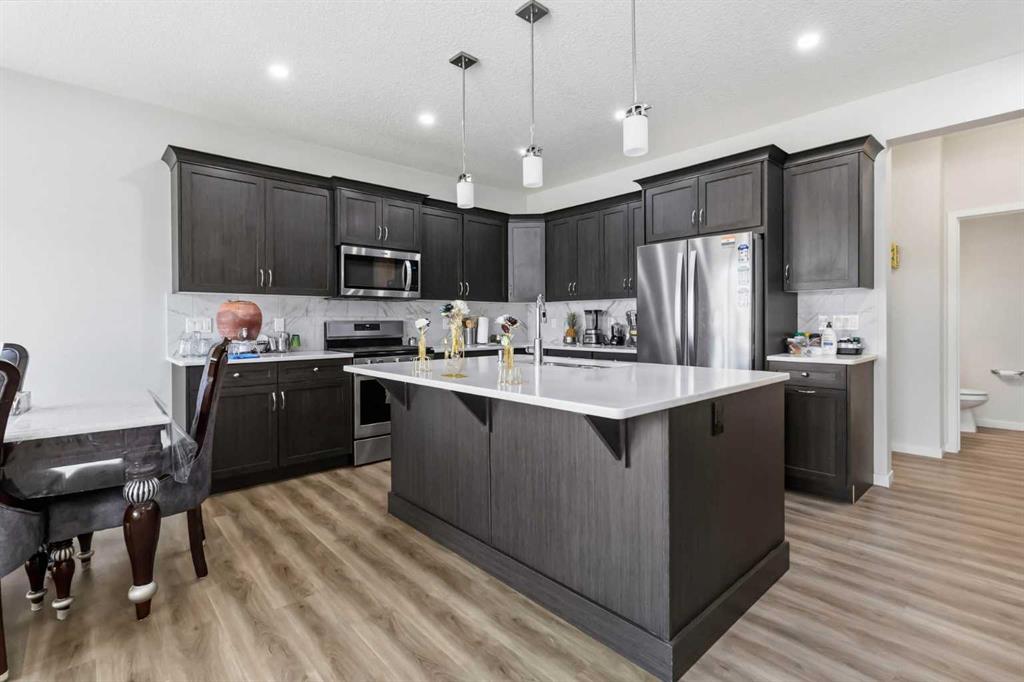
Welcome to WOLF WILLOW, where nature-focused living meets modern design in this brand new three bedroom townhome WITH NO CONDO FEES with anticipated completion in early 2026. Thoughtfully crafted with 9’ MAIN FLOOR CEILINGS, TRIPLE PANE WINDOWS, and an open-concept layout, this home blends comfort, efficiency, and style for everyday living. The great room provides a welcoming place to relax, anchored by an ELECTRIC FIREPLACE WITH MANTLE that brings warmth and definition to the space. A CENTRAL DINING ROOM sits between the living area and kitchen, creating a natural gathering point for meals, conversation, and everyday connection. The kitchen is designed for both function and flow, featuring SHAKER CABINET DOORS, SOFT CLOSE CABINETRY, POTS AND PANS DRAWERS, and STONE COUNTERTOPS that offer durability and a clean, modern finish. A spacious island provides additional prep space and casual seating, while triple pane windows introduce soft natural light across the main floor. Upstairs, the PRIMARY BEDROOM includes a WALK-IN CLOSET and an ENSUITE with DOUBLE SINKS and a TILED SHOWER for everyday comfort. Two additional bedrooms, a full bathroom, and an upper laundry area complete a well-planned layout suited to families, guests, or shared living. HRVs IN THE BATHROOMS support continual airflow and improved indoor comfort. Outdoor spaces are equally considered, with FRONT AND BACK LANDSCAPING completed by the builder and an 8' x 11' REAR DECK WITH ALUMINUM RAILING AND PRIVACY WALL providing a comfortable place for outdoor dining or relaxation. A REAR DETACHED DOUBLE GARAGE offers secure parking and storage throughout the year. Additional details include POPLAR RAILING WITH METAL SPINDLES ON THE MAIN FLOOR, CALIFORNIA KNOCKDOWN CEILINGS, WINDOW COVERINGS, and 9’ MAIN FLOOR CEILINGS that enhance openness and light. Set within walking distance of the BOW RIVER, community parks, playgrounds, and a network of scenic pathways, this brand new home offers a lifestyle connected to nature with the comfort of modern design and thoughtful upgrades throughout..
Property details
| Bedrooms | 3 |
| Bathrooms | 3.0 |
| Style | 2 Storey |
| Heating | Forced Air,Natural Gas |
| Cooling | None |
| Flooring | Carpet,Vinyl,Vinyl Plank |
| Levels | Two |
| Basement | Full |
| Basement development | Unfinished |
| Interior features | Breakfast Bar,Double Vanity,High Ceilings,Kitchen Island,No Animal Home,No Smoking Home,Open Floorplan,Soaking Tub,Stone Counters,Walk-In Closet(s) |
| Appliances | Window Coverings |
| Inclusions | Builder to provide an appliance allowance |
| Laundry | Upper Level |
| Lot size | 2006.00 sqft |
| Frontage | 18.01 ft |
| Lot features | Back Lane,Back Yard,Landscaped |
| Exterior features | Private Entrance,Private Yard |
| Fencing | None |
| Patio | Deck |
| Year built | 2026 |
| New construction | 1 |
| Construction materials | Composite Siding,Vinyl Siding,Wood Frame |
| Roof | Asphalt Shingle |
| Foundation | Poured Concrete |
| Parking features | Double Garage Detached |
| Garage spaces | 2 |
| Parking total | 2 |
| Tax year | 2025 |
| Possession | Negotiable,Upon Completion |
| Zoning | R-GM |
| Title | Fee Simple |
| Restrictions | Easement Registered On Title,Restrictive Covenant,Utility Right Of Way |
| Neighbourhood | Wolf Willow |
| Community features | Park,Playground,Schools Nearby,Shopping Nearby,Walking/Bike Paths |
| List AOR | Calgary |
Location
Sold comparables in Wolf Willow
48 recent sales in Wolf Willow
VOW members see sold prices, sold dates, and full comparable details. Free registration; takes 30 seconds.
Sign up to see sold dataAbout Wolf Willow
AI-generated summaryA newer south Calgary community blending prairie landscapes with modern suburban living, offering a relaxed, family-oriented atmosphere with natural pathways and open green space.
29 active listings with an average list price of $691,330
Homes are averaging 43 days on market, suggesting a measured pace of sales activity
Situated in Calgary's deep south, bordering Fish Creek Provincial Park's eastern extent
Housing
Predominantly newly built single-family homes, duplexes, and townhomes reflecting contemporary architectural styles popular in recent Calgary developments.
Transit
Car-dependent with limited public transit options currently available; residents typically rely on personal vehicles, though the community is designed with future connectivity in mind.
Amenities
Close to Fish Creek Provincial Park for outdoor recreation, with everyday retail and services accessible via nearby Shawnessy and Legacy commercial areas.
Who lives here
Primarily young families and first-time buyers drawn to new construction, larger lots, and a quieter southern edge location at a relatively accessible price point.
This neighbourhood summary was generated by AI for general orientation only. Verify details with the City of Calgary and your REALTOR® before making decisions.
Browse Calgary homes by feature
Similar listings in Wolf Willow
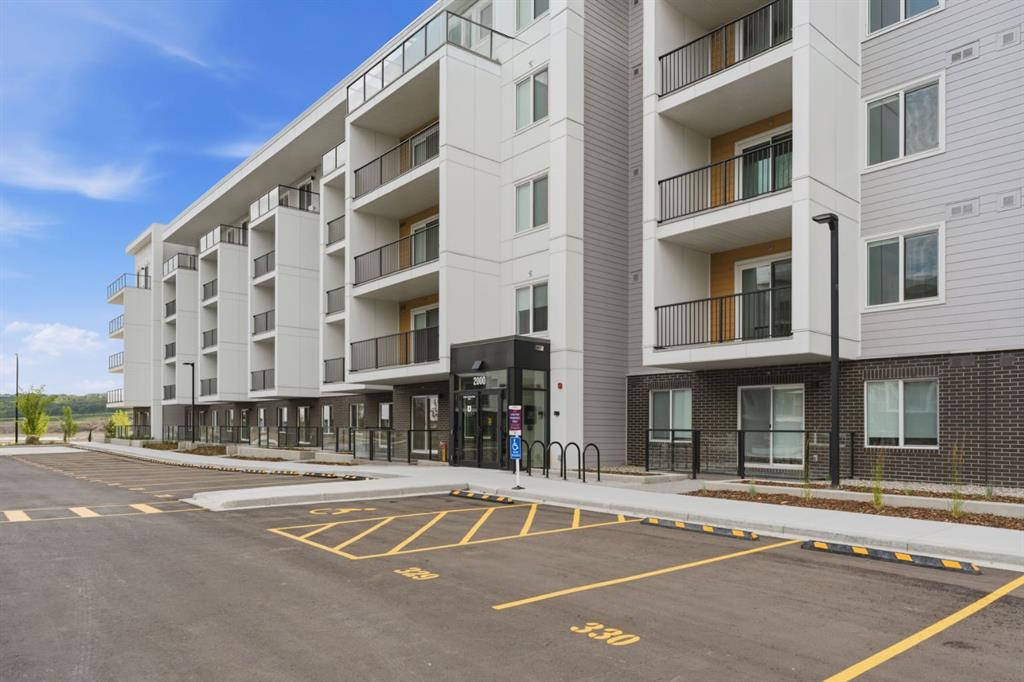
$299,000
2110-265 Wolf Willow Boulevard SE
Listed by RE/MAX Complete Realty — Lori Gillespie
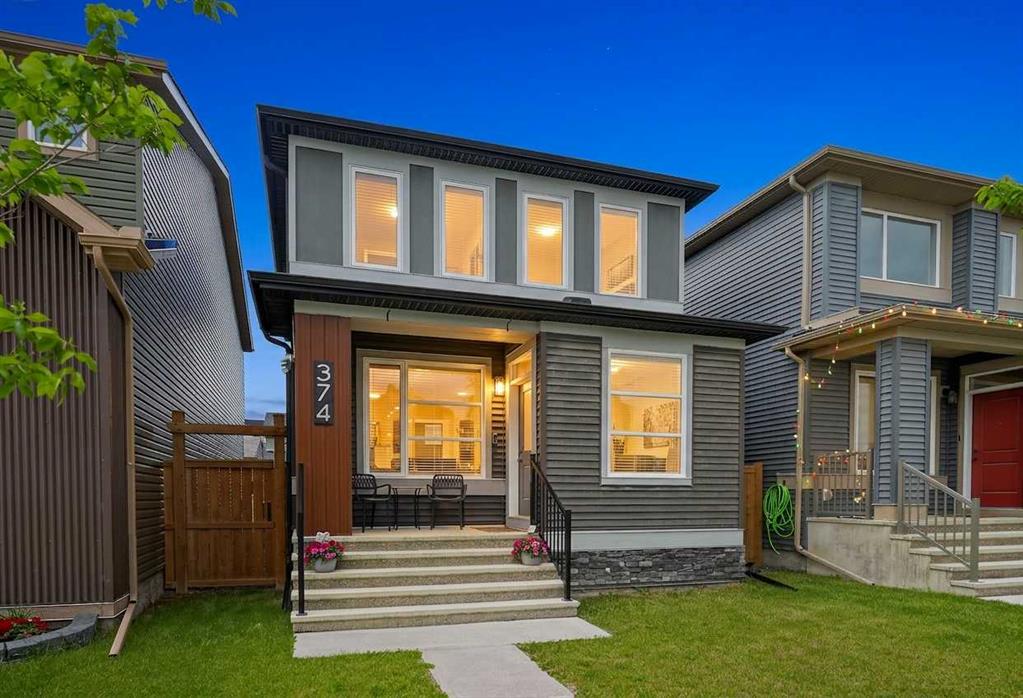
$575,000
374 Wolf Creek Manor SE
Listed by eXp Realty — Justin Havre, Heather Nickel
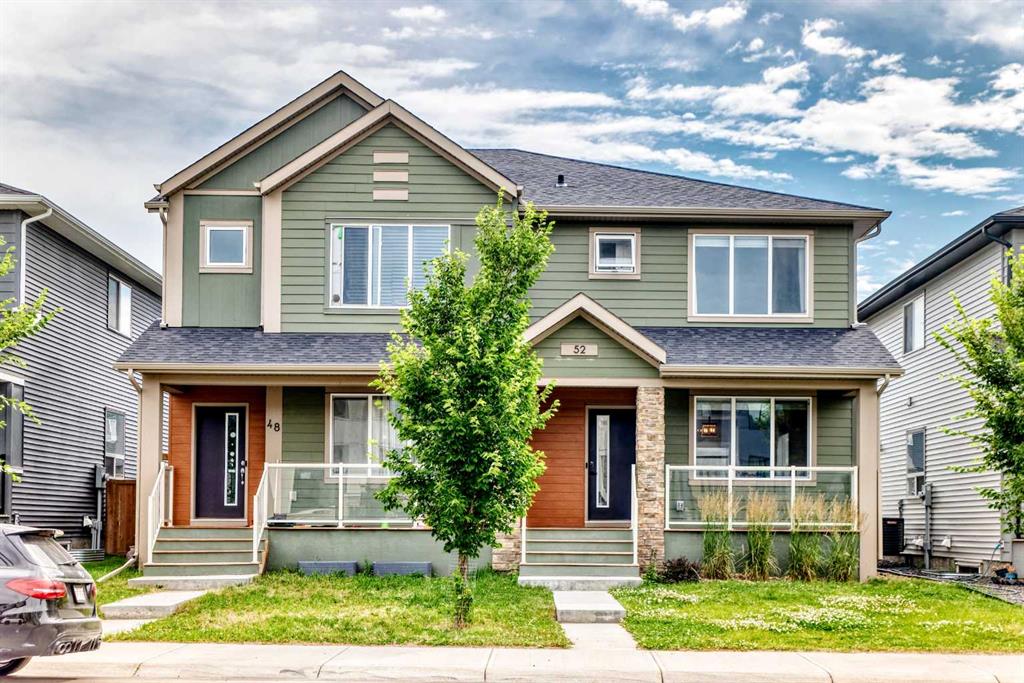
$528,000
52 Wolf Creek Drive SE
Listed by Grand Realty — Zhiyong Fang
$669,900
62 Wolf Hollow Way SE
Listed by RE/MAX Real Estate (Mountain View) — Devang Joshi, Namrata Shah