

By the numbers
How this listing measures up
$/sqft
$653
vs Vista Heights median
+51%
community avg $450K
Sqft per bedroom
208
Year built
1967
Annual taxes
$3,189
2025
Garage
1 space
About this property
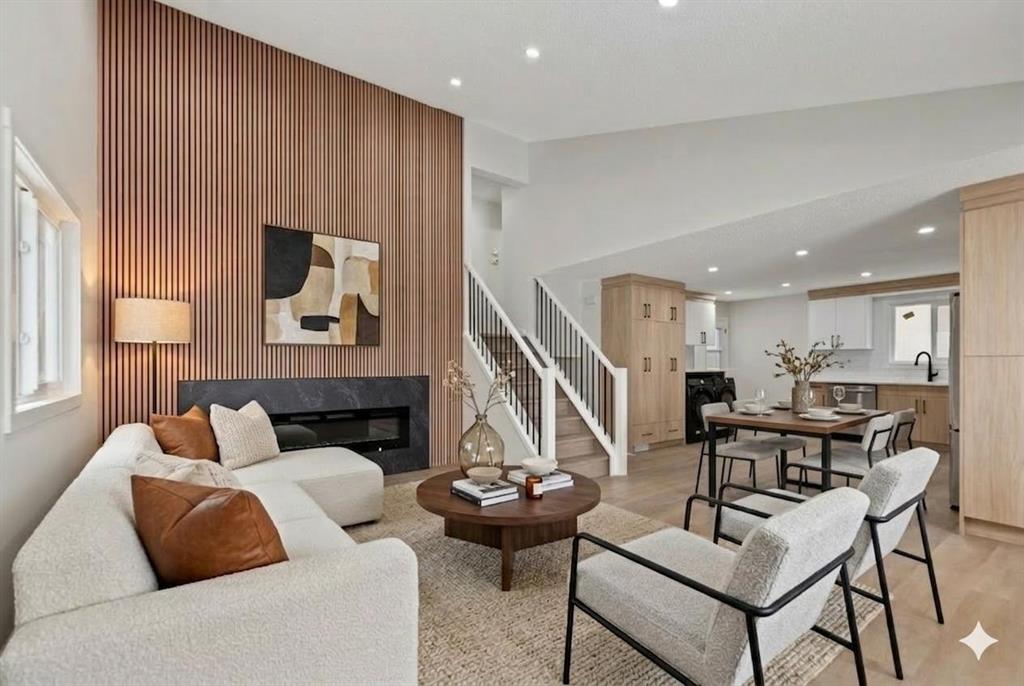
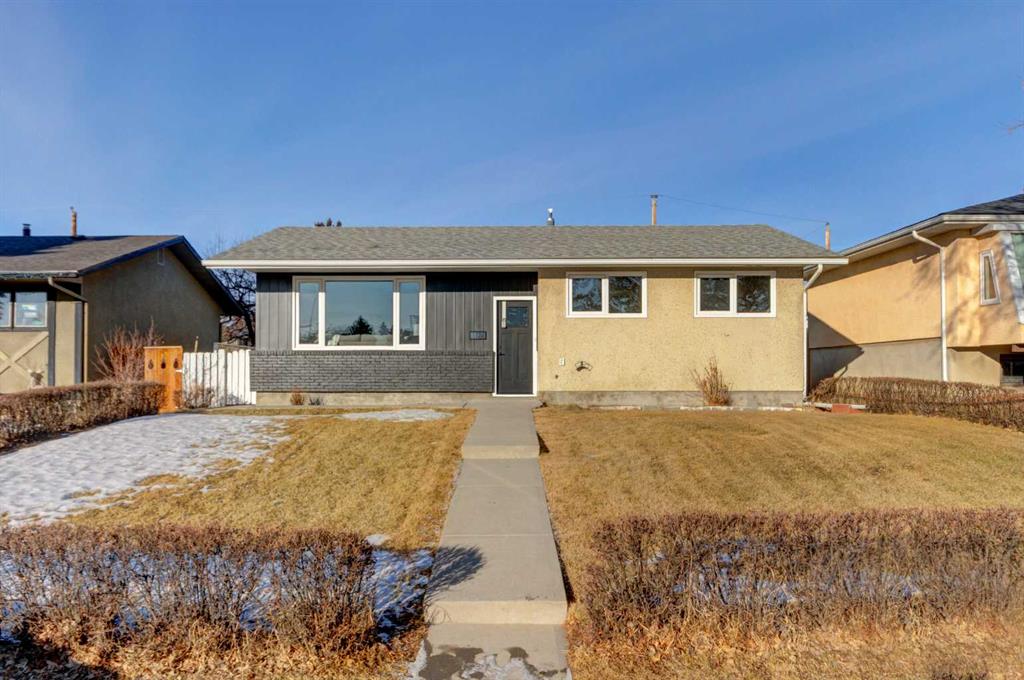
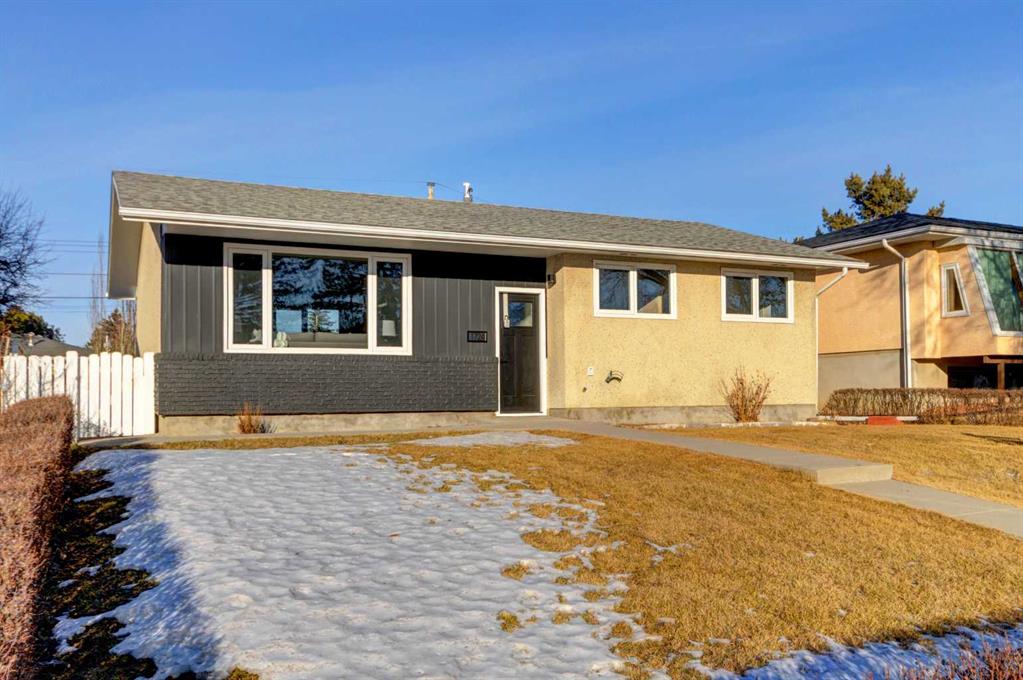
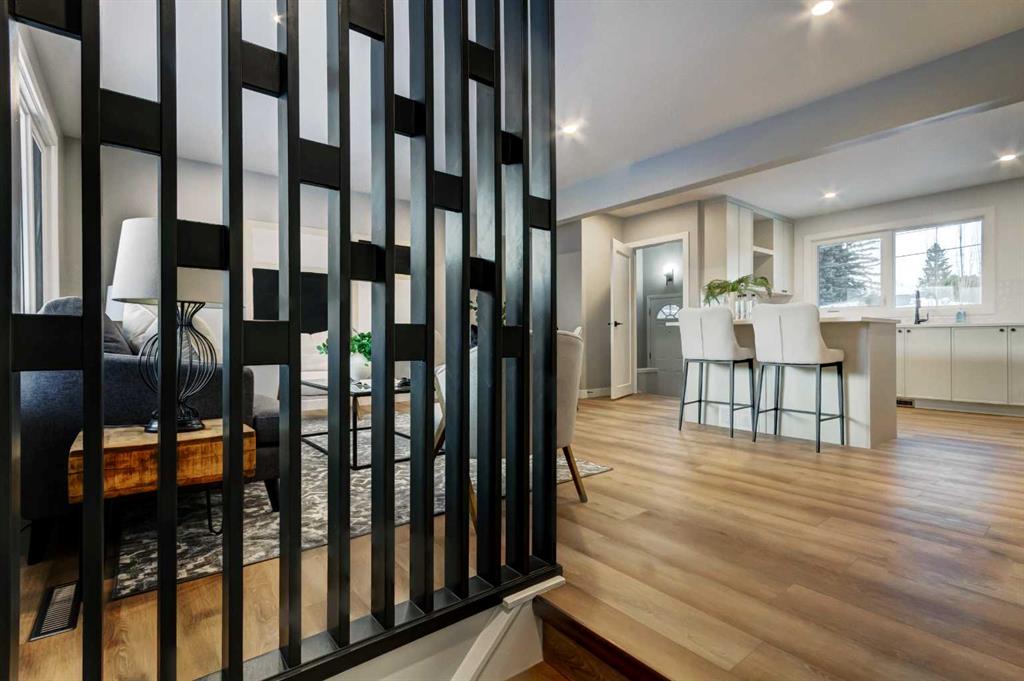
Stunning, fully renovated bungalow; every detail has been thoughtfully reimagined for modern living. With designer finishings throughout, including new luxury vinyl plank flooring on the main level and brand-new carpet on the fully finished lower level. Fresh paint, updated trim, and south-facing windows enhance the home’s bright, inviting feel. This stunning designer kitchen is bright, beautifully curated showcasing micro-shaker custom cabinetry, sleek, expansive quartz countertops, and spacious eat-up centre island with additional storage, the perfect blend of style and function for everyday living or entertaining. Flooded with natural light from the oversized picture window, framing peaceful backyard views and creating an airy, inviting atmosphere. Finished with matte-black hardware, brand new stainless steel appliances, elegant beveled subway tile backsplash, this kitchen offers a sophisticated modern aesthetic with undeniable warmth and luxury. Flows effortlessly into the adjoining living areas, making it ideal for both everyday living and memorable hosting. The front living room and adjoining dining room are filled with natural light and showcase stunning downtown views, creating an elevated and welcoming space to relax or entertain. The main floor offers a generous primary bedroom along with two well-appointed front bedrooms, each designed with comfort and versatility. The fully renovated bathroom impresses with a quartz-countertop vanity, stylish black faucets and hardware, a designer LED backlit mirror, and a tub with upgraded shower fixture set against textured contemporary tile. The fully finished basement provides exceptional additional living space with brand-new windows, a legal spacious 4th bedroom, a versatile flex room ideal for a home gym or office, and a large recreation area perfect for movie nights or a kids' play space. The beautifully redesigned bathroom feels like a boutique hotel spa, showcasing a luxurious walk-in shower with floor-to-ceiling marble-style tile, sleek glass doors, and premium fixtures. The quartz-countertop vanity pairs perfectly with matte-black hardware and a striking LED backlit mirror, creating a sophisticated, modern retreat with effortless style. The impressively clean mechanical room reflects the extensive renovation throughout the home, featuring updated plumbing, electrical, and HVAC systems. The brand-new high-efficiency furnace, 50-gallon hot water tank, and clear utility access, provides peace of mind and long-term reliability. One of the property’s standout features is the private backyard oasis—a generously sized yard with a clean, open layout ideal for families, pets, or anyone wanting room to relax and enjoy the outdoors. Enjoy peace of mind with a comprehensive renovation from top to bottom. This exceptional bungalow is truly move-in ready, offering modern luxury, thoughtful upgrades, and a serene outdoor setting. Don’t miss your opportunity to make this beautiful home your own.
Property details
| Bedrooms | 5 |
| Bathrooms | 2.0 |
| Style | Bungalow |
| Heating | Forced Air,Natural Gas |
| Cooling | None |
| Flooring | Carpet,Ceramic Tile,Vinyl Plank |
| Levels | One |
| Basement | Full |
| Basement development | Finished |
| Interior features | Separate Entrance,Storage |
| Appliances | Dishwasher,Electric Stove,Humidifier,Microwave Hood Fan,Refrigerator |
| Inclusions | None |
| Laundry | In Basement,Laundry Room |
| Lot size | 5608.00 sqft |
| Frontage | 50.95 ft |
| Lot features | Back Lane,Back Yard,Front Yard,Garden,Lawn,Low Maintenance Landscape,Rectangular Lot |
| Exterior features | Garden,Private Yard |
| Fencing | Fenced |
| Patio | Patio |
| Year built | 1967 |
| Construction materials | Brick,Stucco,Wood Frame |
| Roof | Asphalt Shingle |
| Foundation | Poured Concrete |
| Parking features | Garage Faces Rear,Oversized,Single Garage Detached |
| Garage spaces | 1 |
| Parking total | 1 |
| Annual taxes | $3,189 |
| Tax year | 2025 |
| Possession | Negotiable |
| Zoning | R-CG |
| Title | Fee Simple |
| Restrictions | Utility Right Of Way |
| Neighbourhood | Vista Heights |
| Community features | Park,Playground,Pool,Schools Nearby,Shopping Nearby,Sidewalks,Street Lights,Walking/Bike Paths |
| List AOR | Calgary |
Location
Sold comparables in Vista Heights
11 recent sales in Vista Heights
VOW members see sold prices, sold dates, and full comparable details. Free registration; takes 30 seconds.
Sign up to see sold dataAbout Vista Heights
AI-generated summaryA quiet, established residential community perched on a ridge in northeast Calgary, offering a strong sense of community pride and mature streetscapes. Its elevated position provides pleasant views and a peaceful, away-from-it-all feel despite being close to the city centre.
One of Calgary's older northeast communities, developed primarily in the 1950s–1960s
Vista Heights Community Association is active and supports local programming and green spaces
Proximity to downtown Calgary makes it appealing for commuters seeking affordable detached housing
Housing
Predominantly post-war single-family detached homes from the 1950s and 1960s, many of which have been renovated or updated by long-term owners.
Transit
Served by Calgary Transit bus routes with connections to the broader network; the community is moderately walkable for daily errands but most residents rely on a vehicle.
Amenities
Residents are a short drive from Sunridge Mall, a variety of shops and restaurants along 16th Avenue NE, and the nearby Confederation Park golf course.
Who lives here
A mix of long-established families, seniors who have lived in the area for decades, and value-conscious buyers attracted by relatively affordable entry-level detached homes.
This neighbourhood summary was generated by AI for general orientation only. Verify details with the City of Calgary and your REALTOR® before making decisions.