


By the numbers
How this listing measures up
$/sqft
$788
vs Southwood median
+74%
community avg $468K
Sqft per bedroom
259
Year built
1961
Annual taxes
$3,457
2025
Garage
2 spaces
$/sqft distribution
Where this listing sits in Southwood
Of 33 active residential listings in Southwood,
this property at $788/sqft
sits in the $750–800 range.
Other active listings
This listing's price range
This listing
About this property
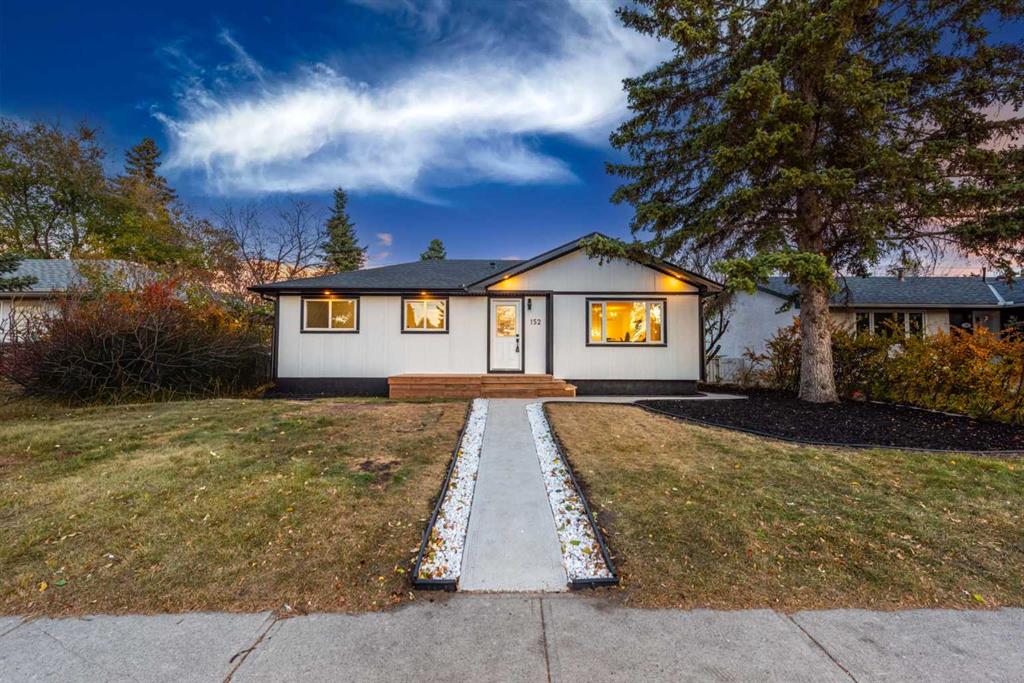
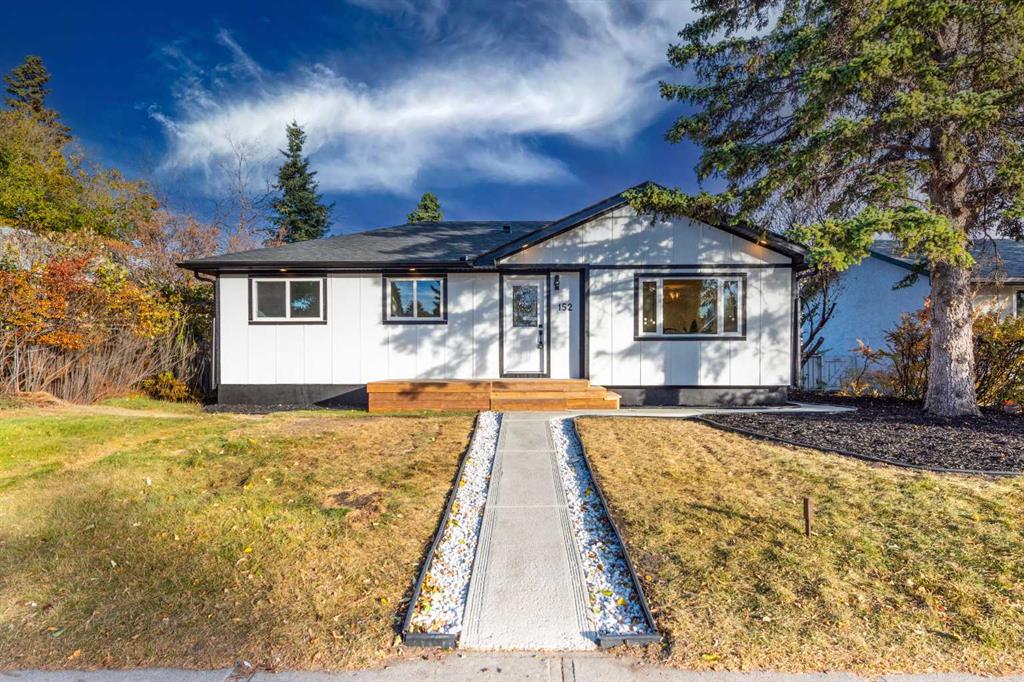
Huge price drop to sell. WELCOME TO THE MOST EXTRAORDINARY RENOVATION SOUTHAMPTON/SOUTHWOOD COMMUNITY HAS EVER SEEN! This is not just a home — it's a FULL-SCALE, RENOVATION that redefines MODERN LUXURY. Nearly every square inch has been REIMAGINED, REMODELLED, AND REFINED by professional designers and skilled craftsmen to create a one-of-a-kind masterpiece. Step into a LUXURY RESIDENCE WITH NO EQUAL IN THE AREA — built with PASSION, PRECISION, AND PURPOSE. From the moment you arrive, the CURB APPEAL will take your breath away, showcasing ALL-NEW HARDIE BOARD SIDING, SMART PANELS, SMART TRIMS, CUSTOM CEDAR DECK, and HIGH-END GARAGE DOORS. Inside, you're welcomed into a DESIGNER SHOW HOME featuring, CUSTOM MILL-WORK, HIGH GRADE STONE COUNTER-TOP AND KITCHEN BACK-SPLASH, UNIQUE GOLD COLOR DESIGNER LIGHTS, FIRE PLACE and SUN-FILLED SPACES that radiate warmth and sophistication. This home also includes BRAND NEW APPLIANCES, a NEW HOT WATER TANK, and has been RENOVATED FROM THE GROUND UP — no detail overlooked, no corner untouched. The home has two bedrooms in the main-floor including 5pcs en-suite master wash-room. The basement has two bedrooms with new carpet, large living area and well designed wet-bar. Outside, enjoy a HUGE BACKYARD perfect for entertaining, relaxing, or creating your dream outdoor escape. Located close to schools, shopping, transit, and all amenities. This is more than a home. It’s a statement. It’s luxury. It’s the MOST STUNNING HOME IN SOUTHAMPTON — and it’s waiting for you.
Property details
| Bedrooms | 4 |
| Bathrooms | 3.0 |
| Style | Bungalow |
| Heating | ENERGY STAR Qualified Equipment |
| Cooling | Central Air |
| Flooring | Carpet,Tile,Vinyl Plank |
| Levels | One |
| Basement | Full |
| Basement development | Finished |
| Interior features | Chandelier,Closet Organizers,Double Vanity,Kitchen Island,Stone Counters,Storage,Wet Bar |
| Appliances | Dishwasher,Gas Range,Microwave,Range Hood,Refrigerator,Washer/Dryer,Wine Refrigerator |
| Inclusions | N/A |
| Laundry | Electric Dryer Hookup,Washer Hookup |
| Lot size | 5500.00 sqft |
| Frontage | 54.99 ft |
| Lot features | Back Yard |
| Exterior features | Private Yard |
| Fencing | Partial |
| Patio | Balcony(s),Deck,Patio |
| Year built | 1961 |
| Construction materials | Concrete,Other,Wood Frame,Wood Siding |
| Roof | Asphalt Shingle |
| Foundation | Poured Concrete |
| Parking features | Double Garage Detached,Driveway |
| Garage spaces | 2 |
| Parking total | 4 |
| Annual taxes | $3,457 |
| Tax year | 2025 |
| Possession | 15 Days / Neg,Immediate,Negotiable |
| Zoning | R-CG |
| Title | Fee Simple |
| Restrictions | None Known |
| Neighbourhood | Southwood |
| Community features | Playground,Schools Nearby,Shopping Nearby,Sidewalks,Street Lights |
| List AOR | Calgary |
Location
Sold comparables in Southwood
52 recent sales in Southwood
VOW members see sold prices, sold dates, and full comparable details. Free registration; takes 30 seconds.
Sign up to see sold dataAbout Southwood
AI-generated summarySouthwood is a well-established, family-friendly inner-south community with a quiet, residential character and a strong sense of stability. Tree-lined streets and mature landscaping give it a settled, comfortable feel.
34 active listings with an average list price of $463,191
Homes are moving relatively quickly at an average of 20 days on market
Walking distance to Anderson CTrain Station on the Red Line
Housing
The area is dominated by post-war and mid-century bungalows and split-levels, with an increasing number of infill developments and renovated homes.
Transit
Southwood is served by the Anderson CTrain Station on the Red Line, offering convenient access to downtown Calgary, and several bus routes connect through the community.
Amenities
Residents enjoy proximity to Southcentre Mall, South Glenmore Park, the Glenmore Reservoir pathway system, and a variety of shops and restaurants along Macleod Trail.
Who lives here
The community attracts a mix of long-time homeowners, young families, and first-time buyers drawn by relative affordability and strong transit links.
This neighbourhood summary was generated by AI for general orientation only. Verify details with the City of Calgary and your REALTOR® before making decisions.
Browse Calgary homes by feature
Similar listings in Southwood

$199,000
5109-315 Southampton Drive SW
Listed by KIC Realty — Jamie Ostby, Jennifer McIntosh

$640,000
723 Seattle Drive SW
Listed by RE/MAX First — Asheton Coultman

$364,900
83-630 Sabrina Road SW
Listed by RE/MAX Realty Professionals — Sally Befus

$400,000
62-630 Sabrina Road SW
Listed by Ally Realty — Michelle Primeau