By the numbers
How this listing measures up
$/sqft
$471
vs Fairview median
-24%
community avg $655K
Sqft per bedroom
354
Year built
1961
Annual taxes
$3,140
2025
Fairview avg DOM
44d
$/sqft distribution
Where this listing sits in Fairview
Of 12 active residential listings in Fairview,
this property at $471/sqft
sits in the $450–500 range.
Other active listings
This listing's price range
This listing
About this property
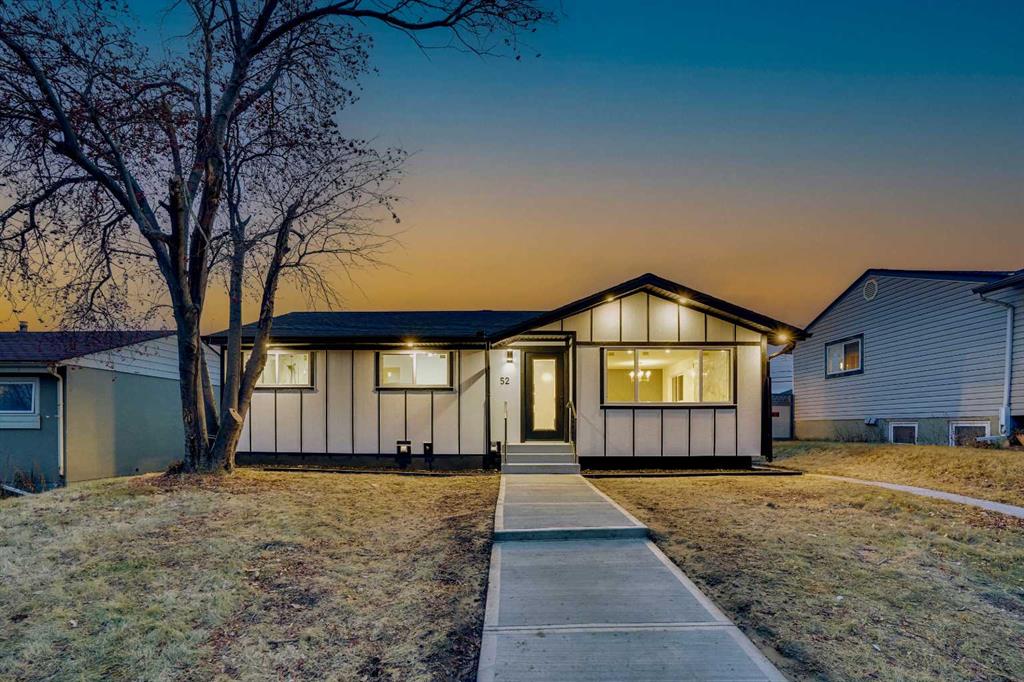
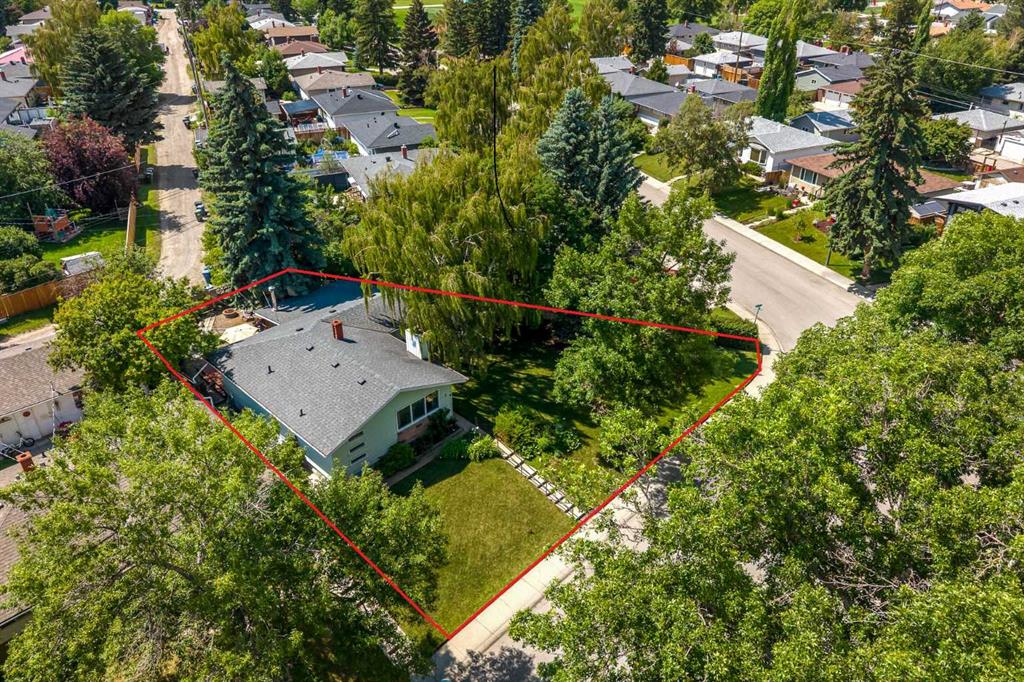
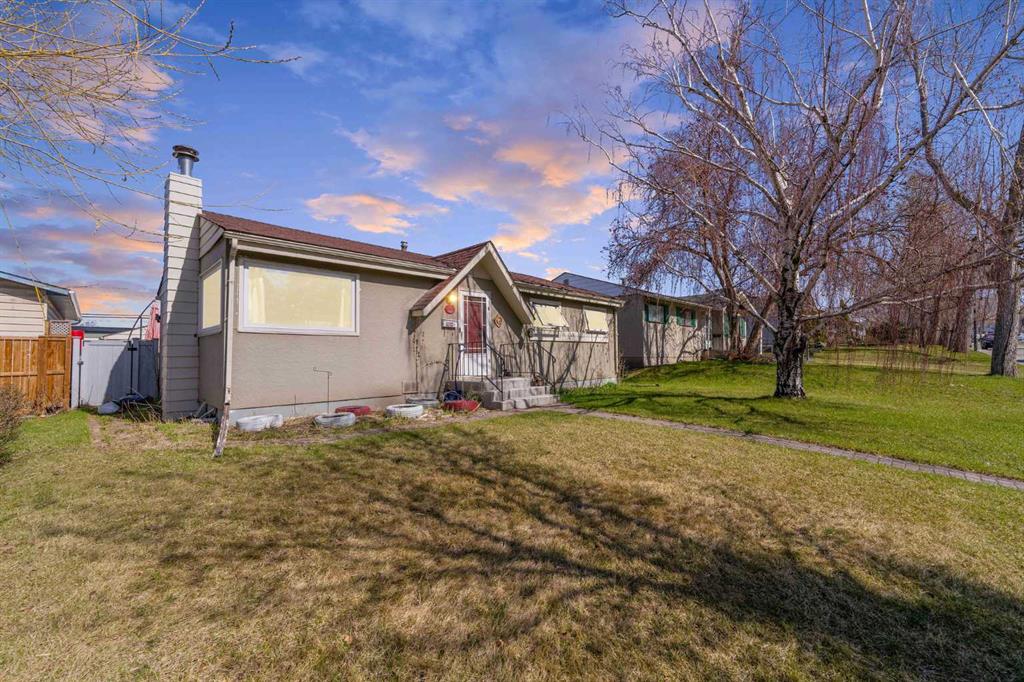
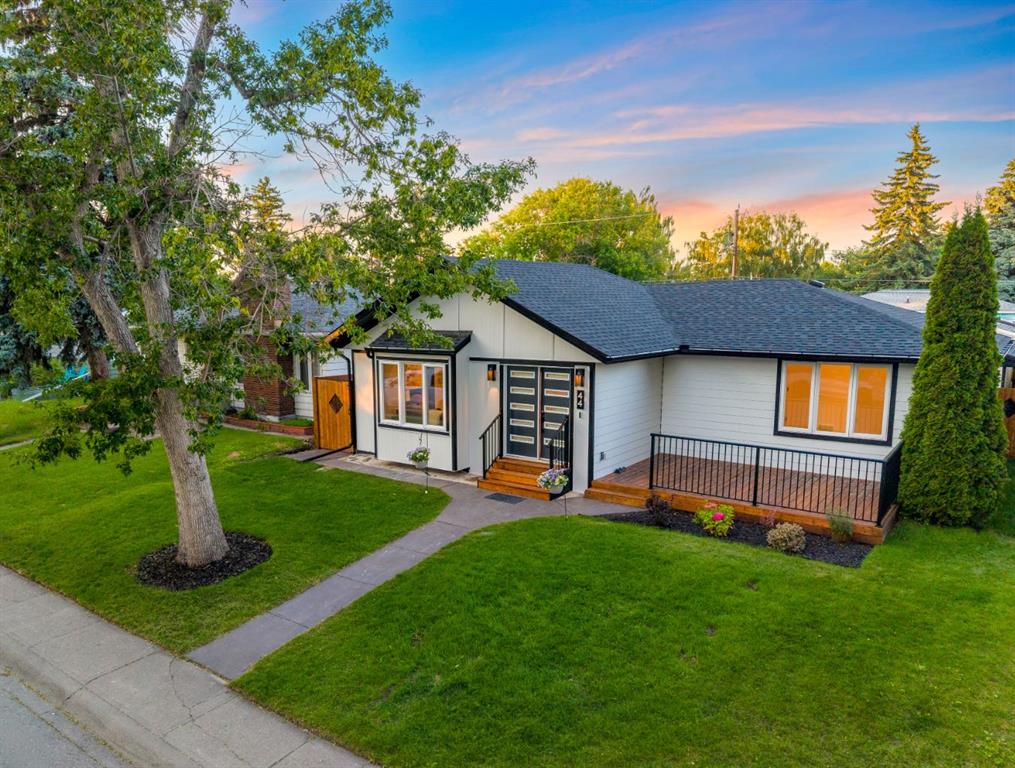
****ATTENTION INVESTORS + RENOVATORS**** WE ARE HAVING a SALE in the PRIME LOCATION of FAIRVIEW - Located within 7 Mins of an ABUNDANCE of AMENITIES + 15 Mins from DOWNTOWN. This A/C 1,789 SQ FT Bungalow sits on a 5,489 SQ FT LOT, features 4 Bedrooms,+ 2 Full Bathrooms, + 17’0 X 14’0 DECK, + UNIQUE CIRCULAR DRIVEWAY!!! OPPORTUNITY KNOCKS to obtain a BLANK CANVAS for your CREATIVE RENOVATION or INVESTMENT PROPERTY, + this GREAT FAMILY LOCATION w/ 3 SCHOOLS, 4 DAYCARES + a SHORT DRIVE to all amenities, incl. an OFF-LEASH DOG AREA, PUMP TRACK, CHINOOK MALL, COSTCO, The LRT STATION, The GLENMORE RESERVOIR and MORE!!! With some work + materials, this HOME can be tastefully upgraded + rented out to CREATE instant CASH FLOW or a GREAT property to call HOME. This ONE is a NO BRAINER for those looking for an OPPORTUNITY to get into the MARKET at a REASONABLE PRICE in such a SOUGHT-AFTER COMMUNITY, this is SURE to be a VERY SAFE INVESTMENT. Did I MENTION this is a GREAT DEAL?!? DON'T DELAY, these types of properties don't last, especially AT THIS PRICE, for VERY LONG. This virtually staged HOME needs some LOVE, TIME, + ATTENTION to fix it up to its original CHARM. MAJOR UPDATES already completed incl: Windows (2015), Asphalt Singles (2015), H2O Tank (Dec 2025), A/C Unit (2022), Furnace (2022).
There is a LARGE BAY WINDOW in the MAIN LIVING AREA that FLOODS the space w/ NATURAL LIGHT all day long. The Kitchen offers GREAT FUNCTIONALITY w/ OAK CABINETS + an ATTACHED DINING ROOM that provides DIRECT ACCESS to the BACK YARD for effortless indoor/outdoor living. Down the hall are the 3 MAIN-FLOOR BEDROOMS - Bedroom 1 sits beside the Primary (both showcasing NW-FACING WINDOWS), while the 3rd Bedroom is located across the hall + features its OWN ACCESS to the BACK DECK, w/ the 4 PC Bathroom conveniently next door. The LOWER LEVEL expands your living space even further, hosting a 4th POTENTIAL BEDROOM (just add an EGRESS WINDOW to make it LEGAL), a LARGE FAMILY ROOM, a FLEX SPACE anchored by an ELECTRIC FIREPLACE, + a 3 PC BATH. The Utility/Laundry Room has seen NUMEROUS UPGRADES + offers AMPLE STORAGE for all your needs!!! It has a PRIVATE, SE-facing (QUIET) backyard w/ a large deck, LUSH Yard w/ GARDEN BEDS. This property has lots of POTENTIAL + would be IDEAL for a FAMILY in a PRIME COMMUNITY. Whether you’re seeking a MID-CENTURY refresh or a modern redesign, the bones are solid + the potential is remarkable. Tons of VALUE in this HOME, although it will require some sweat equity, this HOME is looking for the RIGHT BUYER to invest in, show some LOVE + take pride in ownership!!! Fairview offers an impressive lineup of local amenities, incl. the revitalized Fairview Arena, the Fairview Community Arts Centre, + an active Community Association. Residents enjoy easy access to extensive pathways + bike routes, w/ the Glenmore Reservoir just mins away for walking, boating, + year-round recreation. Close to Glenmore Trail + DEERFOOT for CONVENIENT. Don’t miss out on THIS ONE, BOOK NOW!!!
Property details
| Bedrooms | 3 |
| Bathrooms | 2.0 |
| Style | Bungalow |
| Heating | Forced Air,Natural Gas |
| Cooling | Central Air |
| Flooring | Hardwood,Linoleum,Tile |
| Levels | One |
| Basement | Full |
| Basement development | Finished |
| Interior features | Ceiling Fan(s),Chandelier,Laminate Counters,Recessed Lighting,Storage,Suspended Ceiling |
| Appliances | Central Air Conditioner,Dishwasher,Electric Stove,Humidifier,Range Hood,Refrigerator,Water Softener |
| Inclusions | 3 Tool Sheds, Venetian Blinds |
| Laundry | Electric Dryer Hookup,In Basement,Washer Hookup |
| Lot size | 5489.00 sqft |
| Frontage | 55.12 ft |
| Lot features | Back Lane,Back Yard,City Lot,Front Yard,Garden,Landscaped,Lawn,Private,Treed |
| Exterior features | Garden,Lighting,Private Yard,Rain Gutters,Storage |
| Fencing | Fenced |
| Patio | Deck |
| Year built | 1961 |
| Construction materials | Stucco,Wood Frame,Wood Siding |
| Roof | Asphalt Shingle |
| Foundation | Poured Concrete |
| Parking features | Driveway,Off Street,On Street,Parking Pad |
| Parking total | 4 |
| Annual taxes | $3,140 |
| Tax year | 2025 |
| Possession | 15 Days / Neg |
| Zoning | R-CG |
| Title | Fee Simple |
| Restrictions | Encroachment |
| Neighbourhood | Fairview |
| Community features | Park,Playground,Schools Nearby,Shopping Nearby,Sidewalks,Street Lights |
| List AOR | Calgary |
Location
Sold comparables in Fairview
32 recent sales in Fairview
VOW members see sold prices, sold dates, and full comparable details. Free registration; takes 30 seconds.
Sign up to see sold dataAbout Fairview
AI-generated summaryFairview is a quiet, established inner-south community with a strong residential feel and easy access to major routes, striking a balance between urban convenience and suburban calm.
Established in the 1950s–60s, giving the neighbourhood a mature, tree-lined character
Close proximity to the Glenmore Reservoir pathway system for outdoor recreation
Macleod Trail corridor provides straightforward access to both downtown and the south ring road
Housing
The area features a mix of original mid-century bungalows and bi-levels alongside newer infills and low-rise apartment buildings.
Transit
Fairview is served by Calgary Transit bus routes and is within reasonable distance of Chinook LRT Station, making car-free commuting feasible.
Amenities
Residents enjoy proximity to Chinook Centre mall, Heritage Park Historical Village, and everyday retail and dining along Macleod Trail.
Who lives here
The community attracts a diverse mix of long-time Calgary families, young professionals, and seniors who value affordability and central access.
This neighbourhood summary was generated by AI for general orientation only. Verify details with the City of Calgary and your REALTOR® before making decisions.