By the numbers
How this listing measures up
$/sqft
$337
vs Lewisburg median
+20%
community avg $651K
Sqft per bedroom
577
Year built
2025
Annual taxes
$1,029
2025
Garage
2 spaces
$/sqft distribution
Where this listing sits in Lewisburg
Of 9 active residential listings in Lewisburg,
this property at $337/sqft
sits in the $300–350 range.
Other active listings
This listing's price range
This listing
About this property
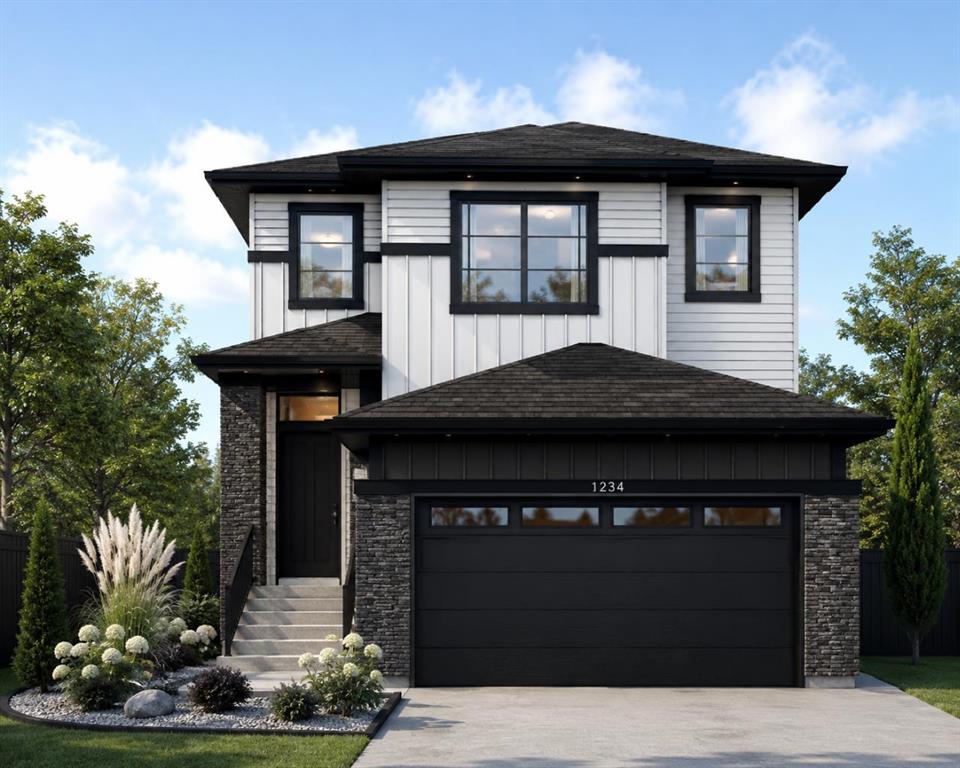
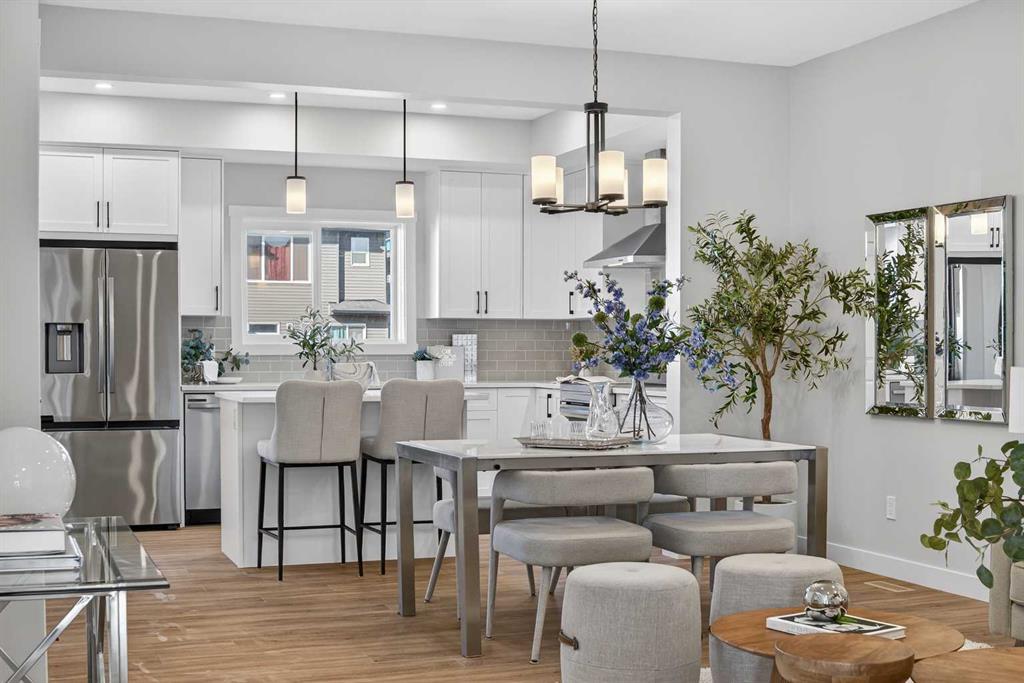
Welcome to this exceptional home built by McKee Homes, located in the highly desirable community of Lewiston. Designed with comfort, functionality, and upgraded features throughout, this property is perfect for families seeking modern living with thoughtful details. The home includes an impressive 23' x 26' oversized garage with ample space for large vehicles and additional storage. This added space is ideal for homeowners who value convenience and room to organize. The main floor is designed for versatility and ease of living. It features a spacious bedroom perfect for guests or multi-generational family needs, along with a full bathroom with a standing shower. The living and dining area has been expanded to a generous 28 feet wide, creating an open, bright space enhanced by a triple patio door that brings in abundant natural light. The electric fireplace, finished with tile to the ceiling, serves as a stylish focal point in the living room. The kitchen features a walk-through pantry and ample storage, making meal preparation simple and efficient. From the dining area, you can step directly onto the rear deck, offering a great space for outdoor relaxation. Upgraded railing on the stairs adds a clean and modern aesthetic to the main floor. The upper level continues to impress with a spacious lifestyle room featuring a beautiful tray ceiling, ideal for a media area, home office, or playroom. The owner’s suite offers another tray ceiling detail and includes a luxurious 5-piece ensuite with dual sinks, a soaker tub, and a standing shower. Two additional bedrooms and a well-appointed 3-piece bathroom complete the upper floor, providing comfort and convenience for the entire household. This home also comes with a side entrance, 9ft basement ceiling height and rough-ins in the basement.
Built with quality craftsmanship and attention to detail, this McKee Homes property delivers upgraded finishes, generous living spaces, and a layout designed for everyday living. Located in the welcoming community of Lewiston, this home is the perfect blend of style, space, and functionality.
Property details
| Bedrooms | 4 |
| Bathrooms | 3.0 |
| Style | 2 Storey |
| Heating | Central |
| Cooling | None |
| Flooring | Carpet,Tile,Vinyl Plank |
| Levels | Two |
| Basement | Full |
| Basement development | Unfinished |
| Interior features | Double Vanity,Kitchen Island,Pantry,Quartz Counters,Tray Ceiling(s),Walk-In Closet(s) |
| Appliances | Dishwasher,Dryer,Garage Control(s),Gas Stove,Microwave,Range Hood,Refrigerator,Washer,Window Coverings |
| Inclusions | N/A |
| Laundry | Laundry Room |
| Lot size | 4650.00 sqft |
| Frontage | 40.62 ft |
| Lot features | Back Yard,Zero Lot Line |
| Exterior features | Other |
| Fencing | Partial |
| Patio | Deck |
| Year built | 2025 |
| New construction | 1 |
| Construction materials | Vinyl Siding |
| Roof | Asphalt Shingle |
| Foundation | Poured Concrete |
| Parking features | Double Garage Attached |
| Garage spaces | 2 |
| Parking total | 4 |
| Annual taxes | $1,029 |
| Tax year | 2025 |
| Possession | Immediate |
| Zoning | R-G |
| Title | Fee Simple |
| Restrictions | None Known |
| Neighbourhood | Lewisburg |
| Community features | Playground |
| List AOR | Calgary |
Location
Sold comparables in Lewisburg
10 recent sales in Lewisburg
VOW members see sold prices, sold dates, and full comparable details. Free registration; takes 30 seconds.
Sign up to see sold dataAbout Lewisburg
AI-generated summaryLewisburg is a quiet, established residential community in Calgary's southeast, offering a suburban feel with a close-knit neighbourhood character.
9 active listings currently on the market
Average list price sits at $662,833
Homes are averaging 68 days on market, suggesting a measured pace of sales
Housing
The area features predominantly single-family detached homes typical of Calgary's suburban southeast developments.
Transit
Transit options are limited, making personal vehicles the primary mode of transportation for most residents.
Amenities
Residents have access to nearby shopping, schools, and services along major southeast corridors, with amenities a short drive away.
Who lives here
The community tends to attract families and long-term homeowners who value a peaceful, lower-density suburban lifestyle.
This neighbourhood summary was generated by AI for general orientation only. Verify details with the City of Calgary and your REALTOR® before making decisions.