By the numbers
How this listing measures up
$/sqft
$389
vs Lewisburg median
-2%
community avg $651K
Sqft per bedroom
547
Year built
2026
Lewisburg avg DOM
71d
$/sqft distribution
Where this listing sits in Lewisburg
Of 9 active residential listings in Lewisburg,
this property at $389/sqft
sits in the $350–400 range.
Other active listings
This listing's price range
This listing
About this property
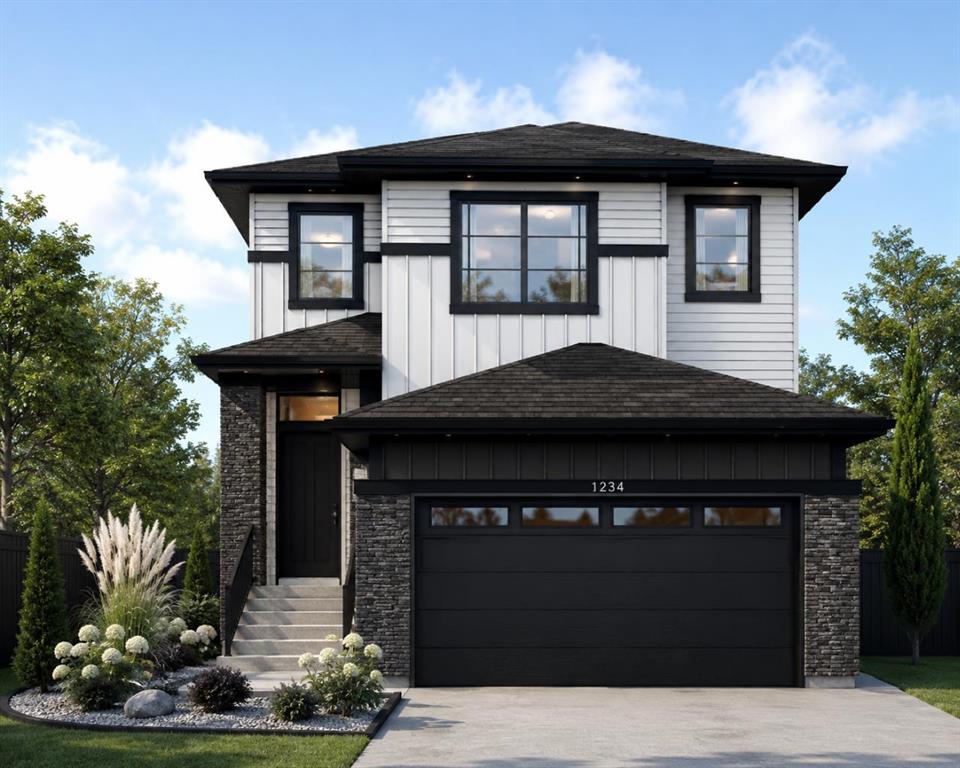
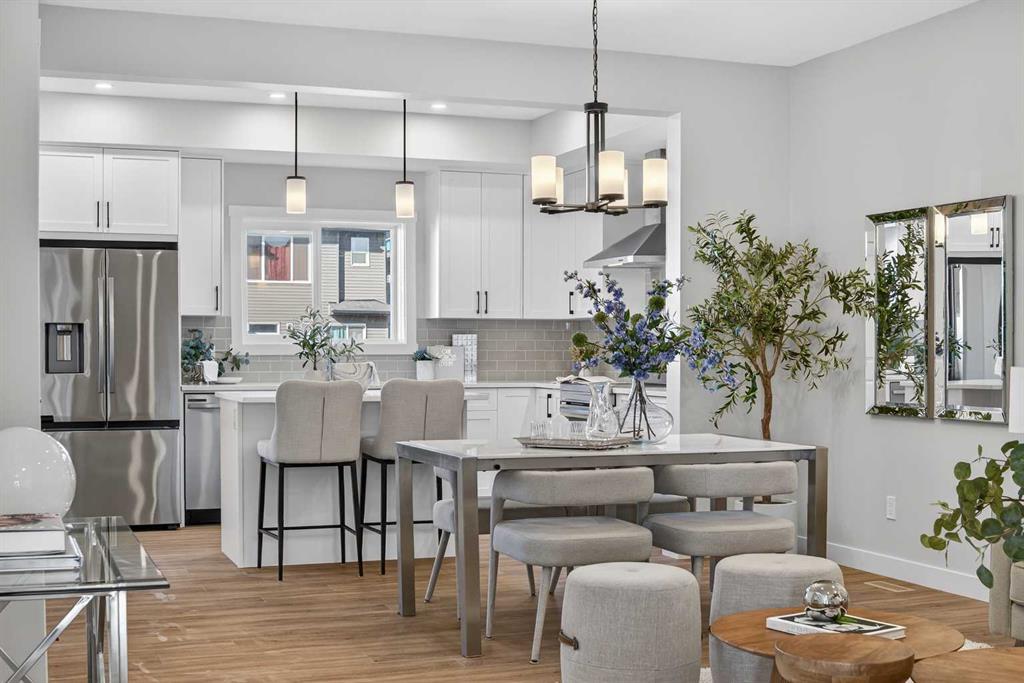
Discover this thoughtfully crafted 1,642 sq ft duplex in the welcoming community of Lewiston, expertly built by McKee Homes. Designed with both style and practicality in mind, this 3-bedroom, 2.5-bath home offers a bright, modern living experience with plenty of room to grow. The main level showcases an inviting open-concept floor plan, highlighted by a spacious living room and a contemporary kitchen complete with a central island. The adjoining dining area is perfect for family meals or hosting guests. A dedicated den provides an ideal space for a home office, study, or flex room to suit your lifestyle. Upstairs, a versatile bonus room adds even more living options—great for relaxation, entertainment, or a kids’ zone. The primary bedroom features a generous walk-in closet and a private ensuite, while two additional bedrooms and a full bathroom complete the upper level. One of the standout features of this home is the 2-bedroom legal suite, accessible through a private side entrance. With 9-foot basement ceilings, this space offers excellent potential for rental income, extended family living, or added privacy for guests. Located in the vibrant, fast-growing Lewiston community, this home is close to parks, schools, shopping, and everything your family needs. A perfect blend of comfort, function, and opportunity awaits.
Property details
| Bedrooms | 3 |
| Bathrooms | 3.0 |
| Style | 2 Storey,Attached-Side by Side |
| Heating | Forced Air,Natural Gas |
| Cooling | None |
| Flooring | Carpet,Vinyl Plank |
| Levels | Two |
| Basement | Full |
| Basement development | Finished |
| Interior features | Pantry,Quartz Counters,Separate Entrance,Walk-In Closet(s) |
| Appliances | Dishwasher,Electric Stove,Microwave,Range Hood,Refrigerator,Washer/Dryer Stacked,Window Coverings |
| Inclusions | N/A |
| Laundry | Laundry Room |
| Lot size | 2290.00 sqft |
| Frontage | 22.02 ft |
| Lot features | Back Lane |
| Exterior features | Playground |
| Fencing | None |
| Patio | None |
| Year built | 2026 |
| New construction | 1 |
| Construction materials | Vinyl Siding |
| Roof | Asphalt Shingle |
| Foundation | Poured Concrete |
| Parking features | Parking Pad |
| Parking total | 2 |
| Tax year | 2025 |
| Possession | Upon Completion |
| Zoning | R-Gm |
| Title | Fee Simple |
| Restrictions | None Known |
| Neighbourhood | Lewisburg |
| Community features | Playground |
| List AOR | Calgary |
Location
Sold comparables in Lewisburg
10 recent sales in Lewisburg
VOW members see sold prices, sold dates, and full comparable details. Free registration; takes 30 seconds.
Sign up to see sold dataAbout Lewisburg
AI-generated summaryLewisburg is a quiet, established residential community in Calgary's southeast, offering a suburban feel with a close-knit neighbourhood character.
9 active listings currently on the market
Average list price sits at $662,833
Homes are averaging 68 days on market, suggesting a measured pace of sales
Housing
The area features predominantly single-family detached homes typical of Calgary's suburban southeast developments.
Transit
Transit options are limited, making personal vehicles the primary mode of transportation for most residents.
Amenities
Residents have access to nearby shopping, schools, and services along major southeast corridors, with amenities a short drive away.
Who lives here
The community tends to attract families and long-term homeowners who value a peaceful, lower-density suburban lifestyle.
This neighbourhood summary was generated by AI for general orientation only. Verify details with the City of Calgary and your REALTOR® before making decisions.