By the numbers
How this listing measures up
$/sqft
$404
vs Morningside median
-23%
community avg $672K
Sqft per bedroom
425
Year built
2006
Annual taxes
$3,253
2025
Garage
2 spaces
$/sqft distribution
Where this listing sits in Morningside
Of 11 active residential listings in Morningside,
this property at $404/sqft
sits in the $400–450 range.
Other active listings
This listing's price range
This listing
About this property
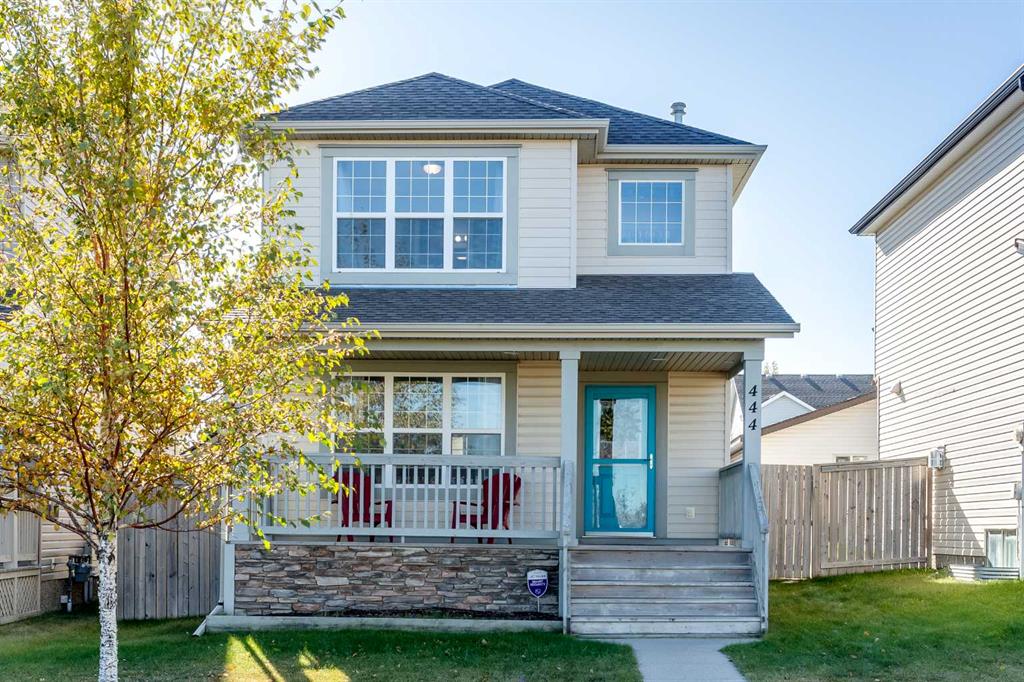
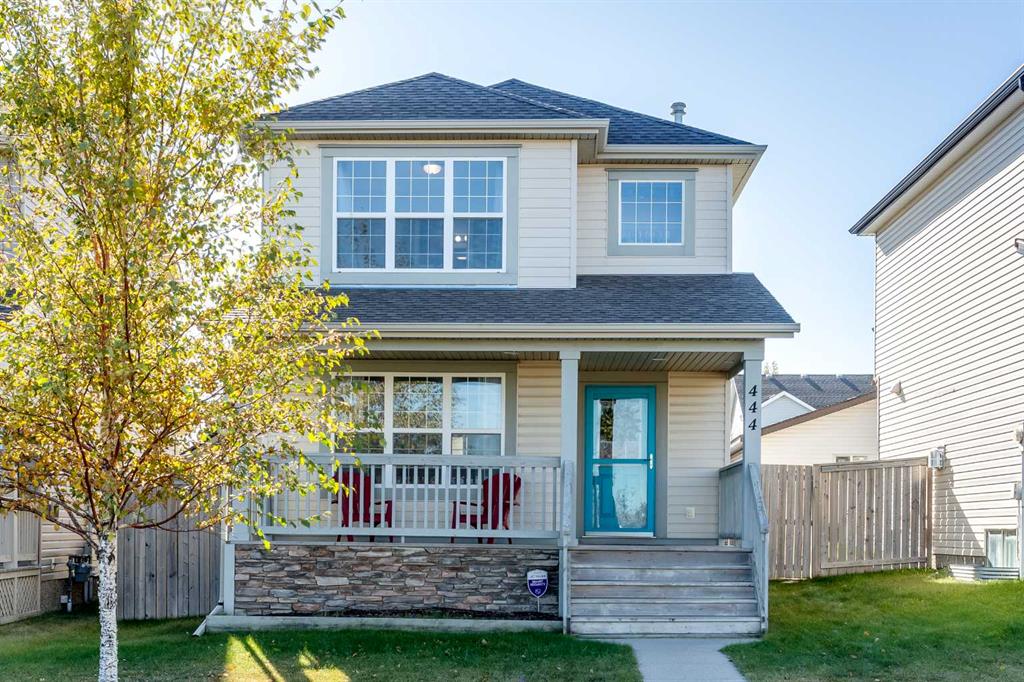
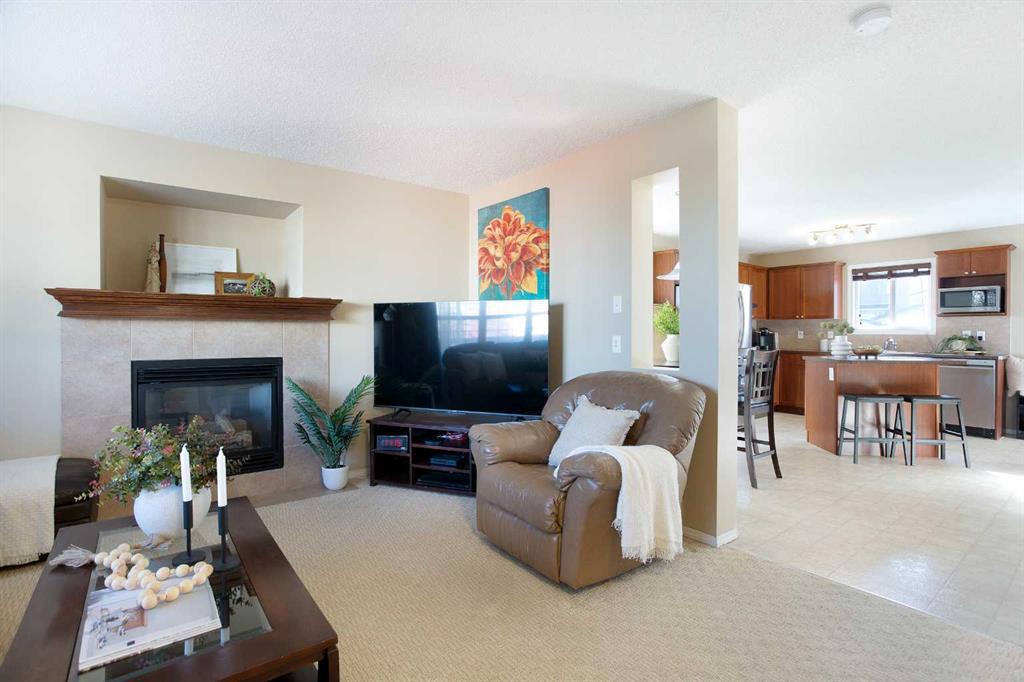
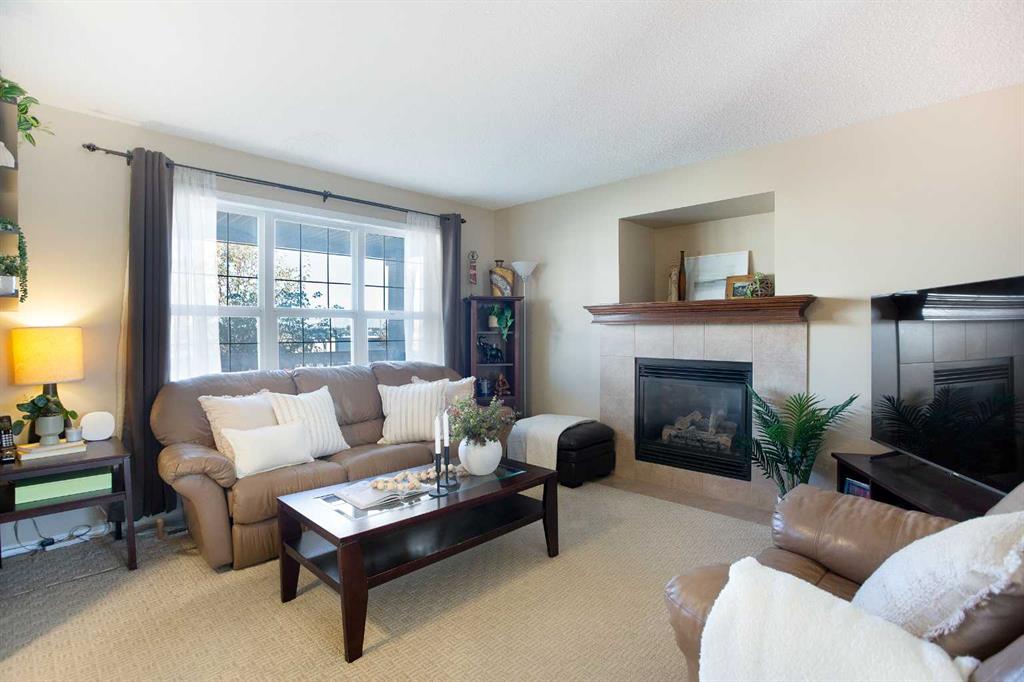
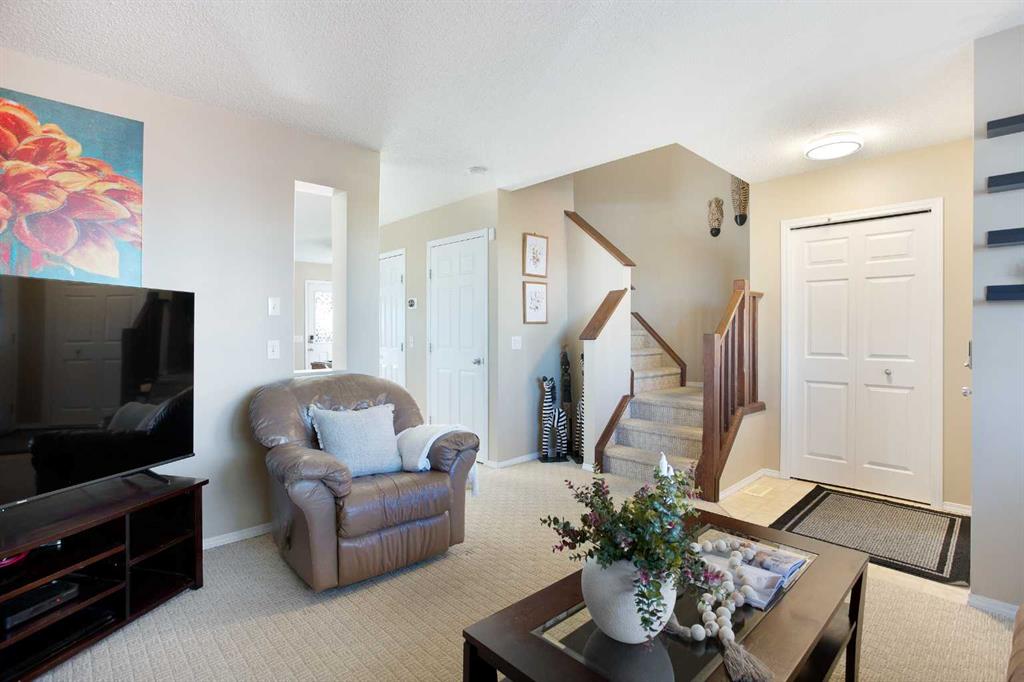
Experience the height of sophisticated family living in the prestigious community of Morningside, one of Airdrie’s most sought-after destinations. This stunning, meticulously maintained two-storey residence offers over 1,275 square feet of refined elegance, where contemporary aesthetics meet the warmth of home. From the moment you step inside, you are greeted by an open-concept main floor bathed in natural light. The spacious living room, anchored by a cozy gas fireplace, provides an inviting glow for cool evenings, while the layout flows effortlessly into a chef-inspired kitchen. Featuring rich hazelnut-stained cabinetry, a substantial central island, and an expansive pantry, this culinary space is as functional as it is beautiful. Whether you are hosting an elegant dinner party or a casual family breakfast, the adjacent dining area provides the perfect backdrop for every occasion. The upper level serves as a private sanctuary, thoughtfully designed for rest and rejuvenation. The primary suite is a true retreat, boasting a tranquil atmosphere, a spa-like four-piece ensuite, and an expansive walk-in closet that caters to even the most extensive wardrobe. Two additional generously sized bedrooms and a sleek four-piece main bathroom ensure that family members or guests enjoy supreme comfort and privacy.
The excellence of this property continues outdoors to your private, south-facing oasis. The fully fenced backyard is a sun-drenched haven featuring a large deck for al fresco dining, beautiful low-maintenance landscaping, and mature Haskap berry trees. Automotive enthusiasts and hobbyists will fall in love with the magnificent oversized detached double garage, complemented by the immense convenience of dedicated RV parking. For those looking to add their personal touch, the untouched lower level is a massive blank canvas. With three large windows and roughed-in plumbing, it is perfectly suited for a luxury media room or a future suite, pending City of Airdrie approval. Perfectly positioned just steps from the local pathway system, this home ensures a painless commute to Calgary while keeping Airdrie’s essential amenities right at your fingertips. Experience the ultimate combination of style, convenience, and opportunity—this is the move-in-ready masterpiece you have been waiting for. Book your Showing today!
Property details
| Bedrooms | 3 |
| Bathrooms | 3.0 |
| Style | 2 Storey |
| Heating | Forced Air,Natural Gas |
| Cooling | None |
| Flooring | Carpet,Linoleum |
| Levels | Two |
| Basement | Full |
| Basement development | Unfinished |
| Interior features | Built-in Features,Kitchen Island,Pantry,Storage,Walk-In Closet(s) |
| Appliances | Dishwasher,Garage Control(s),Stove(s),Washer/Dryer,Window Coverings |
| Inclusions | Hood Fan, Refrigerator (Ice Maker as is), Attached Shelves in Living room, Storage shed and deck box in the backyard, raised garden beds |
| Laundry | In Basement |
| Lot size | 4295.00 sqft |
| Frontage | 30.68 ft |
| Lot features | Back Lane,Back Yard,Front Yard,Garden,Lawn,Low Maintenance Landscape,Rectangular Lot |
| Exterior features | Garden,Private Yard |
| Fencing | Fenced |
| Patio | Deck,Front Porch |
| Year built | 2006 |
| Construction materials | Vinyl Siding,Wood Frame |
| Roof | Asphalt Shingle |
| Foundation | Poured Concrete |
| Parking features | Double Garage Detached,Oversized |
| Garage spaces | 2 |
| Parking total | 2 |
| Annual taxes | $3,253 |
| Tax year | 2025 |
| Possession | Negotiable |
| Zoning | R1-L |
| Title | Fee Simple |
| Restrictions | None Known |
| Neighbourhood | Morningside |
| Community features | Park,Playground,Schools Nearby,Shopping Nearby,Sidewalks,Street Lights,Walking/Bike Paths |
| List AOR | Calgary |
Location
Sold comparables in Morningside
15 recent sales in Morningside
VOW members see sold prices, sold dates, and full comparable details. Free registration; takes 30 seconds.
Sign up to see sold dataAbout Morningside
AI-generated summaryMorningside is a quiet, family-oriented community in southeast Calgary known for its suburban calm, mature green spaces, and strong sense of neighbourhood pride. It offers an unhurried pace while keeping city amenities within easy reach.
11 active listings with an average list price of $673,327
Homes are averaging 38 days on market, suggesting a measured but steady pace
Close proximity to Fish Creek Provincial Park for outdoor recreation
Housing
The area features a mix of detached single-family homes and semi-detached properties, many built in the 1990s and early 2000s with traditional suburban layouts and established landscaping.
Transit
Morningside is primarily car-dependent, though Calgary Transit bus routes provide connections to the broader transit network and nearby amenities along major corridors.
Amenities
Residents enjoy proximity to Seton Urban District, South Health Campus, and a range of shops, restaurants, and services along 130th Avenue SE — one of Calgary's busiest retail strips.
Who lives here
Morningside attracts families, young professionals, and long-term homeowners who value a peaceful residential setting with convenient access to employment hubs in the southeast.
This neighbourhood summary was generated by AI for general orientation only. Verify details with the City of Calgary and your REALTOR® before making decisions.
Browse Calgary homes by feature
Similar listings in Morningside
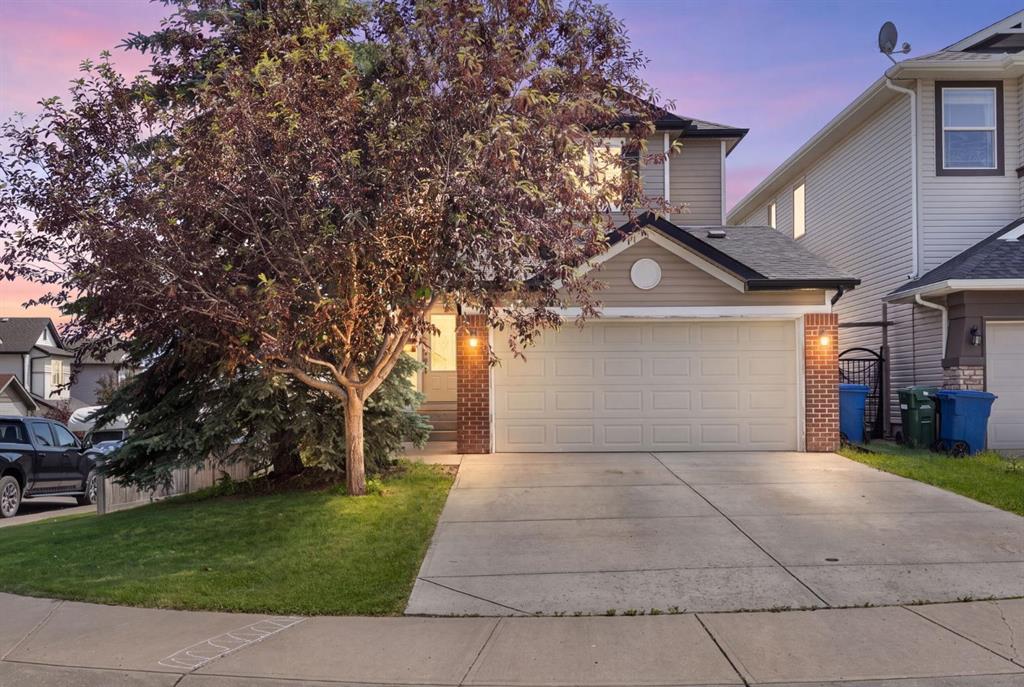
$575,000
590 Coopers Drive SW
Listed by CIR Realty — Craig Bezjack
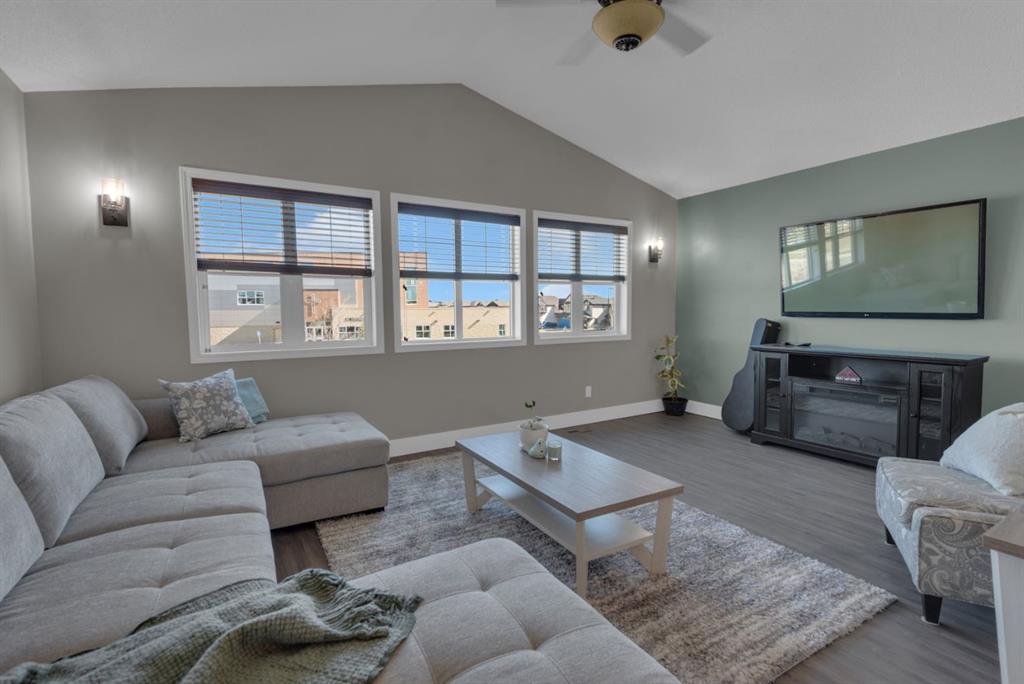
$679,900
69 Morningside Circle SW
Listed by CIR Realty — Zoe-Anne MacKenzie
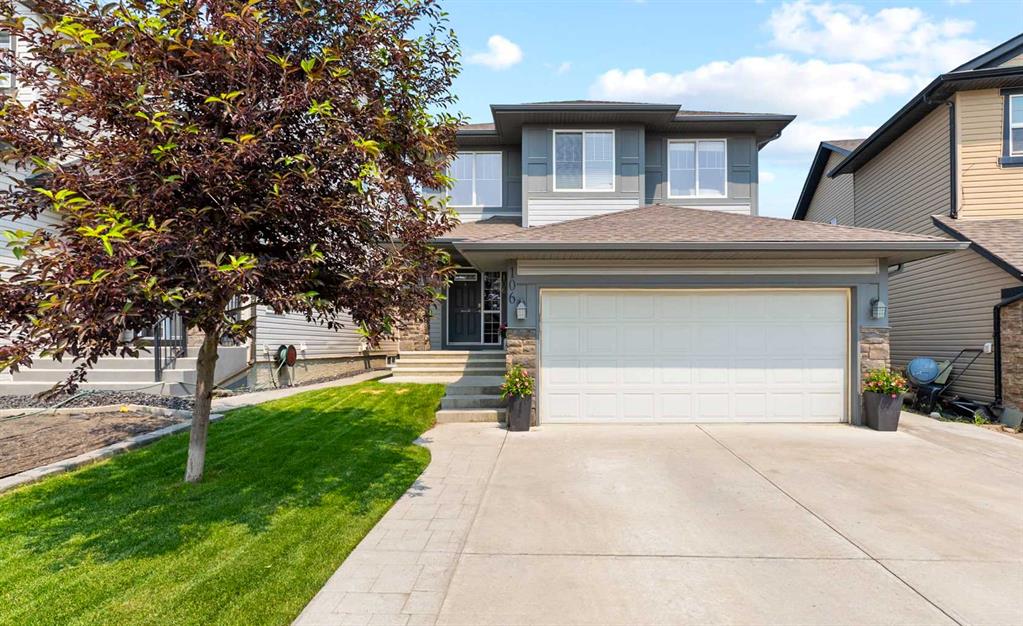
$679,000
106 Morningside Circle SW
Listed by Real Broker — Steven Bergeson
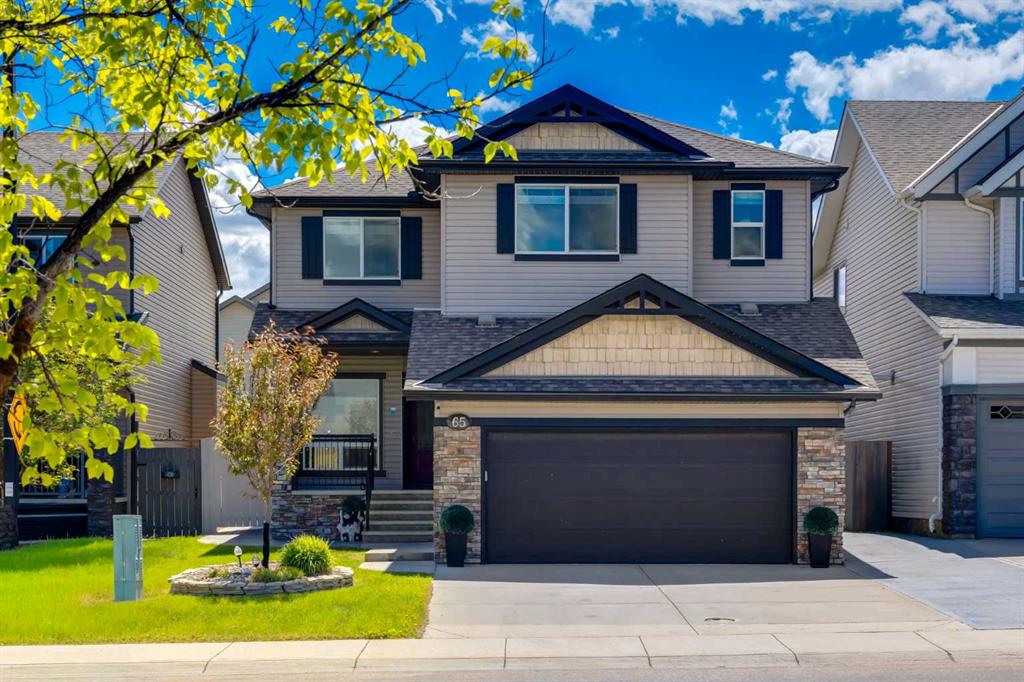
$729,000
65 Morningside Circle SW
Listed by RE/MAX First — Jennifer Johnson, OUT OF BOARD AGENT